
Orange County Homes for Sale
1409 Walling AveBrea, CA92821
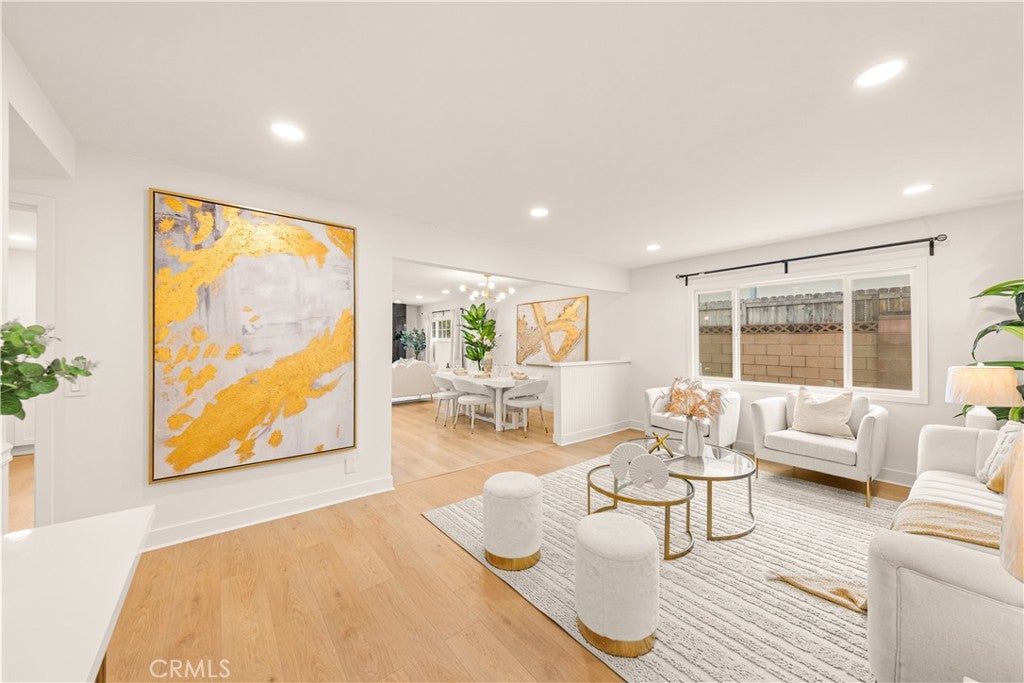
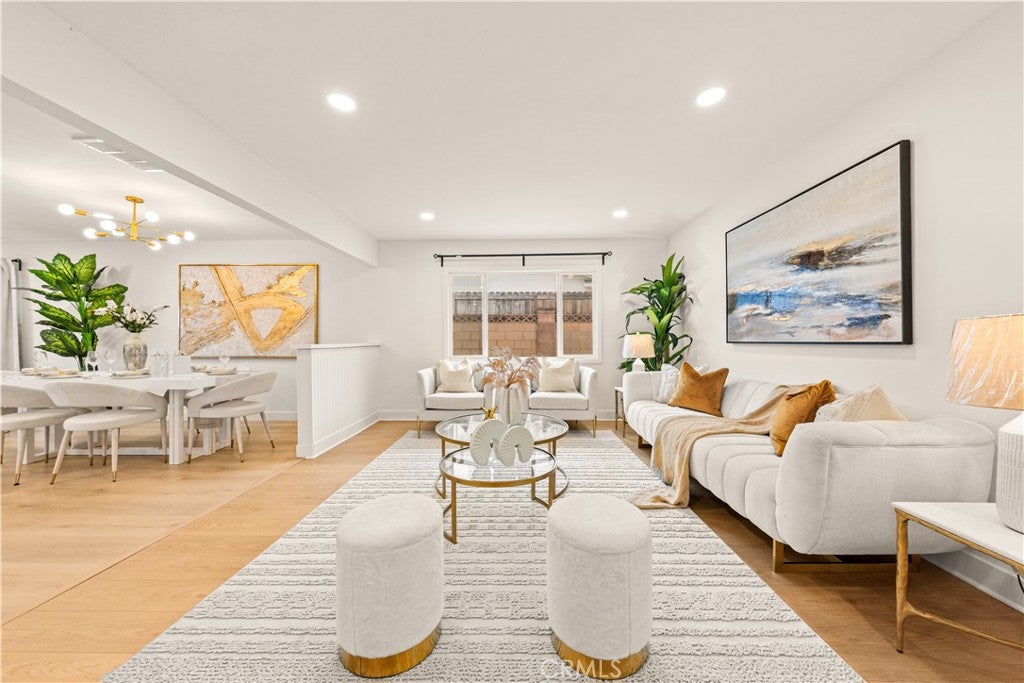
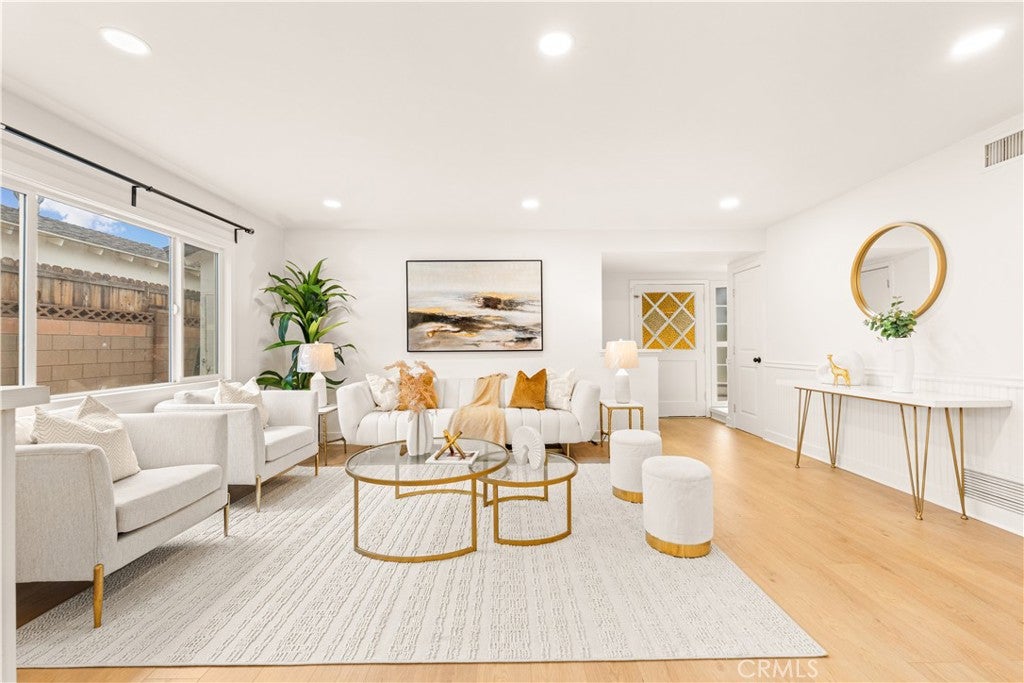
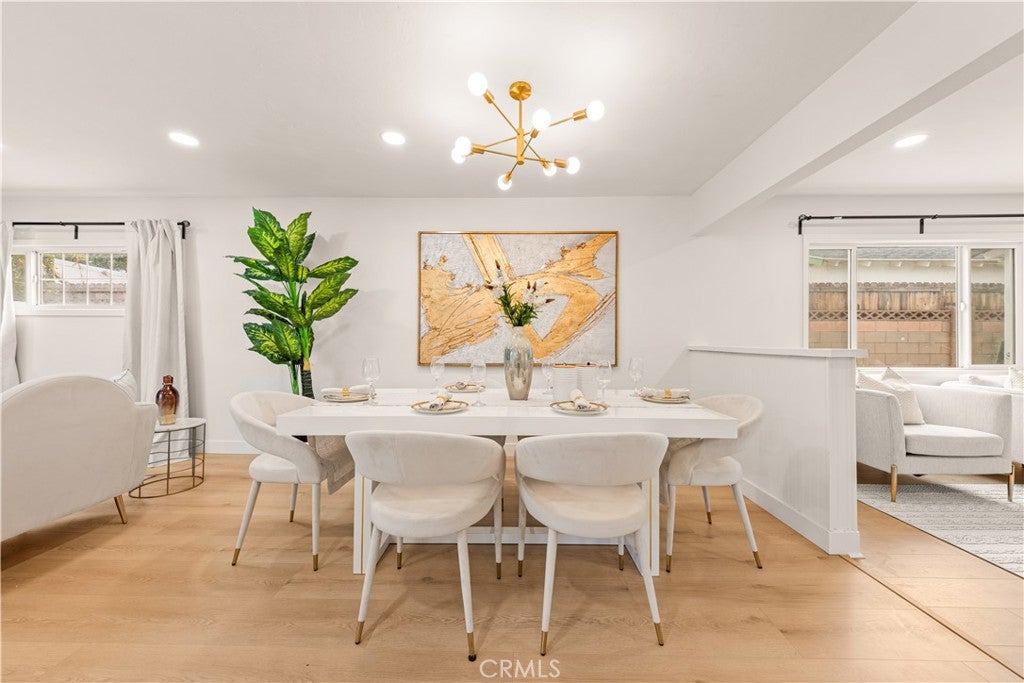
Located in a very quiet community in Brea, on a tree-lined street. Transportation is very convenient, with easy freeway access. Diamond Bar.Rowland Heights.Tustin and Irvine are all nearby. This single-story home offers 3 bedrooms and 2 bathrooms. with 1,575 square feet of living space on an approximately 7,200-square-foot lot. Built in 1959, the interior has been redesigned and renovated. The open-plan living room,dining room and kitchen flow together and the family room features a very modern marble-wall electric fireplace. The spacious primary bedroom overlooks the backyard. While the other two bedrooms can serve as guest rooms, a home office or children's rooms. All bedrooms are on the ground floor. The front and back yards are spacious, with ample parking plus 2-car garage. Fruit trees in the backyard provide shade and a perfect place to relax or play in the summer.
| yesterday | Status changed to Active | |
| yesterday | Listing updated with changes from the MLS | |
| 6 days ago | Listing first seen on site |

This information is for your personal, non-commercial use and may not be used for any purpose other than to identify prospective properties you may be interested in purchasing. The display of MLS data is usually deemed reliable but is NOT guaranteed accurate by the MLS. Buyers are responsible for verifying the accuracy of all information and should investigate the data themselves or retain appropriate professionals. Information from sources other than the Listing Agent may have been included in the MLS data. Unless otherwise specified in writing, the Broker/Agent has not and will not verify any information obtained from other sources. The Broker/Agent providing the information contained herein may or may not have been the Listing and/or Selling Agent.
Did you know? You can invite friends and family to your search. They can join your search, rate and discuss listings with you.