Orange County Homes for Sale

Save
Ask
Tour
Hide
Share
$5,800
12 Days On Site

106 S Redwood Avenue
Brea, CA92821

For Rent|Single Family Residence|Active
5
Beds
5
Total Baths
4
Full Baths
1
Partial Bath
2,376
SqFt
$2
/SqFt
1929
Built
Subdivision:
Redwood Ave Historical Street
County:
Orange
Listed by James Elson of R C Realty Corp. [email protected]
106 S Redwood Avenue106 S Redwood Avenue106 S Redwood Avenue106 S Redwood Avenue
Save
Ask
Tour
Hide
Share

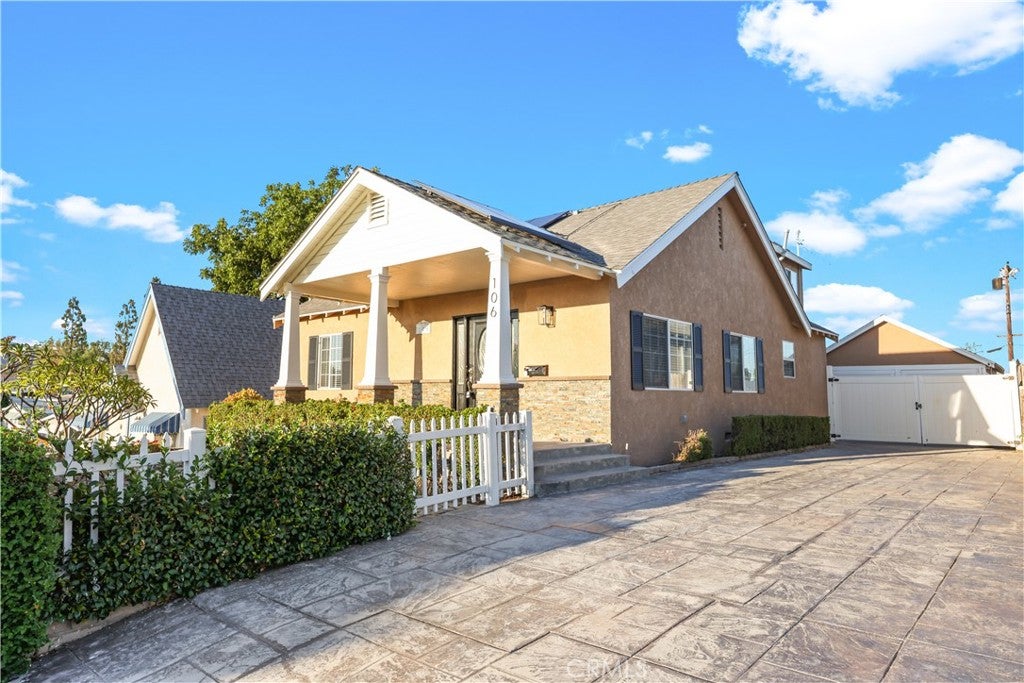
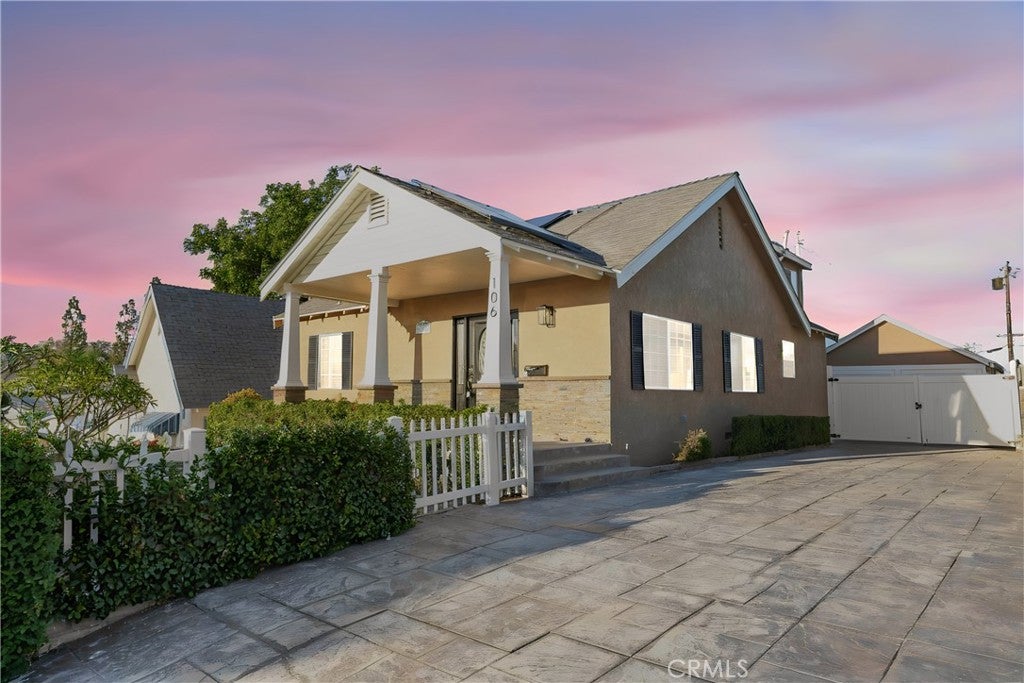
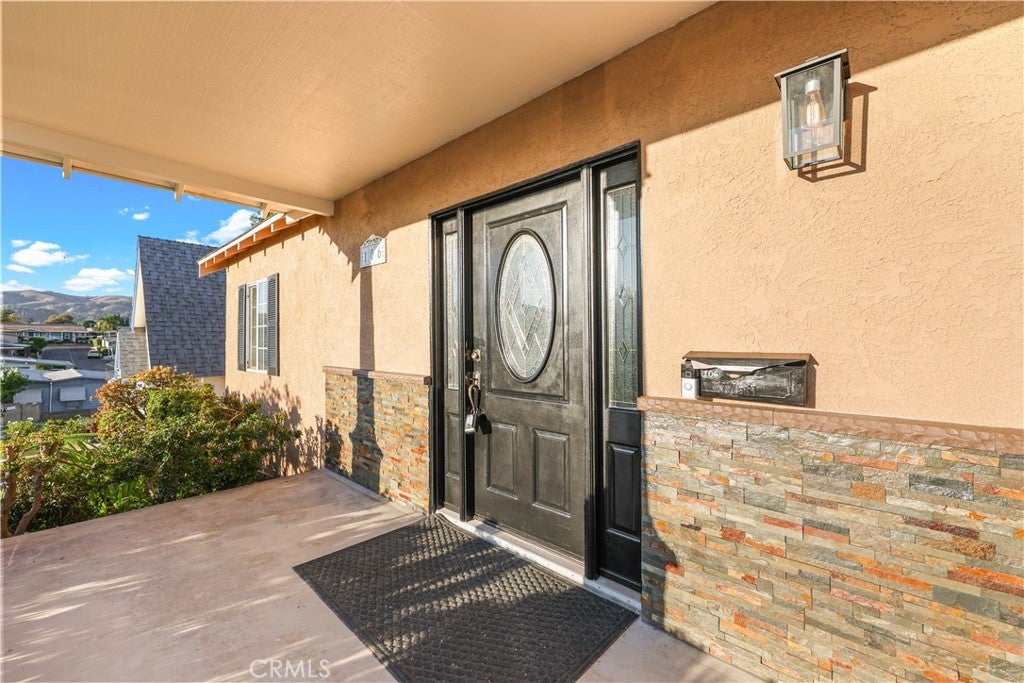
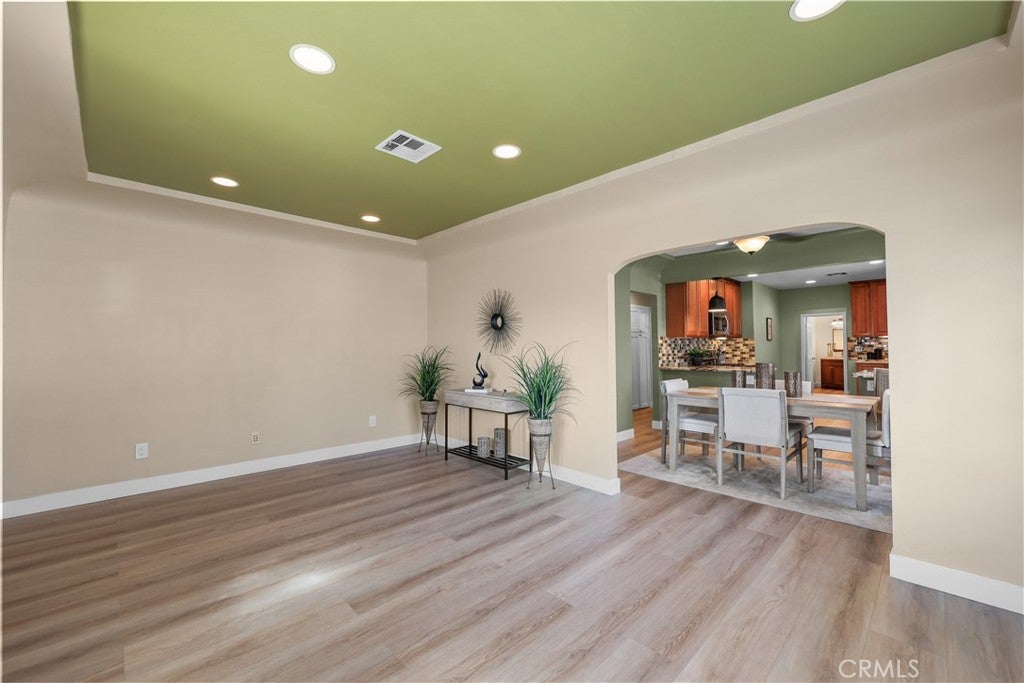
Welcome to 106 S Redwood Ave, a beautifully updated, move-in-ready home with exceptional flexibility, modern improvements, and an unbeatable location just moments from Downtown Brea, the Civic & Cultural Center, Curtis Theatre, Brea Library, restaurants, shops, entertainment, and community events. The charming Craftsman style street front view blends nicely into a spacious 5-bedroom, 4.5-bath home with a highly adaptable layout ideal for multi-generational living, guest space, home offices, creative rooms, fitness, play, storage, or a custom walk-in closet. Recent improvements include fresh interior and exterior paint, new LVP flooring, new carpet upstairs, updated bathrooms and refreshed finishes throughout, plus a fully finished detached garage with its own bathroom that can serve as a dedicated work-from-home office, home gym, craft room, game room and so much more! Major system upgrades include a new roof installed in July 2020, a 27-panel solar system rated at 8.77 kW DC with excellent energy-efficiency potential and added convenience for electric vehicle owners, a newly installed seismic retrofit strengthening system (June 2026), and a brand new high-capacity water heater (July 2026). Washer and dryer, stove/oven and mounted TVs are included. Includes Gardner service. Utilities, Furniture staging items and refrigerator are not included. Pets are on approval - quantity, type and breed restrictions apply due to insurance etc. Located near highly regarded Laurel Elementary Magnet School of Innovation & Career Exploration and close to the best of Brea's downtown lifestyle, this home combines space, location, and upgrades in one rare leasing opportunity. Tenant to verify all property details, school boundaries, solar production, and utility savings.

Save
Ask
Tour
Hide
Share
Listing Snapshot
Price 
$5,800
Days On Site 
12 Days
Bedrooms 
5
Inside Area (SqFt) 
2,376 sqft
Total Baths 
5
Full Baths 
4
Partial Baths 
1
Lot Size 
0.1607 Acres
Year Built 
1929
MLS Number 
TR26236010
Status 
Active
Property Tax 
N/A
HOA/Condo/Coop Fees 
N/A
Sq Ft Source 
Assessor
Friends & Family
Recent Activity
2 weeks agoPrice changed to $5,800
2 weeks agoListing updated with changes from the MLS
2 weeks agoListing first seen on site
General Features
Acres 
0.1607
Available on 
2026-11-02
Direction Faces 
West
Disclosures 
PrincipalIsRealEstateLicensed
Energy Features 
Solar
Foundation 
Concrete PerimeterPillar/Post/PierRaised
Garage 
Yes
Garage Spaces 
2
Lease Term 
12 Months
Levels 
Two
Number Of Stories 
2
Parking 
Converted GarageConcreteDrivewayGarage Faces FrontGaragePavedSee Remarks
Parking Spaces 
5
Pets 
Breed RestrictionsCallDogs OKNumber LimitSize LimitYes
Property Condition 
Updated/Remodeled
Property Sub Type 
Single Family Residence
Security 
Carbon Monoxide Detector(s)Smoke Detector(s)
Sewer 
Public Sewer
Special Circumstances 
Standard
Style 
ContemporaryCraftsmanTraditional
Utilities 
Cable AvailableElectricity AvailableElectricity ConnectedNatural Gas AvailablePhone AvailableSewer AvailableSewer ConnectedWater AvailableWater Connected
Water Source 
Public
Interior Features
Appliances 
Convection OvenDouble OvenGas CooktopGas OvenGas RangeGas Water HeaterMicrowaveRefrigeratorSelf Cleaning OvenVented Exhaust FanWater HeaterWater PurifierDryerWasherWasher/Dryer Stacked
Cooling 
Central AirDualAttic Fan
Electric 
Photovoltaics Seller Owned
Fireplace Features 
None
Flooring 
CarpetVinyl
Furnished 
Unfurnished
Heating 
CentralNatural Gas
Interior 
Breakfast BarBuilt-in FeaturesCeiling Fan(s)Granite CountersIn-Law FloorplanPantryRecessed LightingWalk-In Closet(s)
Laundry Features 
Washer HookupGas Dryer HookupInsideUpper Level
Main Level Bedrooms 
3
Window Features 
Double Pane WindowsScreens
Bathroom 
Features - Soaking Tub
Bedroom 
Bonus Room 
Den 
Kitchen 
Features - Granite Counters
Laundry 
Living Room 
Master Bathroom 
Master Bedroom 
Office 
Recreation 
Save
Ask
Tour
Hide
Share
Exterior Features
Exterior 
BalconyLighting
Fencing 
BlockVinylWood
Lot Features 
Back YardCorners MarkedFront YardSprinklers In RearSprinklers In FrontLandscapedNear Public TransitRectangular Lot
Patio And Porch 
Rear PorchCoveredFront PorchPatioTerrace
Pool Features 
None
Roof 
CompositionShingle
Spa Features 
None
View 
City LightsHillsNeighborhood
Waterview 
City LightsHillsNeighborhood
Windows/Doors 
Double Pane WindowsScreens
Community Features
Accessibility Features 
Safe Emergency Egress from Home
Association Amenities 
Dog Park
Community Features 
CurbsGolfStreet LightsSuburbanSidewalksPark
MLS Area 
86 - Brea
School District 
Brea-Olinda Unified
Building Access 
Front
Schools
School District
Brea-Olinda Unified
Elementary School
Laurel
Middle School
Brea
High School
Brea Olinda


This information is for your personal, non-commercial use and may not be used for any purpose other than to identify prospective properties you may be interested in purchasing. The display of MLS data is usually deemed reliable but is NOT guaranteed accurate by the MLS. Buyers are responsible for verifying the accuracy of all information and should investigate the data themselves or retain appropriate professionals. Information from sources other than the Listing Agent may have been included in the MLS data. Unless otherwise specified in writing, the Broker/Agent has not and will not verify any information obtained from other sources. The Broker/Agent providing the information contained herein may or may not have been the Listing and/or Selling Agent.

Neighborhood & Commute
Source: Walkscore
Save
Ask
Tour
Hide
Share