
Orange County Homes for Sale
721 Manhattan Dr 74Brea, CA92821
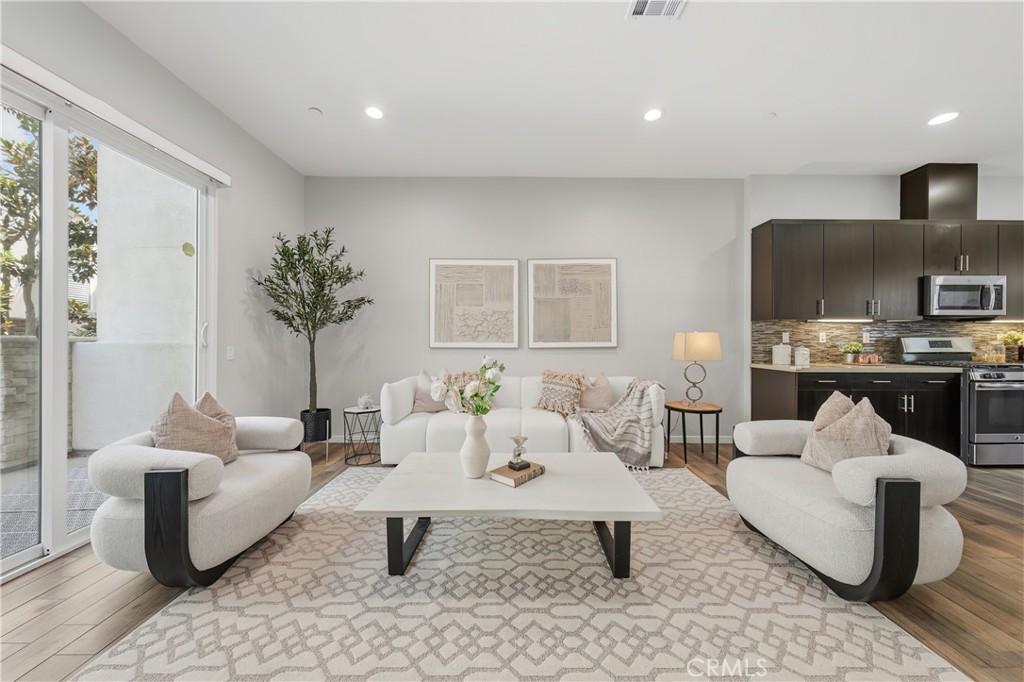
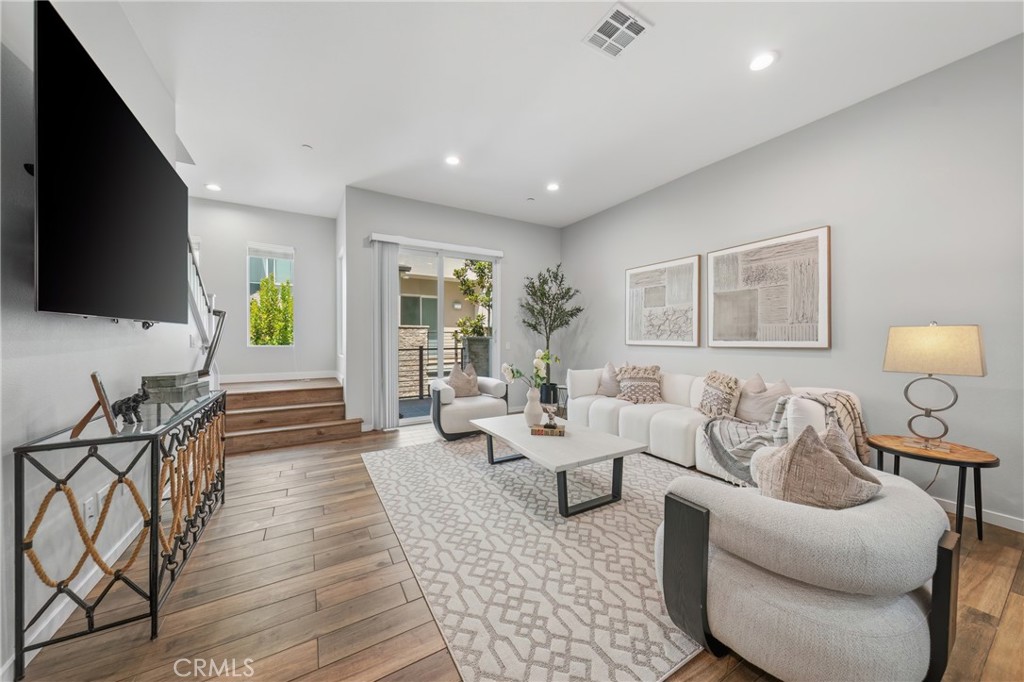
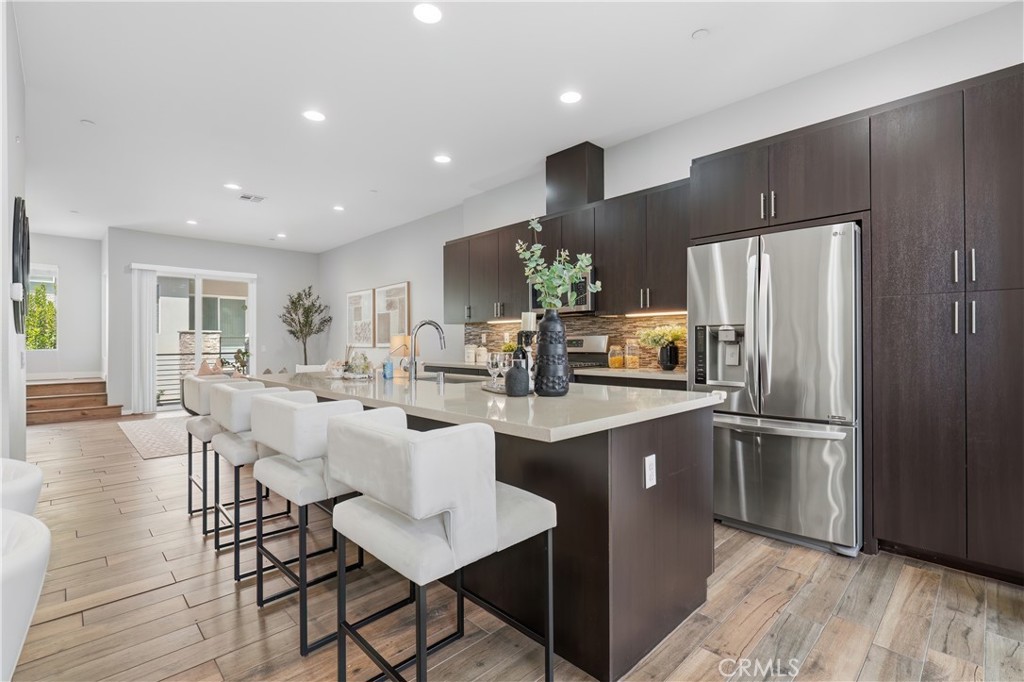
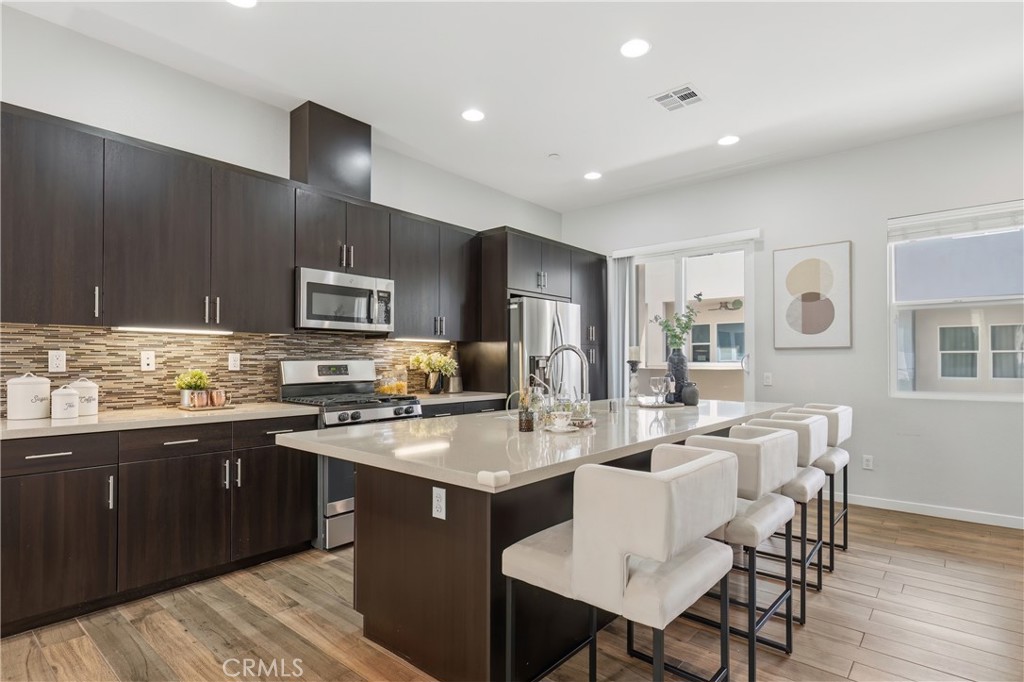
Move-in ready 4-bedroom, 3.5-bath tri-level condo located in the highly desirable ELEMENT at Central Park community in Brea. Built in 2017, this thoughtfully designed home features a versatile floor plan with a main-level bedroom and full bath, ideal for guests, multigenerational living, or a home office. The bright and open second floor offers an open-concept living area with high ceilings and abundant natural light, creating an inviting space for everyday living and entertaining. The seller has thoughtfully installed a whole-house water softener, and the refrigerator, washer, and dryer are all included, making this home truly move-in ready. Conveniently located just 7 minutes from Brea Mall and less than 10 minutes from the highly rated Brea Olinda High School, with easy access to shopping, dining, parks, and major freeways. Enjoy modern living in one of Brea's most desirable communities.
| 2 weeks ago | Price changed to $919,000 | |
| 2 weeks ago | Listing updated with changes from the MLS | |
| 4 weeks ago | Status changed to Active | |
| 3 months ago | Listing first seen on site |

This information is for your personal, non-commercial use and may not be used for any purpose other than to identify prospective properties you may be interested in purchasing. The display of MLS data is usually deemed reliable but is NOT guaranteed accurate by the MLS. Buyers are responsible for verifying the accuracy of all information and should investigate the data themselves or retain appropriate professionals. Information from sources other than the Listing Agent may have been included in the MLS data. Unless otherwise specified in writing, the Broker/Agent has not and will not verify any information obtained from other sources. The Broker/Agent providing the information contained herein may or may not have been the Listing and/or Selling Agent.
Did you know? You can invite friends and family to your search. They can join your search, rate and discuss listings with you.