
Orange County Homes for Sale
109 Lehigh AisleIrvine, CA92612
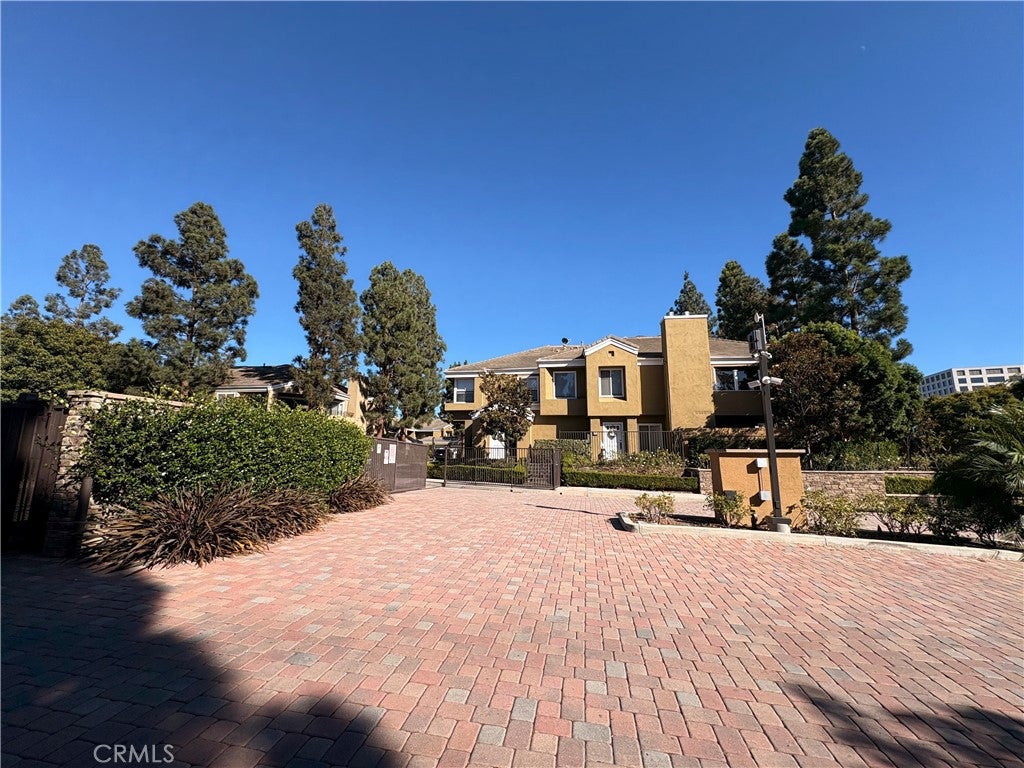
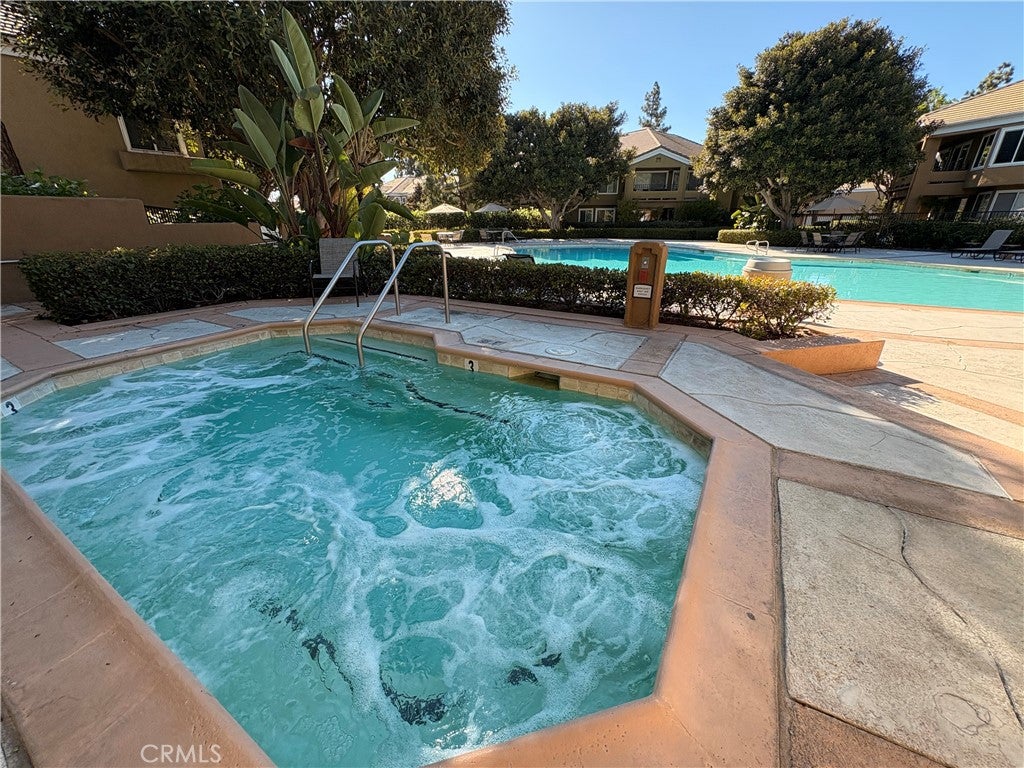
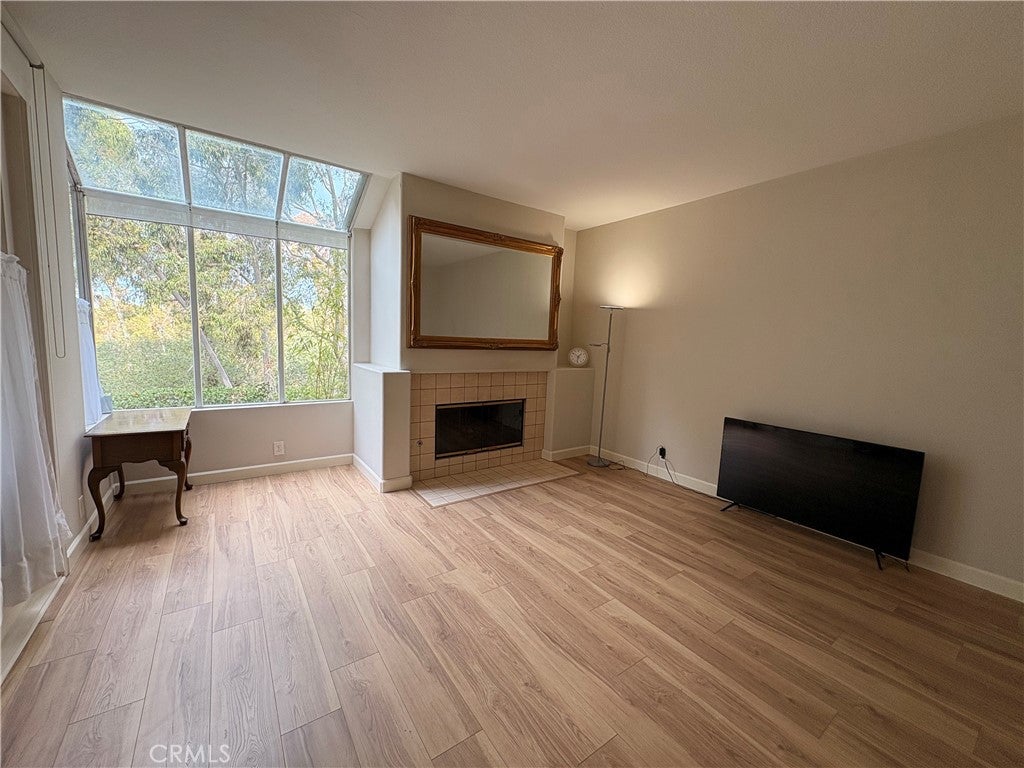
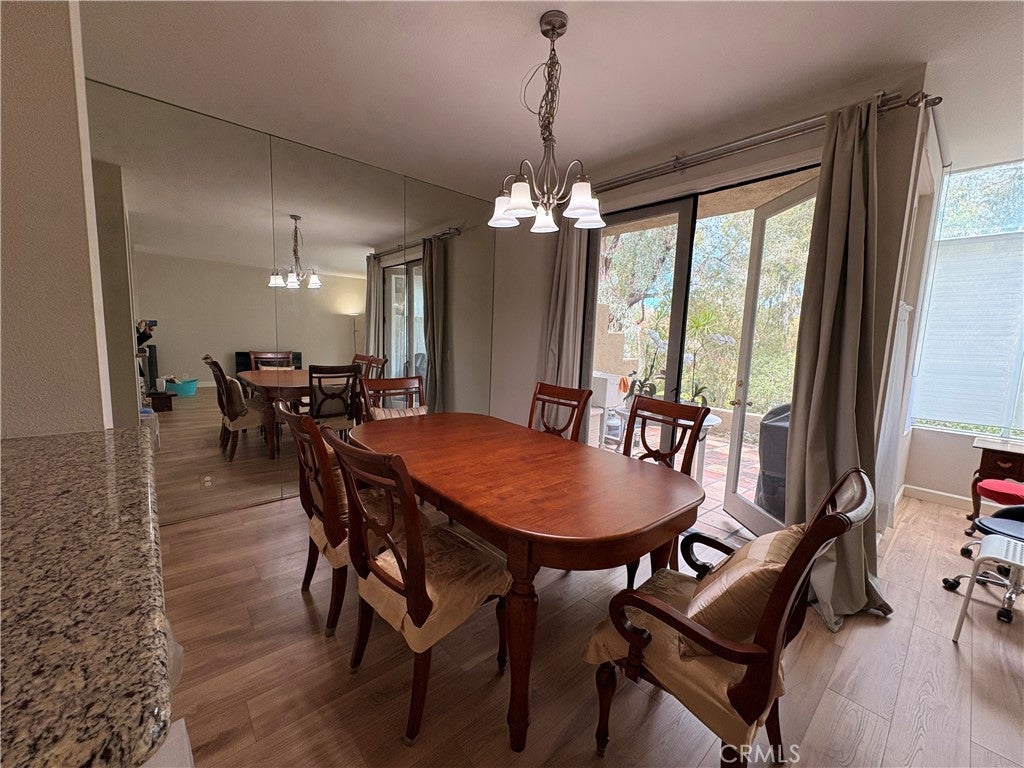
Welcome to OXFORD COURT. Gated community at University Town Center of U.C. Irvine. This gorgeous, spacious, and naturally bright turnkey home features three (3) bedrooms and three (3) bathrooms. The Primary suites upstairs with upgraded Japanese style bathroom with a large soaking tub and washing area, dual vanity, a large walk-in closet, and it's own balcony. The secondary upstairs bedroom offers vaulted ceilings, abundant closet space, and its own ensuite bathroom. The main level also features a full bathroom and a guest bedroom—ideal for multigenerational living, a home office, or extended guests. Natural light pours in through numerous windows, and you can enjoy the private patio overlooking Mason Park. Convenient “inside” laundry area along the way to the attached 2-car garage with built-in cabinets, wall slat tool boards for workshop, Liftmaster garage door. There are additional guest parking spaces throughout the community. Easy access to community amenities such the pools, large spas, BBQ, walking trails, tennis courts and private 24 hr security. Close proximity to Trader Joe's, Target, In-n-Out, movies, post office, shopping, and dining options at UTC. Hop on the freeway in no time and you’re only minutes from the beach, Fashion Island, South Coast Plaza and the John Wayne Airport.
| yesterday | Listing first seen on site | |
| yesterday | Listing updated with changes from the MLS |

This information is for your personal, non-commercial use and may not be used for any purpose other than to identify prospective properties you may be interested in purchasing. The display of MLS data is usually deemed reliable but is NOT guaranteed accurate by the MLS. Buyers are responsible for verifying the accuracy of all information and should investigate the data themselves or retain appropriate professionals. Information from sources other than the Listing Agent may have been included in the MLS data. Unless otherwise specified in writing, the Broker/Agent has not and will not verify any information obtained from other sources. The Broker/Agent providing the information contained herein may or may not have been the Listing and/or Selling Agent.
Did you know? You can invite friends and family to your search. They can join your search, rate and discuss listings with you.