Save
Ask
Tour
Hide
Share
$849,000
2 Days On Site

21968 Lakeland
Lake Forest, CA92630

For Sale|Townhouse|Active
4
Beds
3
Total Baths
2
Full Baths
1
Partial Bath
1,608
SqFt
$528
/SqFt
1971
Built
Subdivision:
Lakeside Park (LKP)
County:
Orange
Listed by Erik Weiss of Buckingham Investments, Inc [email protected]
Upcoming Open Houses
Sat, Sep 19, 11:00 AM - 4:00 PM
21968 Lakeland21968 Lakeland21968 Lakeland21968 Lakeland
Save
Ask
Tour
Hide
Share

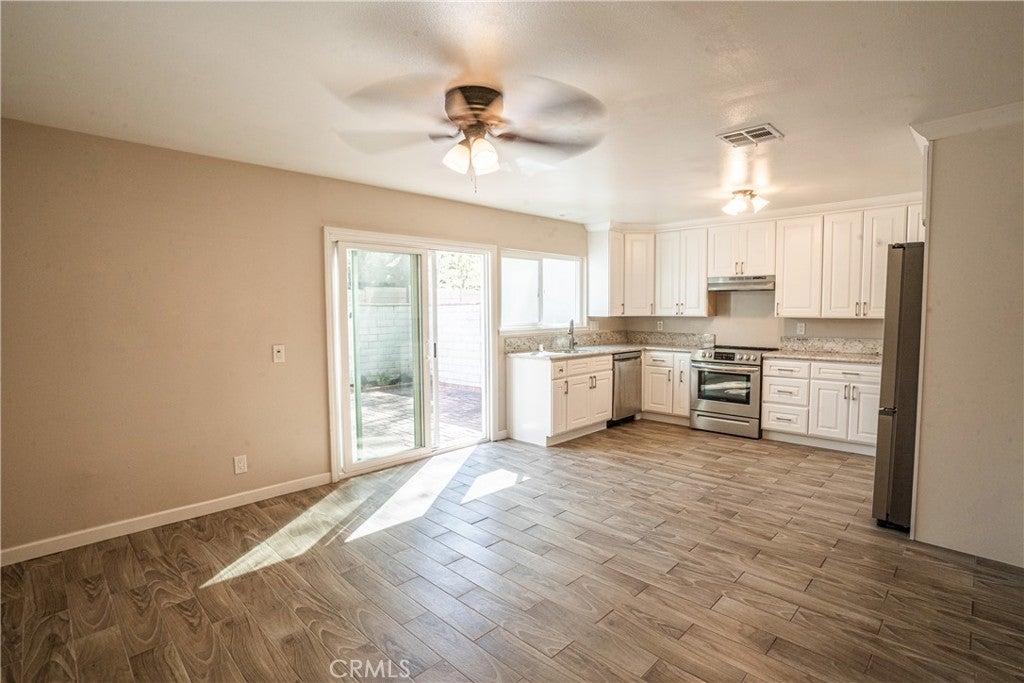
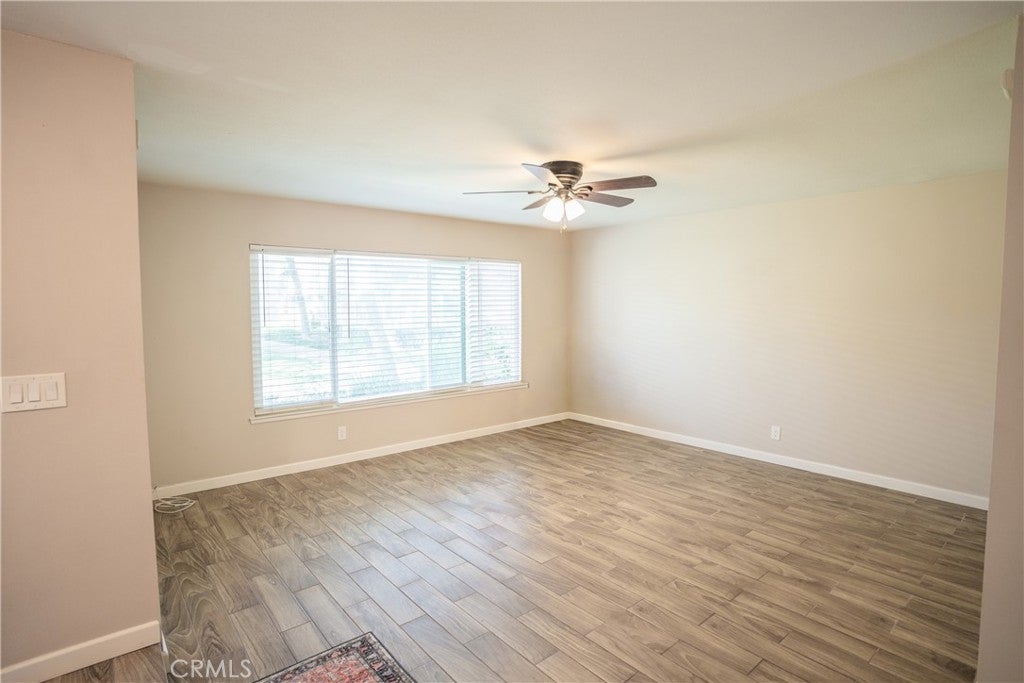
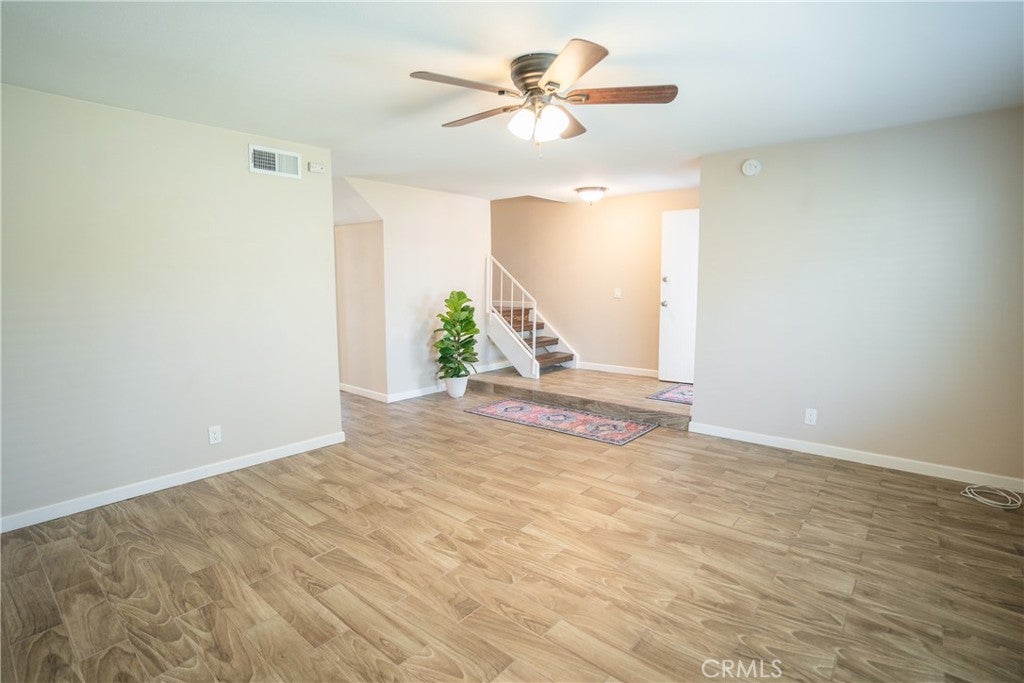
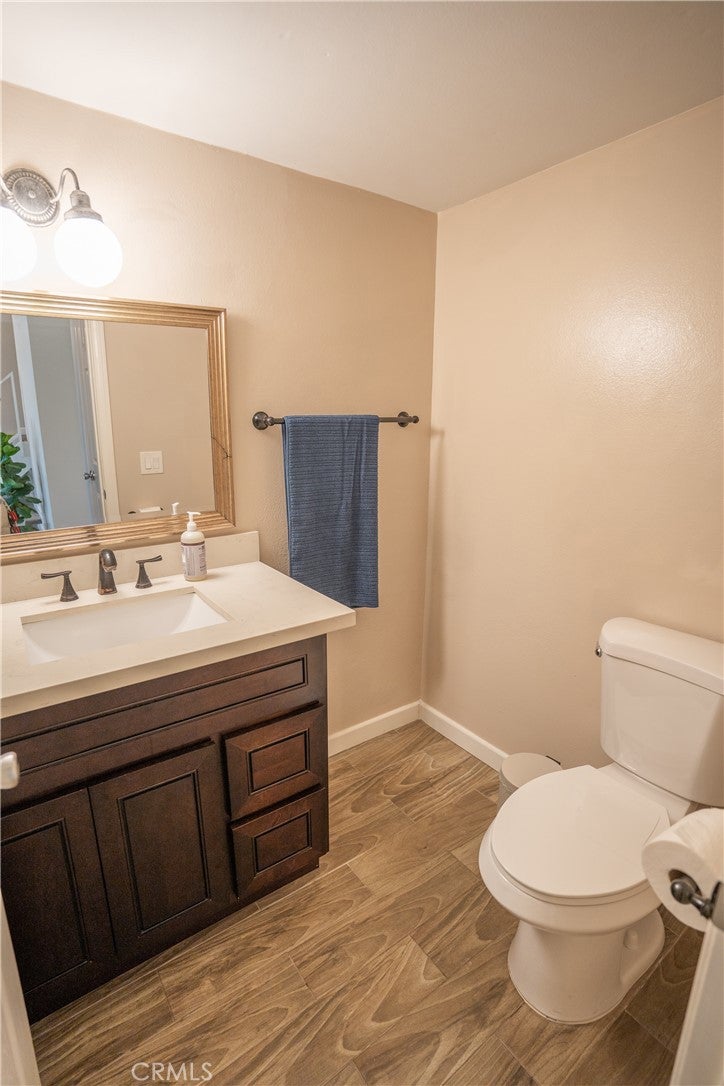
Nicely updated 4 bedroom, 2.5 bath townhouse in Lake Forest, one of the largest floor plans in the community, offered under $1,000,000. The front door opens to a park like setting with mature trees, grass, and walking paths. The 2018 renovation brought a remodeled kitchen, durable wood style tile flooring, Milgard windows with window treatments, and a newer water heater. Granite counters, custom accents in the baths, and newer central AC round out the interior. A private back patio looks onto a landscaped hillside, with the laundry room just off the patio. Two dedicated covered parking stalls sit closest to the unit. All appliances included. Sun and Sail Club membership conveys: four pools, spa, sauna, lighted pickleball and tennis courts, basketball courts, sand volleyball, fitness center, youth center, playground, picnic areas, fishing, hiking trails, and a bar with lake views.

Save
Ask
Tour
Hide
Share
Listing Snapshot
Price 
$849,000
Days On Site 
2 Days
Bedrooms 
4
Inside Area (SqFt) 
1,608 sqft
Total Baths 
3
Full Baths 
2
Partial Baths 
1
Lot Size 
0.0328 Acres
Year Built 
1971
MLS® Number 
SB26203060
Status 
Active
Property Tax 
N/A
HOA/Condo/Coop Fees 
$551 monthly
Sq Ft Source 
Assessor
Friends & Family
Recent Activity
3 days agoListing first seen on site
3 days agoListing updated with changes from the MLS®
General Features
Acres 
0.0328
Disclosures 
CovenantsRestrictionsDisclosureHoaDisclosure
Foundation 
Slab
Land Lease 
No
Levels 
Two
Number Of Stories 
2
Parking 
Covered
Property Sub Type 
Townhouse
Security 
Carbon Monoxide Detector(s)Smoke Detector(s)
Sewer 
Public Sewer
Special Circumstances 
Standard
Utilities 
Cable ConnectedElectricity ConnectedSewer ConnectedWater Connected
Water Source 
Public
Interior Features
Appliances 
DishwasherElectric OvenElectric RangeFreezerDisposalRefrigeratorWater HeaterDryerWasher
Cooling 
Central AirElectric
Fireplace Features 
None
Flooring 
LaminateTile
Heating 
ElectricForced Air
Interior 
Ceiling Fan(s)Granite CountersRecessed Lighting
Laundry Features 
Washer HookupElectric Dryer HookupLaundry Room
Spa 
Yes
Window Features 
Double Pane Windows
Bathroom 
Bedroom 
Kitchen 
Laundry 
Living Room 
Save
Ask
Tour
Hide
Share
Exterior Features
Fencing 
Masonry
Patio And Porch 
EnclosedPatio
Pool Features 
CommunityAssociation
Spa 
Yes
Spa Features 
Community
View 
Trees/Woods
Waterfront Features 
Lake
Waterview 
Trees/Woods
Windows/Doors 
Double Pane Windows
Community Features
Association Amenities 
Billiard RoomClubhouseSport CourtFitness CenterPicnic AreaPlaygroundPoolRecreation RoomSaunaSpa/Hot TubTennis Court(s)Trash
Association Fee 
$460.0
Association Fee Frequency 
Monthly
Additional Association Fee 
$91.0
Additional Association Fee Frequency 
Monthly
Community Features 
LakeSidewalksFishingPool
MLS Area 
LS - Lake Forest South
School District 
Saddleback Valley Unified
Financing Terms Available 
Cash1031 Exchange
Building Access 
Ground Level
Schools
School District
Saddleback Valley Unified
Elementary School
Rancho Canada
Middle School
Serrano Intermediate
High School
El Toro


This information is for your personal, non-commercial use and may not be used for any purpose other than to identify prospective properties you may be interested in purchasing. The display of MLS data is usually deemed reliable but is NOT guaranteed accurate by the MLS. Buyers are responsible for verifying the accuracy of all information and should investigate the data themselves or retain appropriate professionals. Information from sources other than the Listing Agent may have been included in the MLS data. Unless otherwise specified in writing, the Broker/Agent has not and will not verify any information obtained from other sources. The Broker/Agent providing the information contained herein may or may not have been the Listing and/or Selling Agent.

Neighborhood & Commute
Source: Walkscore
Save
Ask
Tour
Hide
Share