Orange County Homes for Sale

Save
Ask
Tour
Hide
Share
$1,245,000
New Listing

3907 Madonna
Fullerton, CA92835

For Sale|Single Family Residence|Active
3
Beds
2
Total Baths
2
Full Baths
1,608
SqFt
$774
/SqFt
1977
Built
Subdivision:
Allcott (ALCT)
County:
Orange
Listed by Robert Ross of eXp Realty of Southern CA [email protected]
Upcoming Open Houses
Sat, Oct 31, 12:00 PM - 4:00 PM
Sun, Nov 1, 10:00 AM - 4:00 PM
3907 Madonna3907 Madonna3907 Madonna3907 Madonna
Save
Ask
Tour
Hide
Share

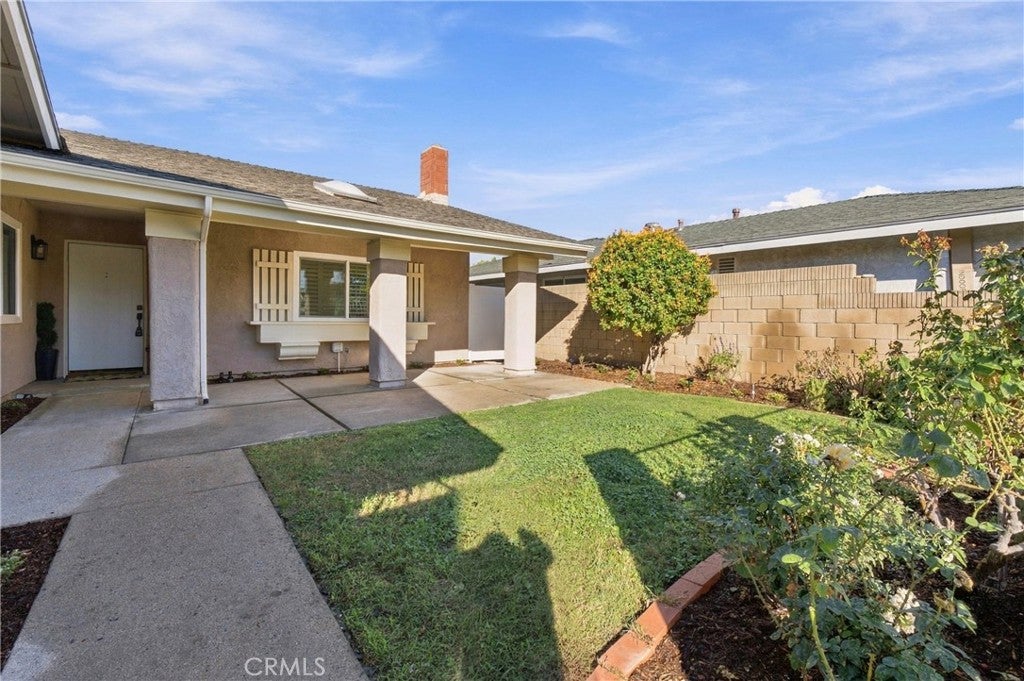
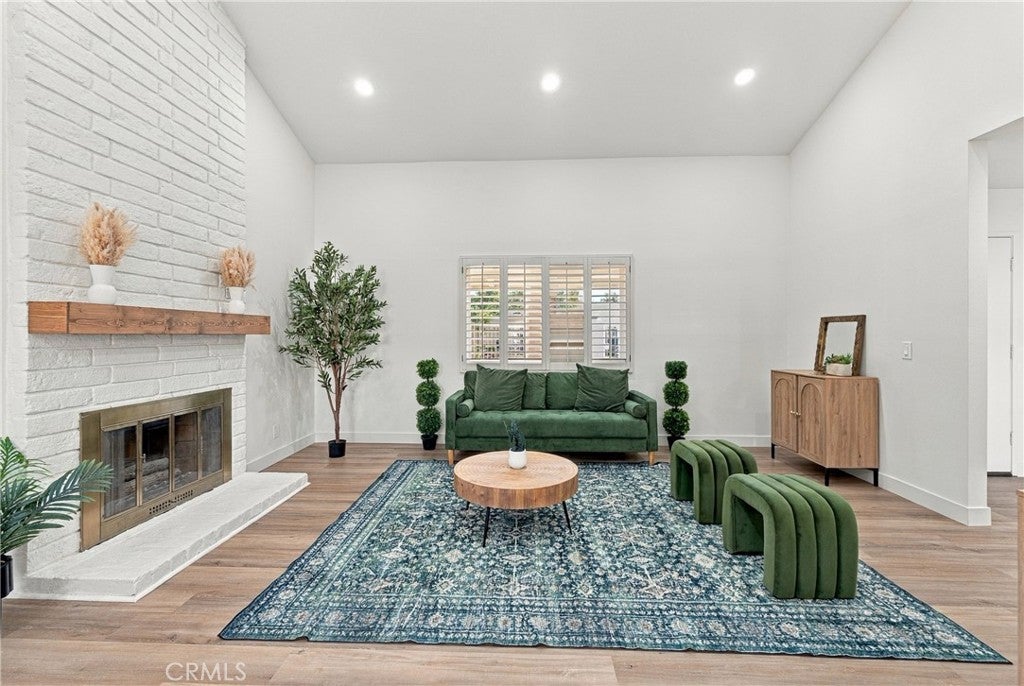
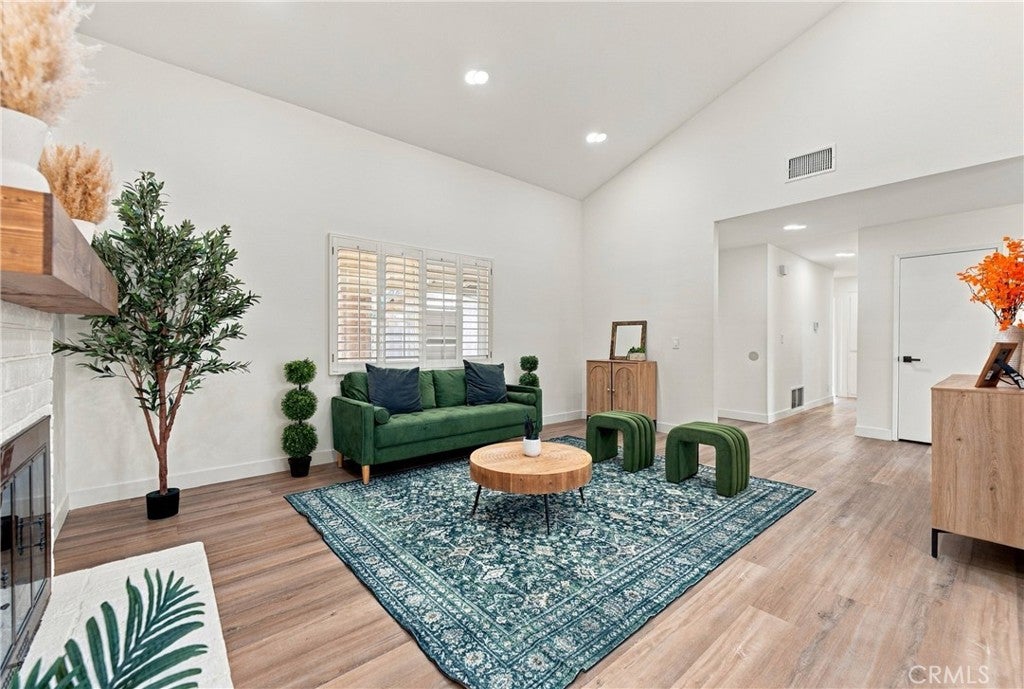
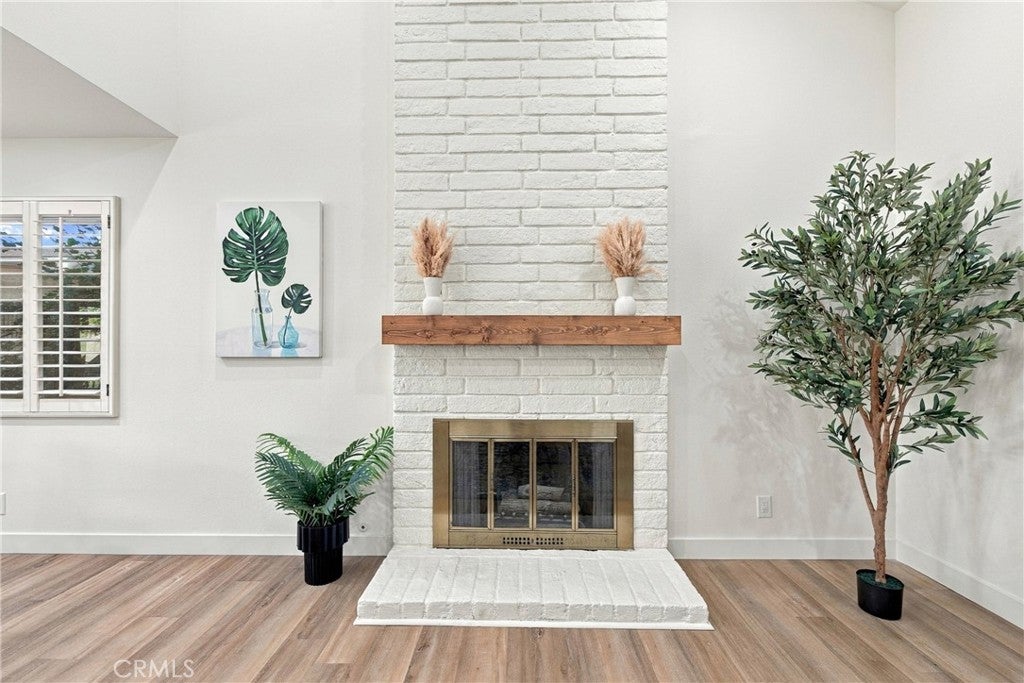
Beautifully Remodeled Fullerton Home! Welcome to 3907 Madonna Drive, where thoughtful upgrades and inviting spaces come together in Fullerton’s Allcott neighborhood, near the Brea border. This beautifully remodeled 3-bedroom, 2-bathroom home offers 1,608 square feet of living space on a generous 7,200-square-foot lot. Enter through the private front courtyard and discover vaulted ceilings, recessed lighting, new flooring and baseboards, and a welcoming living room with a fireplace. The brand-new kitchen features new cabinetry and stainless steel appliances, while both remodeled bathrooms showcase beautiful custom tile and new vanities. Central heating and air conditioning, along with dual-pane windows, help keep the home comfortable year-round. Outside, enjoy a spacious backyard with lush grass, a patio area, and mature fruit trees. A wide driveway and an extra-wide garage with an epoxy floor provide plenty of room for parking and storage. Enjoy a convenient Fullerton location near parks, trails, shopping, dining, and the 57 freeway. Nearby attractions include Craig Regional Park, the Fullerton Arboretum, and Fullerton Golf Course. Come see this Fullerton beauty for yourself!

Save
Ask
Tour
Hide
Share
Listing Snapshot
Price 
$1,245,000
Days On Site 
0 Days
Bedrooms 
3
Inside Area (SqFt) 
1,608 sqft
Total Baths 
2
Full Baths 
2
Partial Baths 
N/A
Lot Size 
0.1653 Acres
Year Built 
1977
MLS Number 
RS26228911
Status 
Active
Property Tax 
N/A
HOA/Condo/Coop Fees 
N/A
Sq Ft Source 
Assessor
Friends & Family
Recent Activity
17 hours agoListing first seen on site
17 hours agoListing updated with changes from the MLS
General Features
Acres 
0.1653
Attached Garage 
Yes
Direction Faces 
East
Foundation 
Slab
Garage 
Yes
Garage Spaces 
2
Land Lease 
No
Levels 
One
Number Of Stories 
1
Parking 
AttachedConcreteDrivewayGarage Faces FrontGarageOn Street
Parking Spaces 
2
Property Condition 
Updated/Remodeled
Property Sub Type 
Single Family Residence
Security 
Carbon Monoxide Detector(s)Smoke Detector(s)Security Lights
Sewer 
Public Sewer
Special Circumstances 
Standard
Style 
Traditional
Utilities 
Electricity AvailableNatural Gas ConnectedSewer ConnectedWater Available
Water Source 
Public
Interior Features
Appliances 
DishwasherFree-Standing RangeDisposalGas OvenGas Water HeaterRange Hood
Cooling 
Central Air
Fireplace 
Yes
Fireplace Features 
GasLiving Room
Flooring 
Vinyl
Heating 
Central
Interior 
High CeilingsOpen FloorplanRecessed LightingWalk-In Closet(s)
Laundry Features 
Electric Dryer HookupGas Dryer HookupIn Garage
Main Level Bedrooms 
3
Window Features 
Double Pane WindowsInsulated Windows
Bathroom 
Features - Laminate Counters
Bedroom 
Dining Room 
Family Room 
Kitchen 
Features - Laminate Counters
Living Room 
Other 
Features - Walk-In Closet(s)
Save
Ask
Tour
Hide
Share
Exterior Features
Construction Details 
Stucco
Exterior 
Awning(s)
Fencing 
Block
Lot Features 
Back YardFront YardSprinklers In RearSprinklers In FrontLevelRectangular Lot
Patio And Porch 
Front PorchPatio
Pool Features 
None
Road Frontage 
City Street
Roof 
AsphaltShingle
Spa Features 
None
View 
None
Waterview 
None
Windows/Doors 
Double Pane WindowsInsulated Windows
Community Features
Accessibility Features 
Safe Emergency Egress from Home
Community Features 
CurbsSuburbanSidewalks
MLS Area 
83 - Fullerton
School District 
Fullerton Joint Union High
Financing Terms Available 
Submit
Building Access 
1
Roads 
Paved
Schools
School District
Fullerton Joint Union High
Elementary School
Unknown
Middle School
Unknown
High School
Sonora


This information is for your personal, non-commercial use and may not be used for any purpose other than to identify prospective properties you may be interested in purchasing. The display of MLS data is usually deemed reliable but is NOT guaranteed accurate by the MLS. Buyers are responsible for verifying the accuracy of all information and should investigate the data themselves or retain appropriate professionals. Information from sources other than the Listing Agent may have been included in the MLS data. Unless otherwise specified in writing, the Broker/Agent has not and will not verify any information obtained from other sources. The Broker/Agent providing the information contained herein may or may not have been the Listing and/or Selling Agent.

Neighborhood & Commute
Source: Walkscore
Save
Ask
Tour
Hide
Share