
Orange County Homes for Sale
541 BriarwoodBrea, CA92821
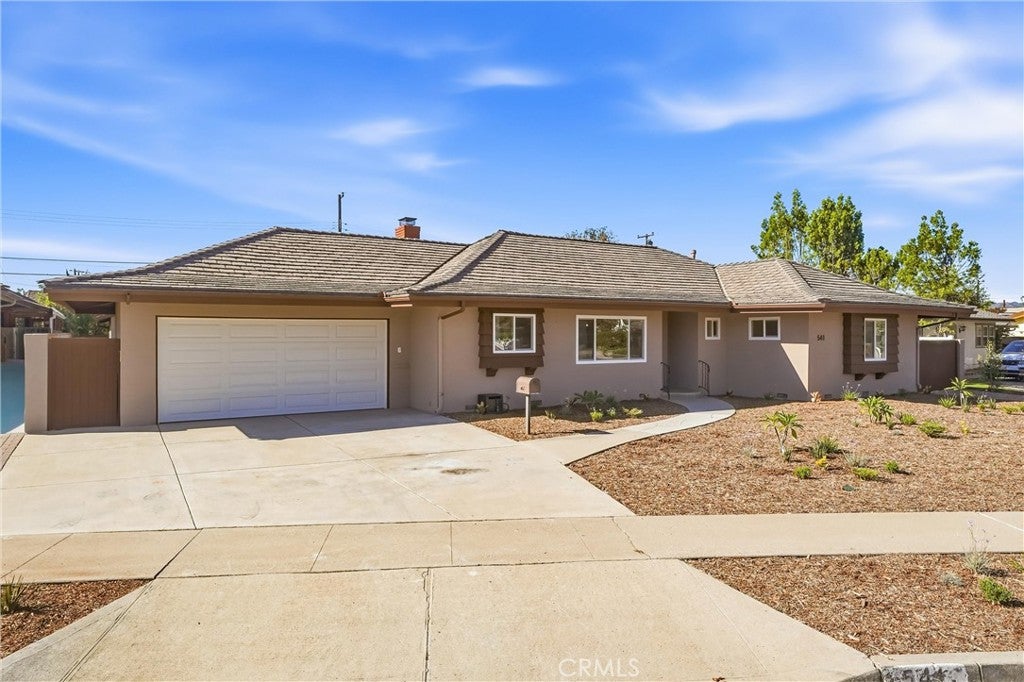
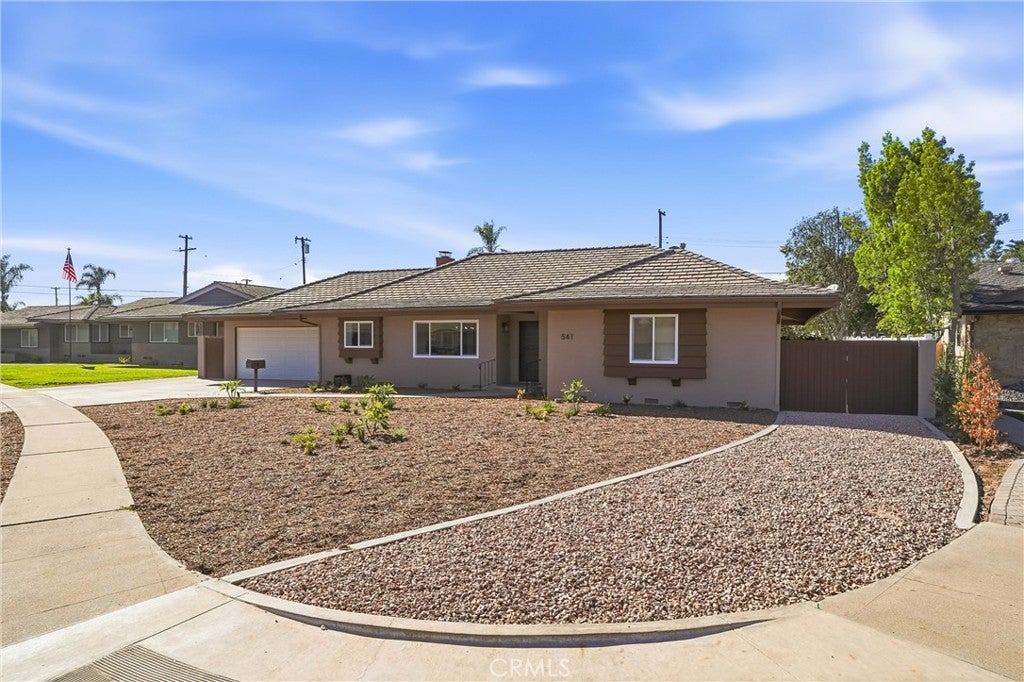
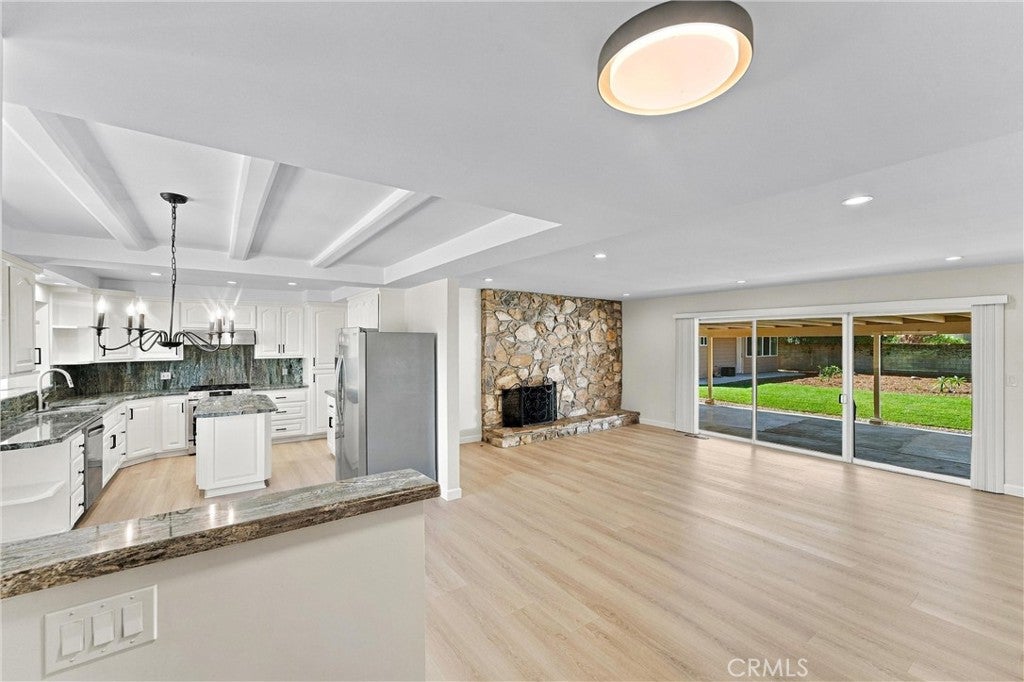
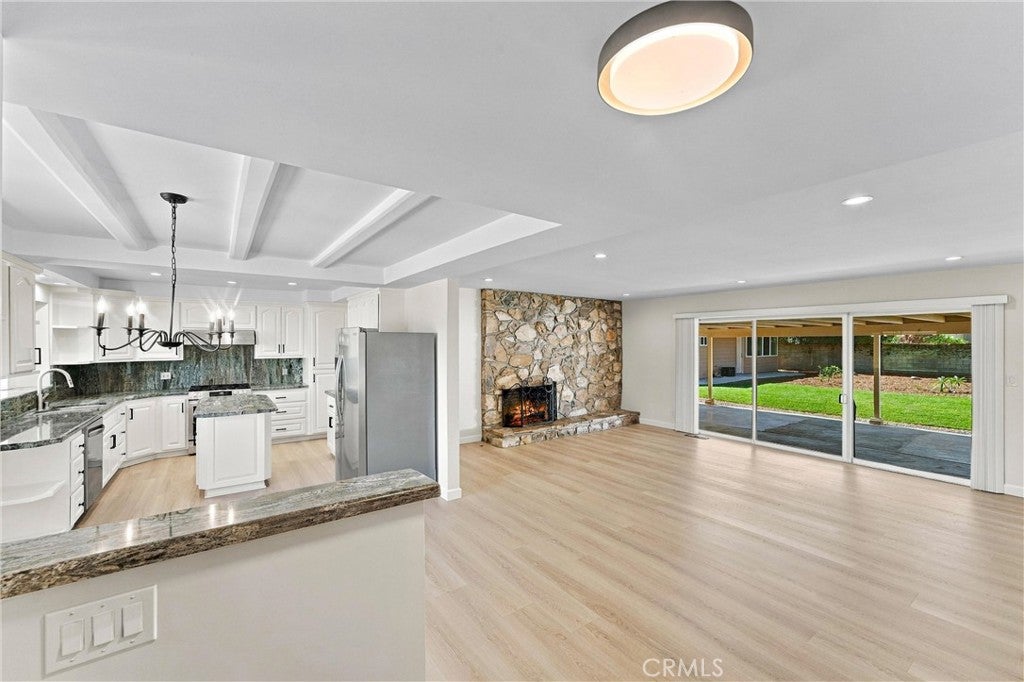
Beautifully Remodeled 3-bedroom, 2 bathroom Home in Brea! Located in one of Brea's highly sought-after neighborhoods. This beautiful single-level home has been extensively remodeled with modern finishes and thoughtful upgrades throughout. The remodeled kitchen features a a center island, granite countertops, stainless steel appliances, and new recessed lighting. The inviting living room includes a cozy fireplace, perfect for relaxing on chilly evenings. Additional upgrades include new laminate wood flooring throughout, freshly painted interior, completely renovated bathrooms, and new exterior paint. Step outside to a spacious backyard featuring a large covered patio and beautiful new landscaping, creating the perfect setting for outdoor entertaining and relaxation. The garage has also been upgraded with new drywall, fresh paint, and additional storage space. Enjoy the convenience of being just minutes from the Downtown Brea Promenade, Brea Mall, shopping, restaurants, and entertainment, with easy access to the freeway. The backyard features a separate Studio with its own private entrance and access. The main home and studio are being offered as separate living spaces, making it an ideal arrangement for a family member or extended family who would enjoy living nearby while maintaining their own private space.
| a week ago | Listing first seen on site | |
| a week ago | Listing updated with changes from the MLS |

This information is for your personal, non-commercial use and may not be used for any purpose other than to identify prospective properties you may be interested in purchasing. The display of MLS data is usually deemed reliable but is NOT guaranteed accurate by the MLS. Buyers are responsible for verifying the accuracy of all information and should investigate the data themselves or retain appropriate professionals. Information from sources other than the Listing Agent may have been included in the MLS data. Unless otherwise specified in writing, the Broker/Agent has not and will not verify any information obtained from other sources. The Broker/Agent providing the information contained herein may or may not have been the Listing and/or Selling Agent.
Did you know? You can invite friends and family to your search. They can join your search, rate and discuss listings with you.