
Orange County Homes for Sale
Save
Ask
Tour
Hide
$1,058,000
1 Day On Site
1748 S NORFOLK LNAnaheim, CA92802
For Sale|Single Family Residence|Active
3
Beds
2
Total Baths
2
Full Baths
1,277
SqFt
$829
/SqFt
1954
Built
Subdivision:
NA
County:
Orange
Listed by Thao Doan of Ana Real Estate [email protected]
Save
Ask
Tour
Hide
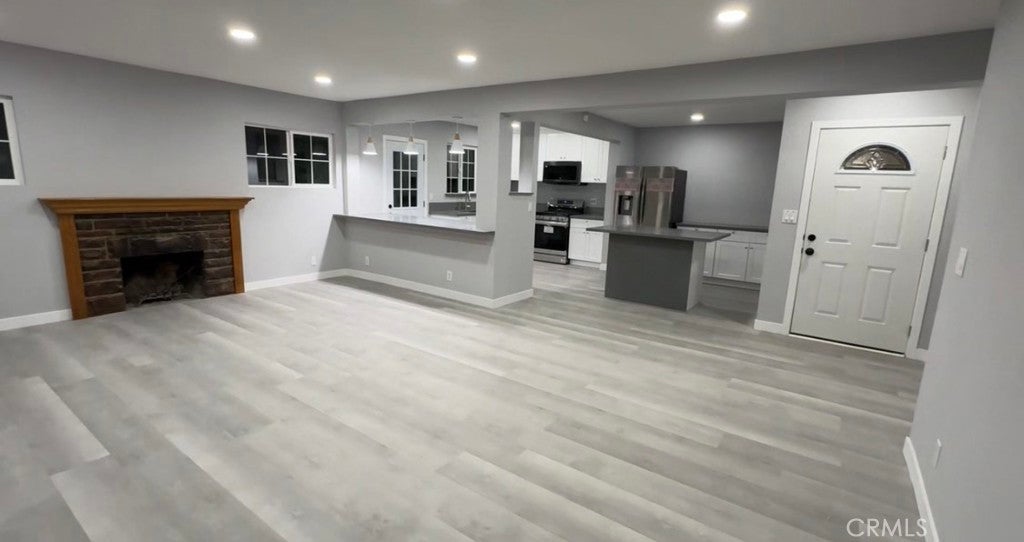
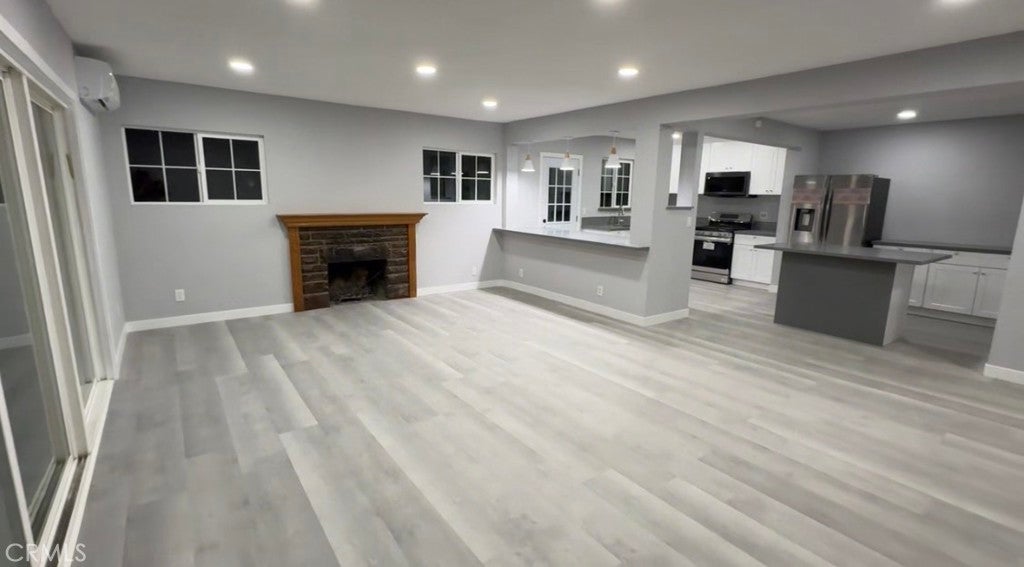
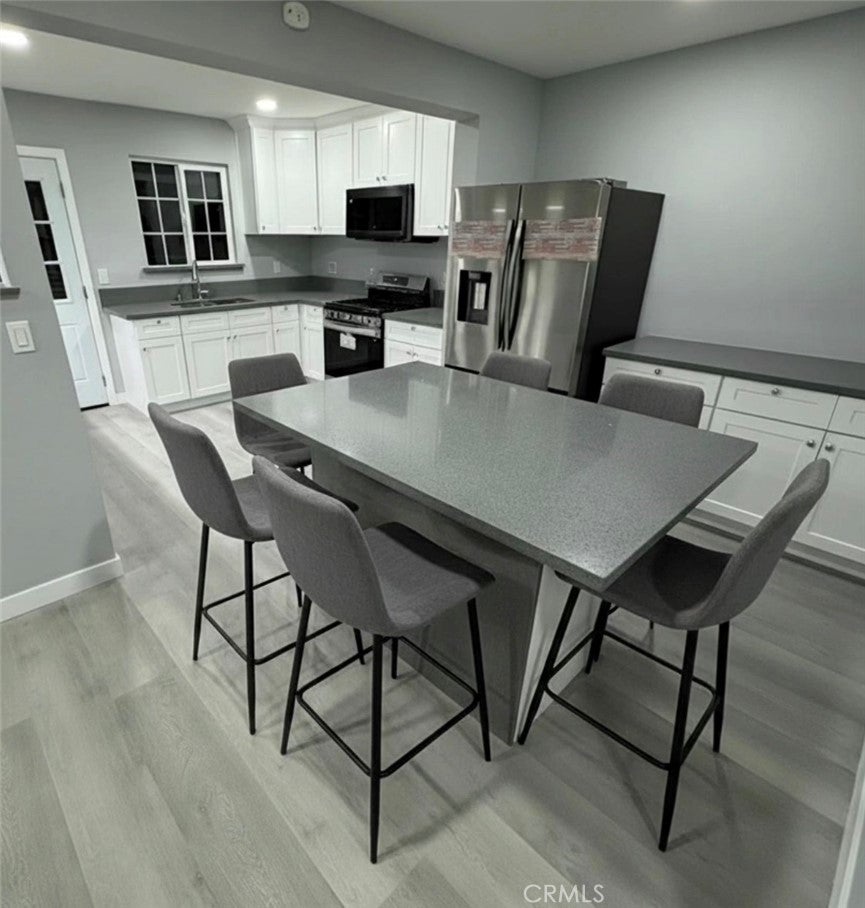
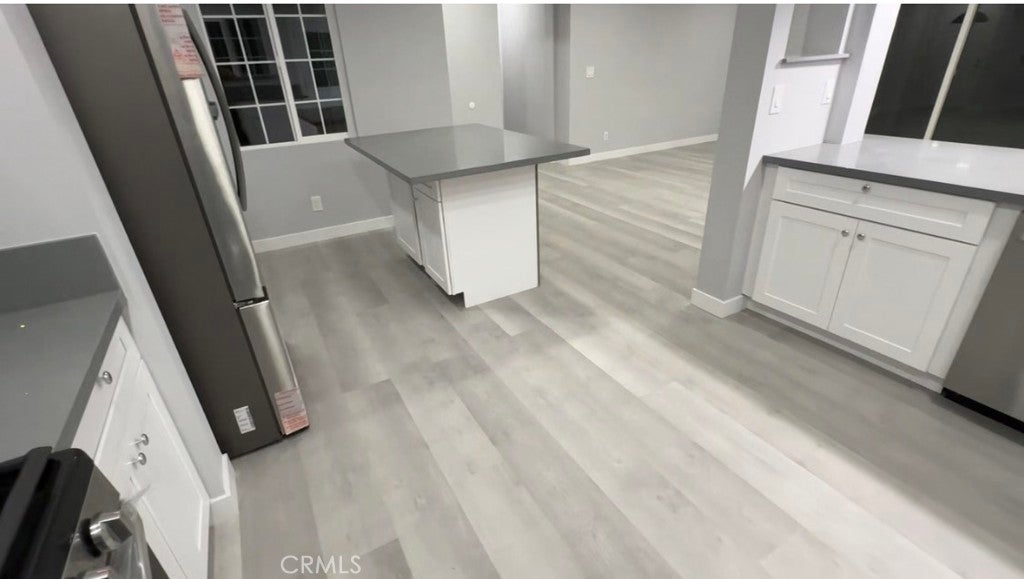
LOCATION!!! Walkable to DISNEYLAND. BORDER with GARDEN GROVE. REMODELED. NEW permitted roof. NEW windows. NEW mini split AC for each room. New PVC luxury vinyl flooring. New bathrooms. New room doors. New kitchen appliances. New paint (inside & outside). Kitchen open floor plan with island. Potential spaces for ADU (1200sqft) & JADU with many spaces for parking at least 8 cars on the front yard. RV parking. Large back yard with block wall surrounding. There is a SIDE PATH on the left of the house, so you can drive through to park your cars on the back yard. Permitted patio cover. SOLD AS-IS. Buyer and Buyer's agent are responsible to verify all information. Corner of W KATELLA AVE & 9th ST (or WALNUT ST or DISNEYLAND DR)
Save
Ask
Tour
Hide
Listing Snapshot
Price
$1,058,000
Days On Site
1 Day
Bedrooms
3
Inside Area (SqFt)
1,277 sqft
Total Baths
2
Full Baths
2
Partial Baths
N/A
Lot Size
0.1666 Acres
Year Built
1954
MLS Number
PW26238143
Status
Active
Property Tax
N/A
HOA/Condo/Coop Fees
N/A
Sq Ft Source
Public Records
Friends & Family
Recent Activity
| yesterday | Listing first seen on site | |
| yesterday | Listing updated with changes from the MLS |
General Features
Acres
0.1666
Garage
Yes
Garage Spaces
2
Green Energy Efficient
Windows
Land Lease
No
Levels
One
Number Of Stories
1
Parking
GarageGarage Faces Side
Parking Spaces
2
Property Sub Type
Single Family Residence
Security
Carbon Monoxide Detector(s)
Sewer
Public Sewer
Special Circumstances
Standard
Water Source
Public
Interior Features
Appliances
DishwasherElectric RangeDisposalGas RangeMicrowaveRefrigerator
Cooling
DuctlessElectric
Fireplace
Yes
Fireplace Features
ElectricGasLiving RoomOutside
Flooring
Vinyl
Heating
DuctlessElectric
Interior
Breakfast Bar
Laundry Features
In Garage
Main Level Bedrooms
3
Window Features
ENERGY STAR Qualified Windows
Bathroom
Bedroom
Kitchen
Save
Ask
Tour
Hide
Exterior Features
Construction Details
Frame
Exterior
Lighting
Fencing
None
Patio And Porch
Covered
Pool Features
None
Road Frontage
City StreetUnimproved
Spa Features
None
View
None
Waterview
None
Windows/Doors
ENERGY STAR Qualified Windows
Community Features
Accessibility Features
Accessible Doors
Community Features
Street Lights
MLS Area
64 - Garden Grove E of Euclid, W of Harbor
School District
Anaheim Union High
Financing Terms Available
CashConventional1031 Exchange
Building Access
FRONT
Roads
Unimproved
Schools
School District
Anaheim Union High
Elementary School
Unknown
Middle School
Unknown
High School
Unknown

This information is for your personal, non-commercial use and may not be used for any purpose other than to identify prospective properties you may be interested in purchasing. The display of MLS data is usually deemed reliable but is NOT guaranteed accurate by the MLS. Buyers are responsible for verifying the accuracy of all information and should investigate the data themselves or retain appropriate professionals. Information from sources other than the Listing Agent may have been included in the MLS data. Unless otherwise specified in writing, the Broker/Agent has not and will not verify any information obtained from other sources. The Broker/Agent providing the information contained herein may or may not have been the Listing and/or Selling Agent.
Neighborhood & Commute
Source: Walkscore
Save
Ask
Tour
Hide
Did you know? You can invite friends and family to your search. They can join your search, rate and discuss listings with you.