Orange County Homes for Sale

Save
Ask
Tour
Hide
Share
$1,280,000
3 Days On Site

7832 Seabreeze drive
Huntington Beach, CA92648

For Sale|Townhouse|Active
2
Beds
3
Total Baths
2
Full Baths
1
Partial Bath
1,465
SqFt
$874
/SqFt
1980
Built
Subdivision:
Seaside Village (SSVG)
County:
Orange
Listed by Manuel Tario of Cal One Realty Corp. [email protected]
7832 Seabreeze drive7832 Seabreeze drive7832 Seabreeze drive7832 Seabreeze drive
Save
Ask
Tour
Hide
Share

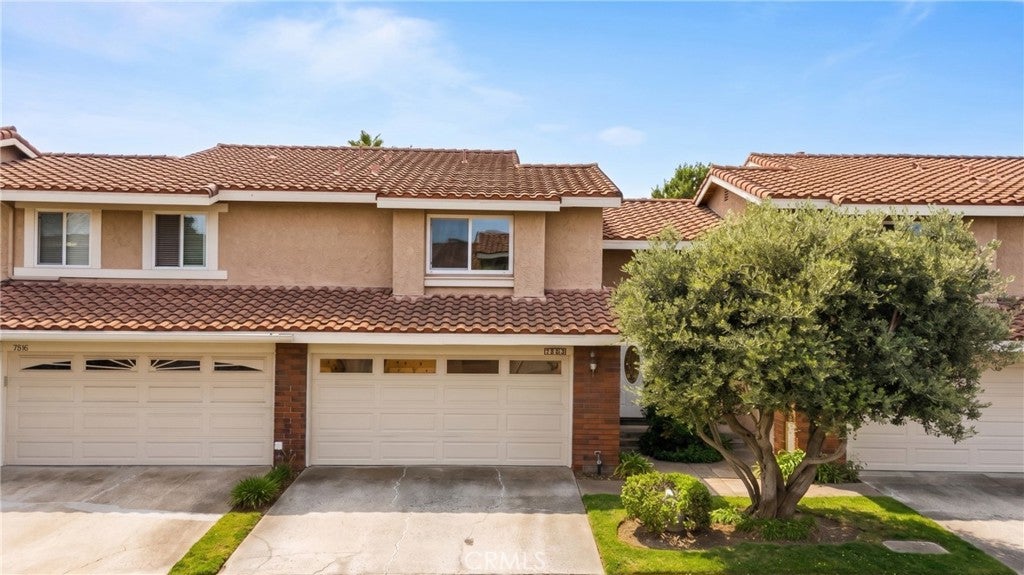
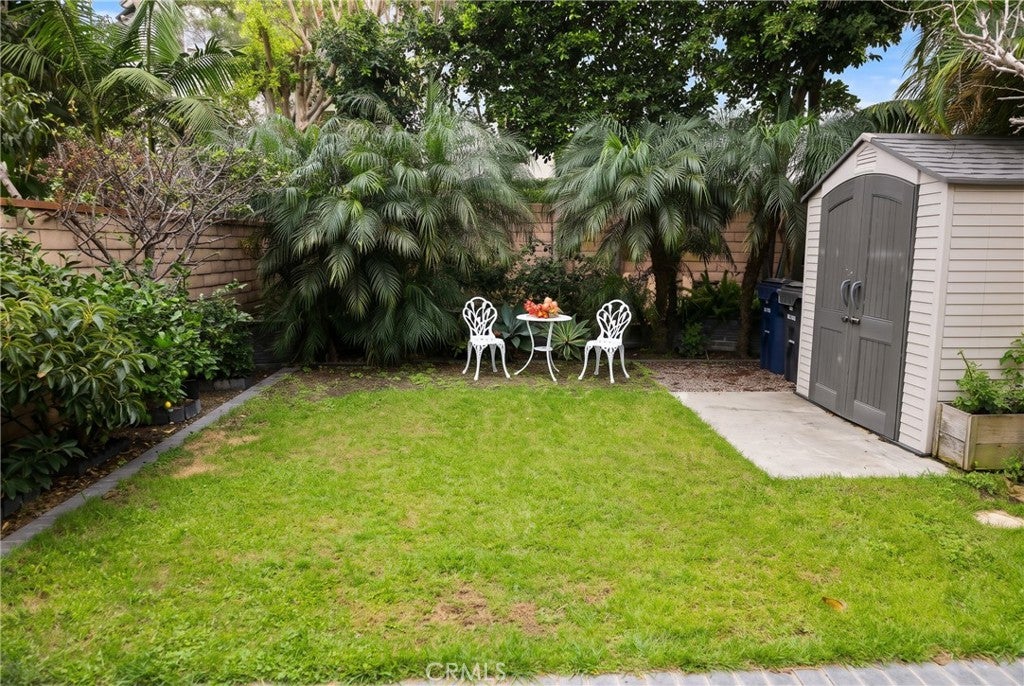
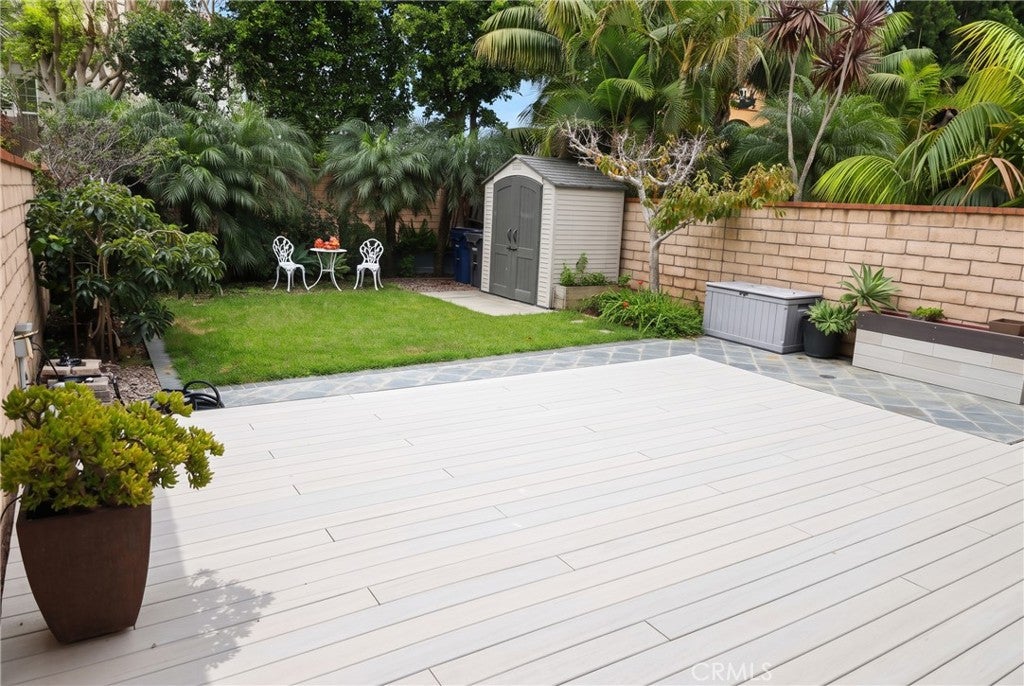
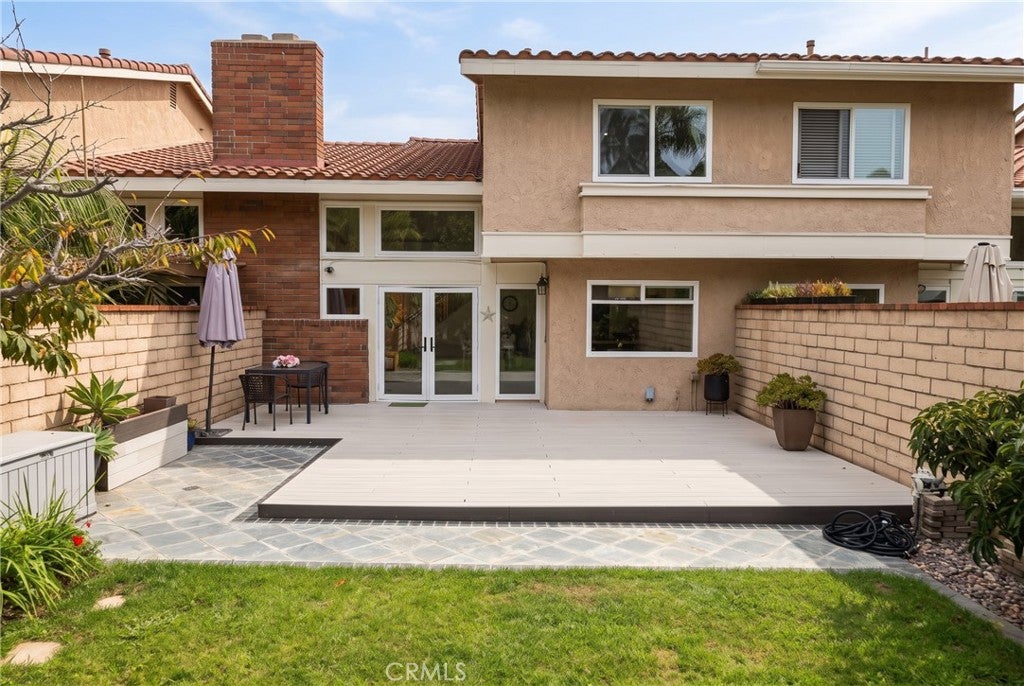
RARE HUNTINGTON BEACH GEM! RESORT-STYLE COASTAL LIVING! 7832 Seabreeze Drive | Huntington Beach, CA 92648 Experience the best of coastal living in this beautifully updated townhouse, nestled within a peaceful gated community and offering the privacy and comfort of a single-family home. Featuring 2 spacious bedroom suites, 3 updated bathrooms, soaring ceilings, and an exceptionally rare, expansive private backyard surrounded by lush greenery, this home is a true coastal retreat. Two standout luxuries set this property apart: a generously sized, beautifully landscaped private backyard—an extraordinary find so close to the ocean—and parking for 4 vehicles, including a 2-car garage plus a private driveway, a highly desirable convenience in a beach community. Enjoy an exceptional location approximately a 10-minute walk to the beach, with easy access to Huntington Beach Pier, Main Street, and Pacific City's premier shopping and dining. Located in an area served by highly rated schools, including a high school reported to be rated 9/10. A rare combination of space, privacy, convenience, and coastal charm. Live where others vacation—every day feels like a getaway!

Save
Ask
Tour
Hide
Share
Listing Snapshot
Price 
$1,280,000
Days On Site 
3 Days
Bedrooms 
2
Inside Area (SqFt) 
1,465 sqft
Total Baths 
3
Full Baths 
2
Partial Baths 
1
Lot Size 
N/A
Year Built 
1980
MLS Number 
PW26236045
Status 
Active
Property Tax 
N/A
HOA/Condo/Coop Fees 
$575 monthly
Sq Ft Source 
Appraiser
Friends & Family
Recent Activity
3 days agoStatus changed to Active
3 days agoListing updated with changes from the MLS
3 days agoListing first seen on site
General Features
Attached Garage 
Yes
Carport 
2
Garage 
Yes
Garage Spaces 
2
Green Energy Efficient 
Water Heater
Land Lease 
No
Levels 
Two
Number Of Stories 
2
Parking 
Attached
Parking Spaces 
1
Property Sub Type 
Townhouse
Sewer 
Public Sewer
Special Circumstances 
Standard
Utilities 
Cable AvailableElectricity AvailableNatural Gas AvailableSewer ConnectedWater Connected
Water Source 
Public
Interior Features
Appliances 
Convection OvenDishwasherENERGY STAR Qualified Water HeaterFree-Standing RangeGas CooktopDisposalGas OvenGas RangeIce MakerMicrowaveRefrigeratorSelf Cleaning OvenTankless Water HeaterWater HeaterWater PurifierDryerWasherWasher/Dryer Stacked
Basement 
Sump Pump
Fireplace 
Yes
Fireplace Features 
Living Room
Heating 
CentralForced AirFireplace(s)Natural Gas
Interior 
Beamed CeilingsBreakfast BarCeiling Fan(s)Cathedral Ceiling(s)Granite CountersHigh CeilingsOpen FloorplanRecessed LightingStorageWalk-In Closet(s)
Laundry Features 
Electric Dryer HookupGas Dryer HookupIn Garage
Spa 
Yes
Attic 
Bathroom 
Bedroom 
CenterHall 
Dining Room 
EntryFoyer 
Kitchen 
Features - Granite Counters
Living Room 
Master Bedroom 
Other 
Features - Walk-In Closet(s)
Sunroom 
Save
Ask
Tour
Hide
Share
Exterior Features
Patio And Porch 
Rear PorchDeckPatioSee Remarks
Pool Features 
CommunityFencedHeatedAssociation
Spa 
Yes
Spa Features 
CommunityHeatedIn Ground
View 
None
Waterview 
None
Community Features
Accessibility Features 
Grip-Accessible Features
Association Amenities 
ClubhouseDog ParkPoolSpa/Hot TubSecurityTennis Court(s)
Association Fee 
$575.0
Association Fee Frequency 
Monthly
Community Features 
CurbsFishingParkStreet LightsSuburbanSidewalksPool
MLS Area 
15 - West Huntington Beach
School District 
Huntington Beach Union High
Financing Terms Available 
CashConventionalContractFHASubmit1031 Exchange
Building Access 
front
Schools
School District
Huntington Beach Union High
Elementary School
Unknown
Middle School
Unknown
High School
Unknown


This information is for your personal, non-commercial use and may not be used for any purpose other than to identify prospective properties you may be interested in purchasing. The display of MLS data is usually deemed reliable but is NOT guaranteed accurate by the MLS. Buyers are responsible for verifying the accuracy of all information and should investigate the data themselves or retain appropriate professionals. Information from sources other than the Listing Agent may have been included in the MLS data. Unless otherwise specified in writing, the Broker/Agent has not and will not verify any information obtained from other sources. The Broker/Agent providing the information contained herein may or may not have been the Listing and/or Selling Agent.

Neighborhood & Commute
Source: Walkscore
Save
Ask
Tour
Hide
Share