
Orange County Homes for Sale
2035 E OrangeviewOrange, CA92867
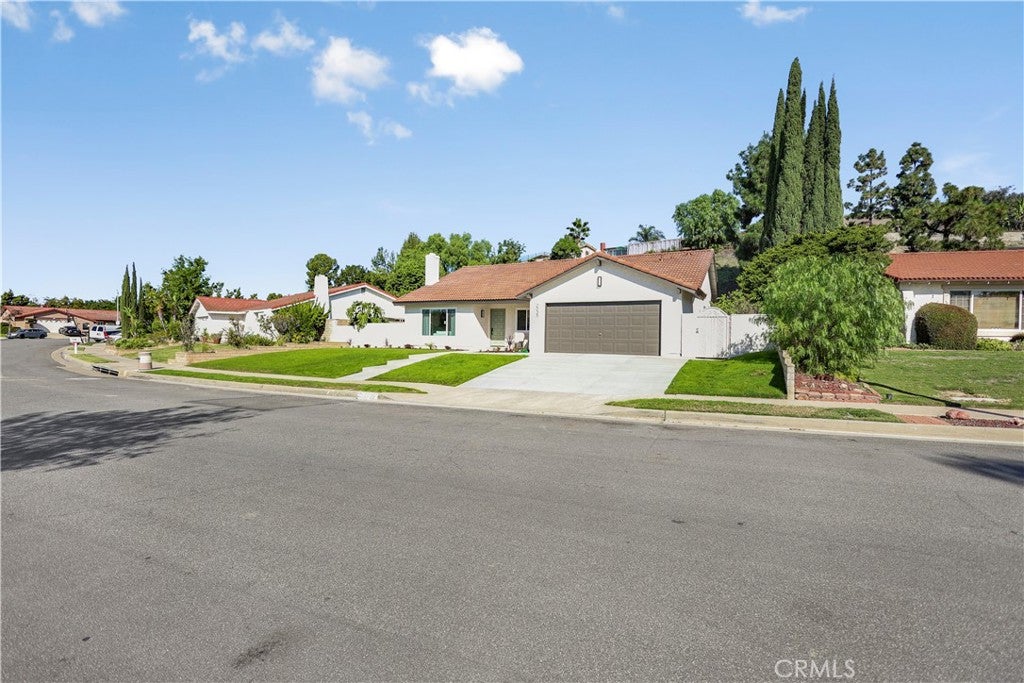
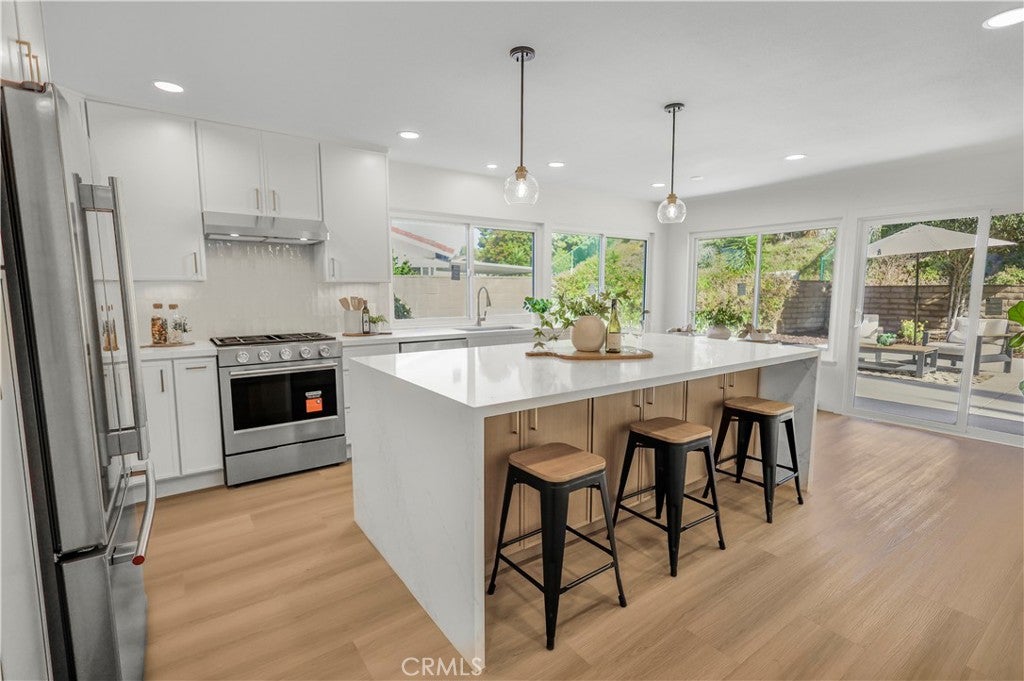
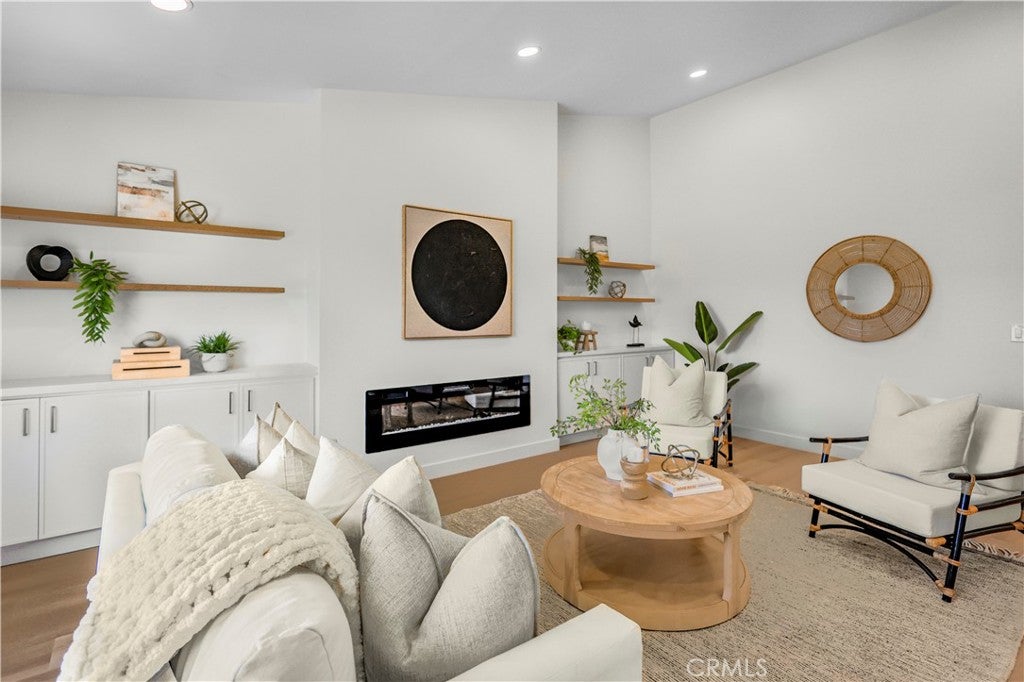
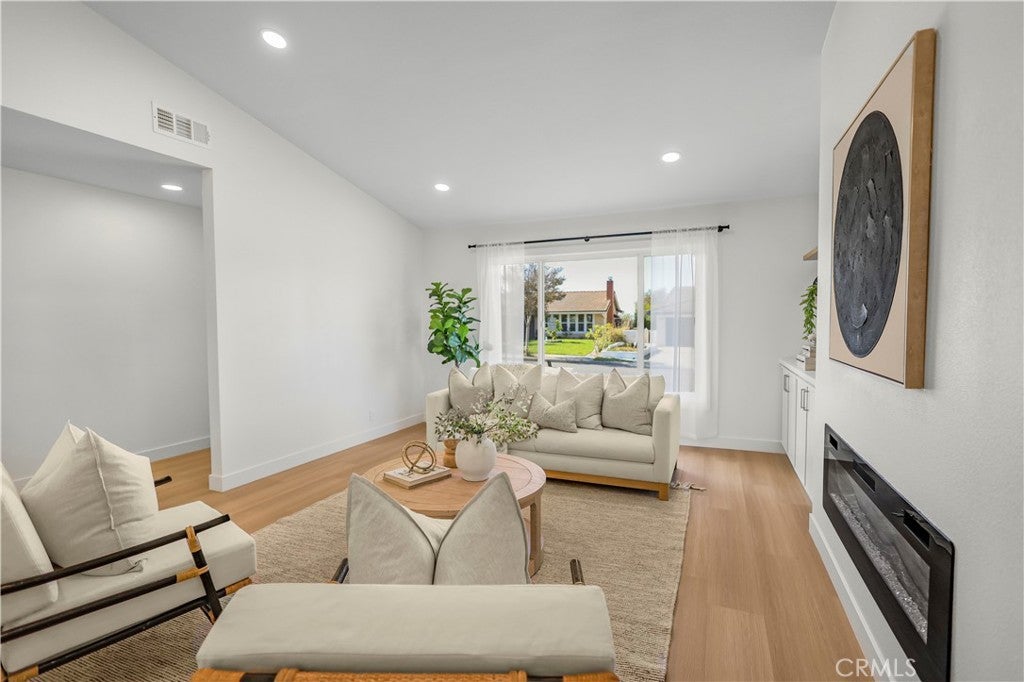
Welcome to 2035 E Orangeview, a light and bright, fully remodeled single-story home near Orange Lutheran High School. With 4 bedrooms, 2 full bathrooms, and 1,631 square feet of interior living space, the home sits on a 10,784-square-foot lot and features an attached two-car garage. Natural light fills the interior, and the completely remodeled kitchen offers all-new cabinetry, appliances, and plenty of storage. Both bathrooms have been completely remodeled, and the home features all-new flooring, new interior lighting, new electrical outlets and receptacles, and a new sliding glass door. Contractor improvements include a new permitted roof with structural calculations, all-new plywood roof sheathing and fascia boards, and all-new permitted windows. Outside, a new concrete driveway, walkway, and patio complement the new landscaping and irrigation system. Other upgrades include all-new HVAC ductwork, all-new circuit breakers in the existing electrical panel with space available for additional breakers, and a new main sewer line from the sidewalk to the house with a new sewer cleanout. Existing features include the garage door opener motor, a water heater in good working condition, and a newer air-conditioning unit installed before the remodel. The home was previously repiped with copper water supply lines routed above the slab and has ABS interior sewer piping throughout.
| 4 days ago | Status changed to Active | |
| 4 days ago | Listing updated with changes from the MLS | |
| 4 weeks ago | Listing first seen on site |

This information is for your personal, non-commercial use and may not be used for any purpose other than to identify prospective properties you may be interested in purchasing. The display of MLS data is usually deemed reliable but is NOT guaranteed accurate by the MLS. Buyers are responsible for verifying the accuracy of all information and should investigate the data themselves or retain appropriate professionals. Information from sources other than the Listing Agent may have been included in the MLS data. Unless otherwise specified in writing, the Broker/Agent has not and will not verify any information obtained from other sources. The Broker/Agent providing the information contained herein may or may not have been the Listing and/or Selling Agent.
Did you know? You can invite friends and family to your search. They can join your search, rate and discuss listings with you.