
Orange County Homes for Sale
Save
Ask
Tour
Hide
$1,099,000
14 Days On Site
1310 Wickford DriveBrea, CA92821
For Sale|Single Family Residence|Active
3
Beds
3
Total Baths
2
Full Baths
1
Partial Bath
1,934
SqFt
$568
/SqFt
1961
Built
Subdivision:
Other
County:
Orange
Listed by John Anderson of Fathom Realty Group Inc. [email protected]
Save
Ask
Tour
Hide
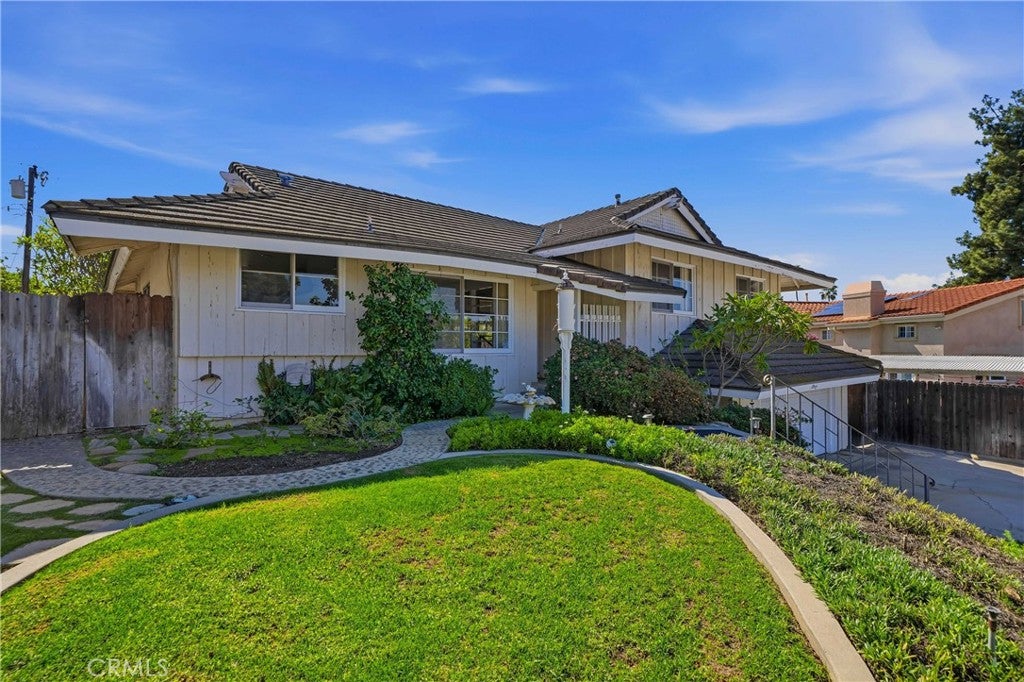
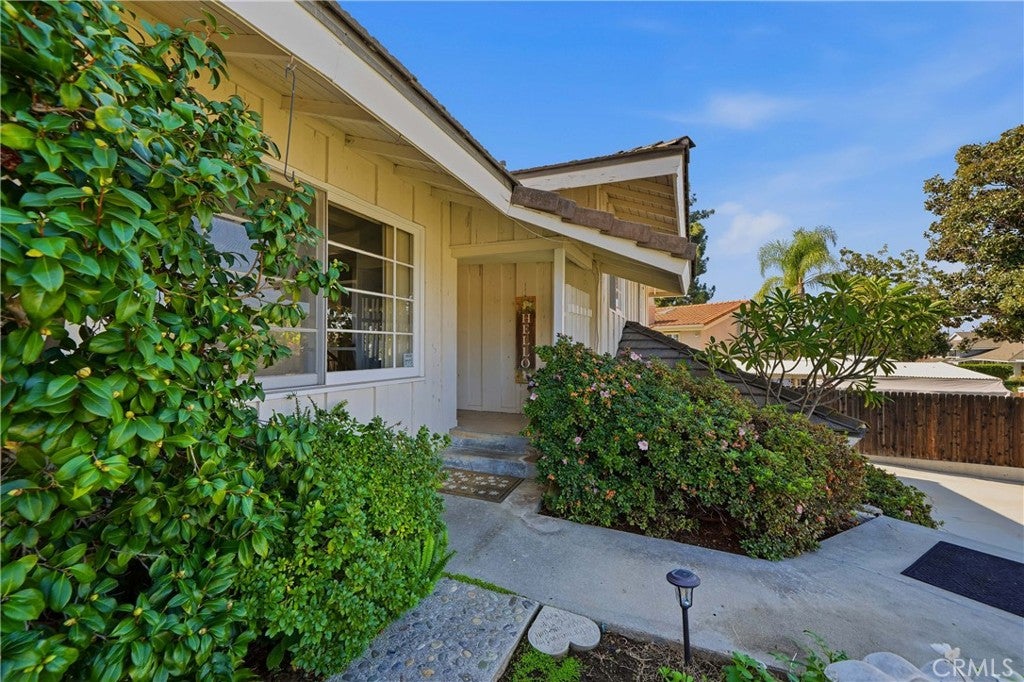
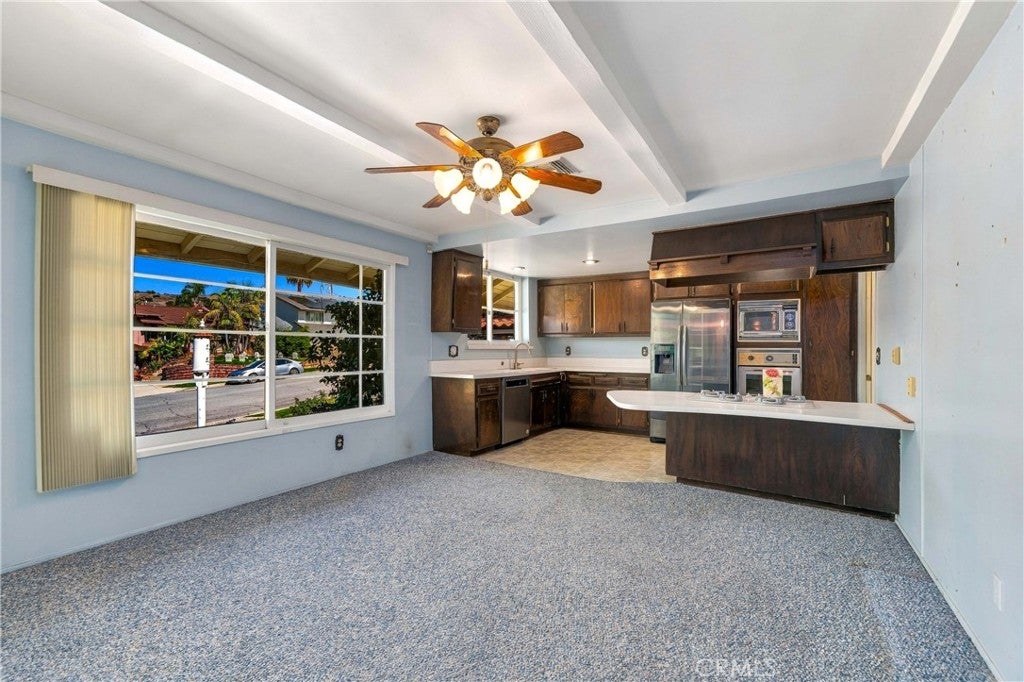
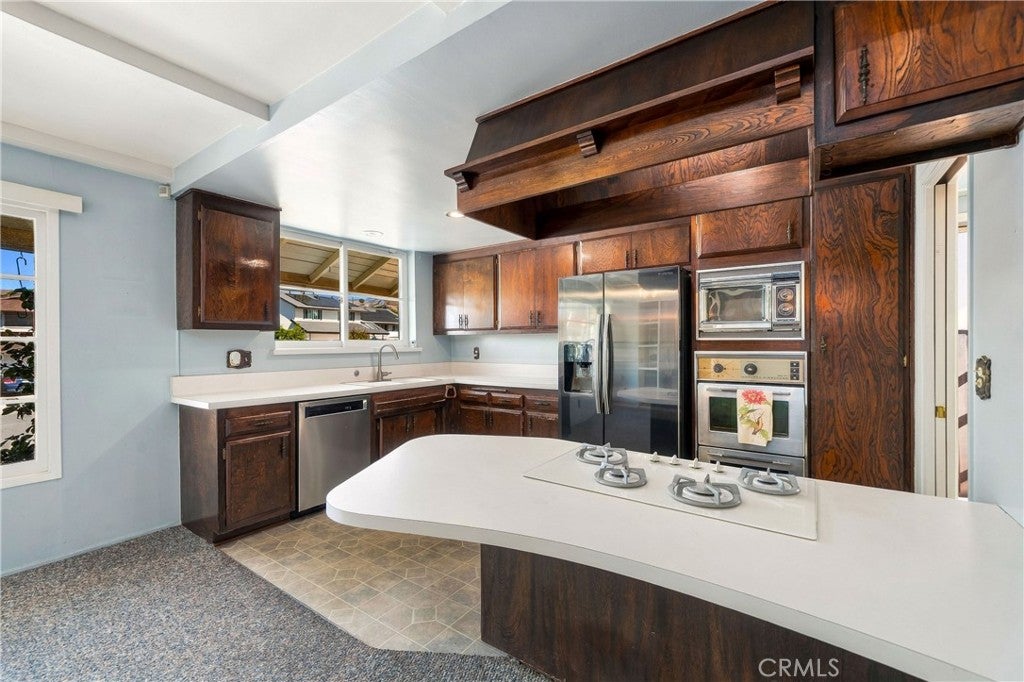
Set in a quiet, established Brea neighborhood, this three-bedroom, two-and-a-half-bath tri-level offers a spacious layout for entertaining and everyday living. A fireplace anchors the living room, while the large downstairs bonus room offers a second fireplace and a separate space to gather and relax. The expansive backyard features mature fruit trees and room to garden, entertain, or simply enjoy the outdoors. Improvements include a recently replaced roof, new furnace and ducting, and approximately 95% copper plumbing. Much of the original interior remains, offering an opportunity to bring your own style to a home with generous indoor and outdoor space in a peaceful setting.
Save
Ask
Tour
Hide
Listing Snapshot
Price
$1,099,000
Days On Site
14 Days
Bedrooms
3
Inside Area (SqFt)
1,934 sqft
Total Baths
3
Full Baths
2
Partial Baths
1
Lot Size
0.2342 Acres
Year Built
1961
MLS Number
PW26234520
Status
Active
Property Tax
N/A
HOA/Condo/Coop Fees
N/A
Sq Ft Source
Assessor
Friends & Family
Recent Activity
| 2 weeks ago | Listing first seen on site | |
| 2 weeks ago | Listing updated with changes from the MLS |
General Features
Acres
0.2342
Attached Garage
Yes
Disclosures
DeathOnProperty3Yrs
Foundation
Combination
Garage
Yes
Garage Spaces
2
Land Lease
No
Levels
Multi/Split
Number Of Stories
3
Parking
AttachedDirect AccessDrivewayGarage Faces FrontGarage
Parking Spaces
5
Property Condition
Fixer
Property Sub Type
Single Family Residence
Sewer
Public Sewer
Style
Traditional
Utilities
Electricity ConnectedNatural Gas ConnectedSewer ConnectedWater Connected
Water Source
Public
Interior Features
Appliances
Double OvenDishwasherGas CooktopGas OvenMicrowaveRefrigeratorRange Hood
Cooling
Wall/Window Unit(s)
Fireplace
Yes
Fireplace Features
Living Room
Flooring
Carpet
Furnished
Unfurnished
Heating
CentralFireplace(s)
Interior
Breakfast BarEat-in KitchenLaminate Counters
Laundry Features
Laundry ChuteIn Garage
Bathroom
Features - Laminate Counters
Bedroom
Bonus Room
Kitchen
Features - Laminate Counters
Living Room
Master Bedroom
Save
Ask
Tour
Hide
Exterior Features
Construction Details
Ducts Professionally Air-SealedFrameStuccoWood Siding
Exterior
BalconyFire Pit
Fencing
Wood
Patio And Porch
None
Pool Features
None
Roof
ConcreteTile
View
HillsNeighborhood
Waterview
HillsNeighborhood
Community Features
Community Features
CurbsStreet LightsSuburbanSidewalks
MLS Area
86 - Brea
School District
Fullerton Joint Union High
Financing Terms Available
CashConventional
Building Access
Front
Roads
Paved
Schools
School District
Fullerton Joint Union High
Elementary School
Unknown
Middle School
Unknown
High School
Unknown

This information is for your personal, non-commercial use and may not be used for any purpose other than to identify prospective properties you may be interested in purchasing. The display of MLS data is usually deemed reliable but is NOT guaranteed accurate by the MLS. Buyers are responsible for verifying the accuracy of all information and should investigate the data themselves or retain appropriate professionals. Information from sources other than the Listing Agent may have been included in the MLS data. Unless otherwise specified in writing, the Broker/Agent has not and will not verify any information obtained from other sources. The Broker/Agent providing the information contained herein may or may not have been the Listing and/or Selling Agent.
Neighborhood & Commute
Source: Walkscore
Save
Ask
Tour
Hide
Did you know? You can invite friends and family to your search. They can join your search, rate and discuss listings with you.