
Orange County Homes for Sale
4590 VallecitoYorba Linda, CA92886
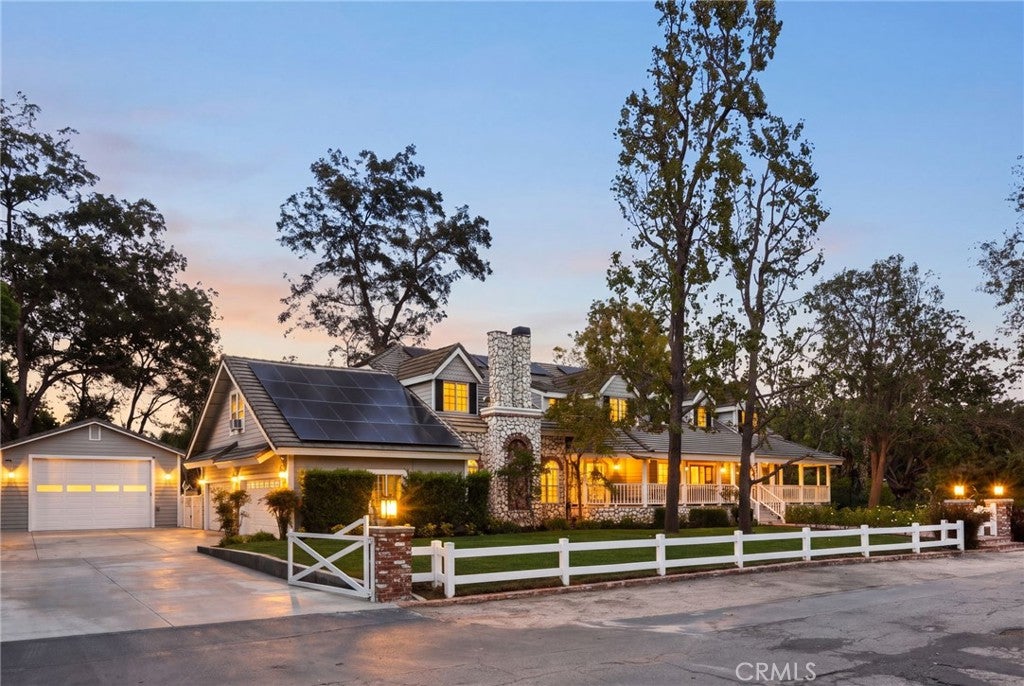
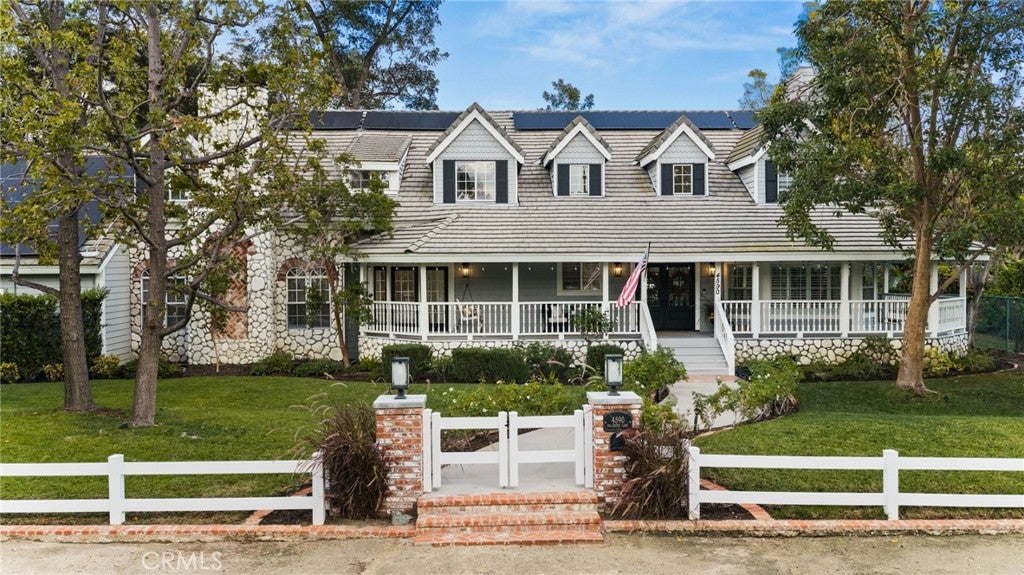
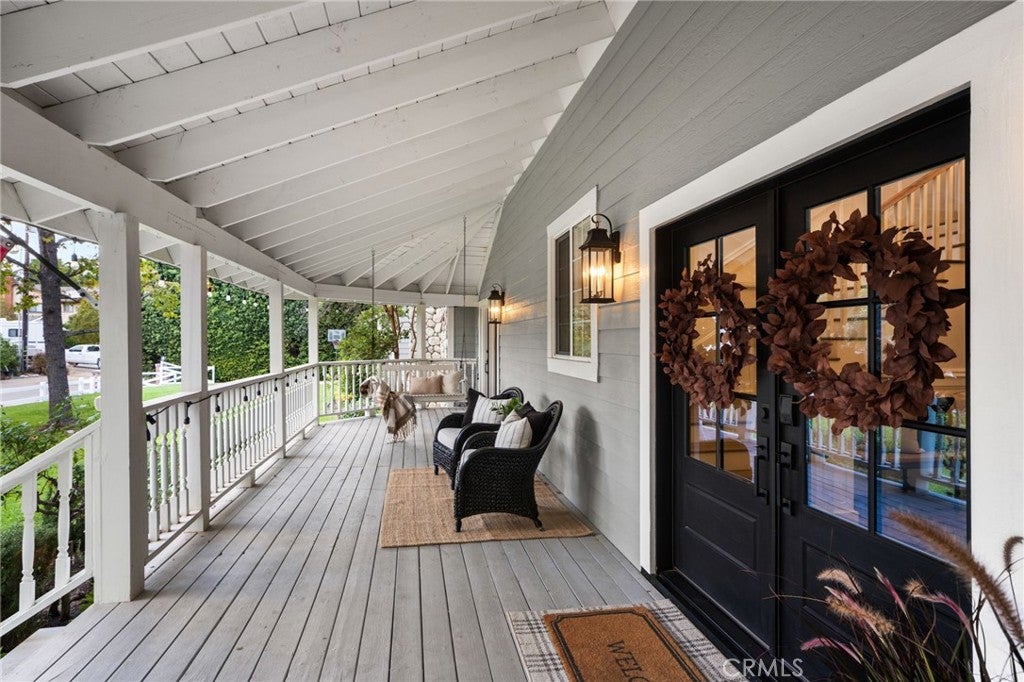
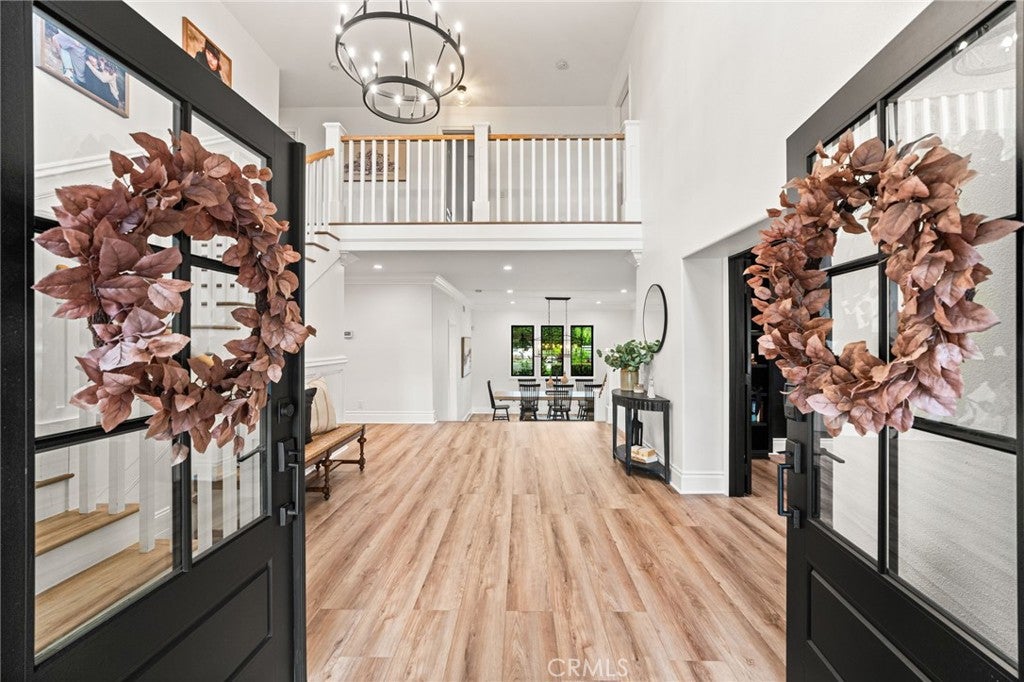
EXTRAORDINARY CUSTOM ESTATE IN RURAL YORBA LINDA where timeless East Coast architecture meets exquisite modern design. Set on a predominately flat acre, this remarkable property blends luxurious living, versatile accommodations, and equestrian zoning. Car enthusiasts and those needing exceptional storage will appreciate two separate two-car garages plus an oversized RV garage with potential to accommodate up to eight vehicles. Attached to the RV garage, a separate ADU offers a full kitchen, bathroom, private laundry, and generous living space.Brand-new entry doors welcome you into a spacious office. Nearby, the intimate formal living room features a beautiful lime washed fireplace and opens to the formal dining room. Luxury flooring extends throughout most living spaces, complemented by designer lighting and new Milgard windows and doors with sleek black frames. A charming Dutch door connects the remodeled laundry room to the expansive backyard. At the heart of the home, the stunning kitchen showcases custom cabinetry, quartz countertops, an extra-long center island, elegant gold hardware, and exquisite ZLINE appliances. A farmhouse sink, cheerful lighting, and a generous window overlooking the grounds complete the space. A glass-front door opens to a walk-in pantry, while double French doors connect to the outdoors. The breakfast nook features exposed wood ceiling beams and backyard access. Open to the kitchen, the dramatic family room offers an impressive fireplace, exposed beams, abundant built-in shelving, and an expansive wet bar with pendant lighting and a wine refrigerator. The main level also includes a private guest bedroom with full bath and a remodeled farmhouse-style powder room. Upstairs, three secondary bedrooms provide comfortable accommodations; one features a private balcony. A Jack-and-Jill bathroom serves two bedrooms, while another has direct access to its own bathroom. A spacious game room with mini kitchenette and a finished attic add flexibility.The primary suite is a relaxing sanctuary with a dedicated retreat and spacious ensuite bathroom. Outside, enjoy a dramatic rock pool and spa with waterfall and slide, plus a barbecue and bar area.With distinctive architecture, extensive remodeling, exceptional garage capacity, a separate ADU, equestrian zoning, and resort-style amenities, this extraordinary Yorba Linda estate offers a rare blend of luxury, versatility, and country living. A rare setting for relaxed living and entertaining.
| 12 hours ago | Listing first seen on site | |
| 12 hours ago | Listing updated with changes from the MLS |

This information is for your personal, non-commercial use and may not be used for any purpose other than to identify prospective properties you may be interested in purchasing. The display of MLS data is usually deemed reliable but is NOT guaranteed accurate by the MLS. Buyers are responsible for verifying the accuracy of all information and should investigate the data themselves or retain appropriate professionals. Information from sources other than the Listing Agent may have been included in the MLS data. Unless otherwise specified in writing, the Broker/Agent has not and will not verify any information obtained from other sources. The Broker/Agent providing the information contained herein may or may not have been the Listing and/or Selling Agent.
Did you know? You can invite friends and family to your search. They can join your search, rate and discuss listings with you.