
Orange County Homes for Sale
1001 W StevensSanta Ana, CA92707
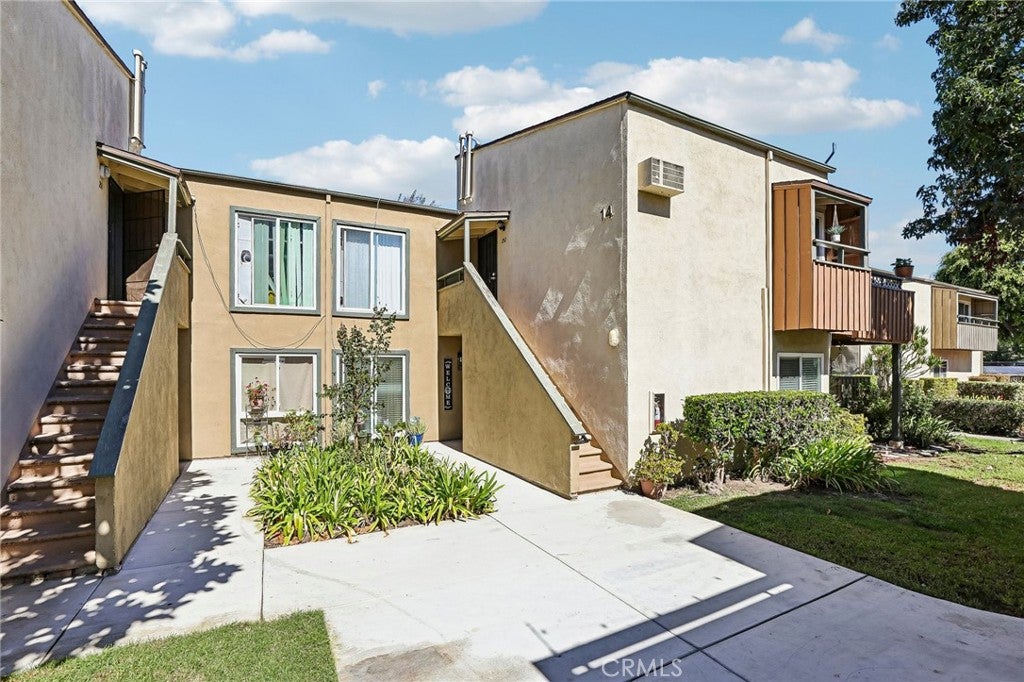
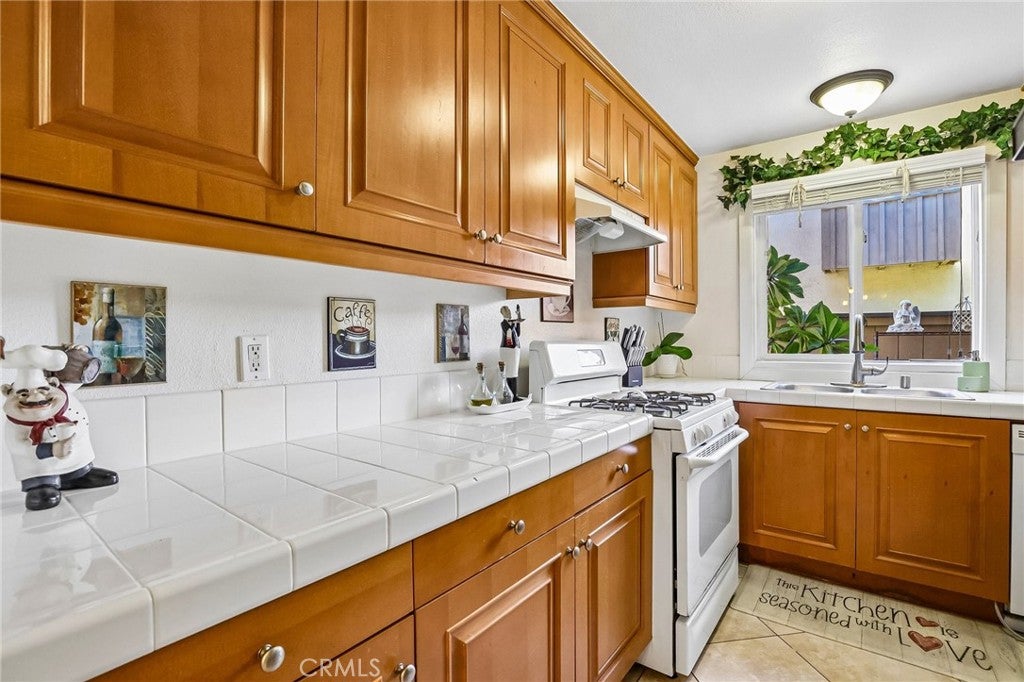
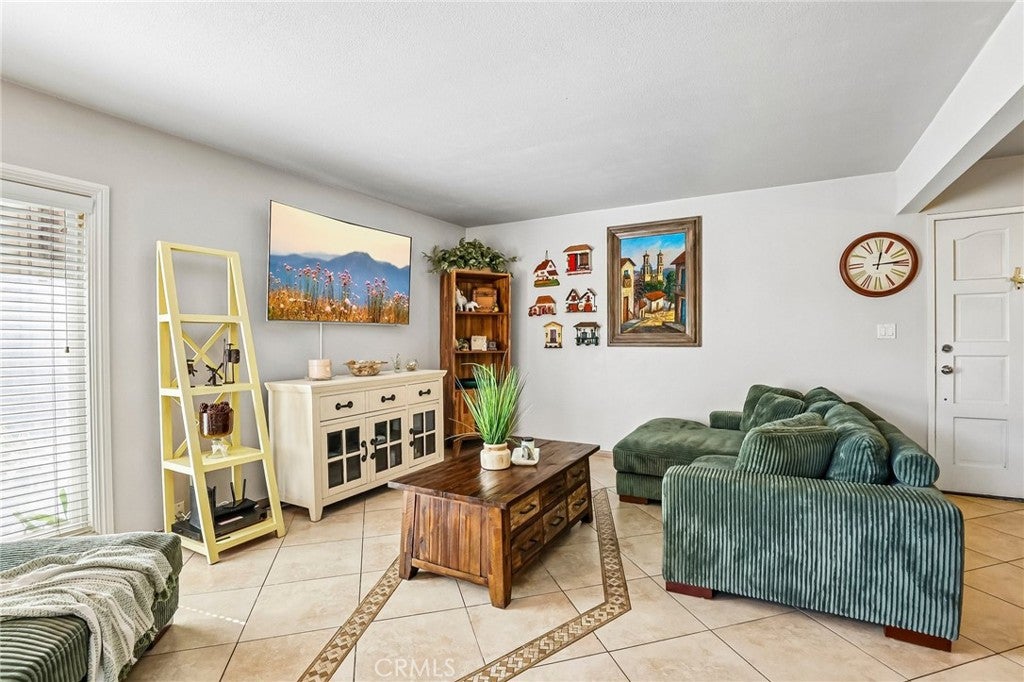
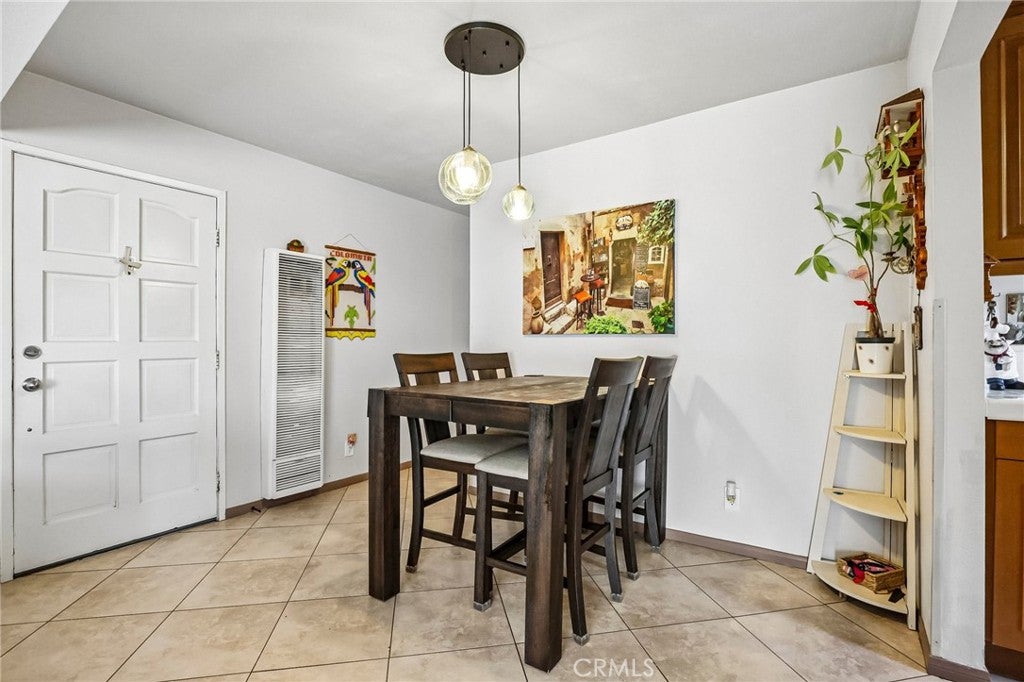
Welcome to this well-maintained, single-level ground-floor condo in the heart of Santa Ana, just minutes from South Coast Metro. This 981 sq ft home has 3 bedrooms and 2 baths, and an easy, open layout. The large family room flows into the dining area and kitchen, which makes it great for everyday living and entertaining. The kitchen has plenty of warm oak cabinetry and storage, tile counters, and a window over the sink for natural light. Updated windows bring in lots of light and add comfort and efficiency. The bedrooms have wood-look flooring, and the primary bedroom has its own private bath. A large hall closet adds even more storage. Step through the sliding glass door to a large covered patio. It’s a rare outdoor space for a condo, perfect for relaxing, dining al fresco, or gardening. One covered carport space is included. Residents enjoy the community pool, spa, and convenient laundry facilities. The location is hard to beat. South Coast Plaza, South Coast Metro’s restaurants, theaters, and entertainment are all close by, and the freeways are easy to reach for commuting. Single-level living, a great floor plan, and a lively location make this one a must-see! FHA Approved
| yesterday | Listing first seen on site | |
| yesterday | Listing updated with changes from the MLS |

This information is for your personal, non-commercial use and may not be used for any purpose other than to identify prospective properties you may be interested in purchasing. The display of MLS data is usually deemed reliable but is NOT guaranteed accurate by the MLS. Buyers are responsible for verifying the accuracy of all information and should investigate the data themselves or retain appropriate professionals. Information from sources other than the Listing Agent may have been included in the MLS data. Unless otherwise specified in writing, the Broker/Agent has not and will not verify any information obtained from other sources. The Broker/Agent providing the information contained herein may or may not have been the Listing and/or Selling Agent.
Did you know? You can invite friends and family to your search. They can join your search, rate and discuss listings with you.