
Orange County Homes for Sale
Save
Ask
Tour
Hide
$1,199,000
New Listing
14412 GRASSMERETustin, CA92780
For Sale|Single Family Residence|Active
3
Beds
2
Total Baths
2
Full Baths
1,500
SqFt
$799
/SqFt
1968
Built
Subdivision:
Broadmoor Exclusives (BE)
County:
Orange
Listed by Jaci Woods of Seven Gables Real Estate [email protected]
Upcoming Open Houses
Sat, Oct 31, 12:00 PM - 3:00 PM
Save
Ask
Tour
Hide
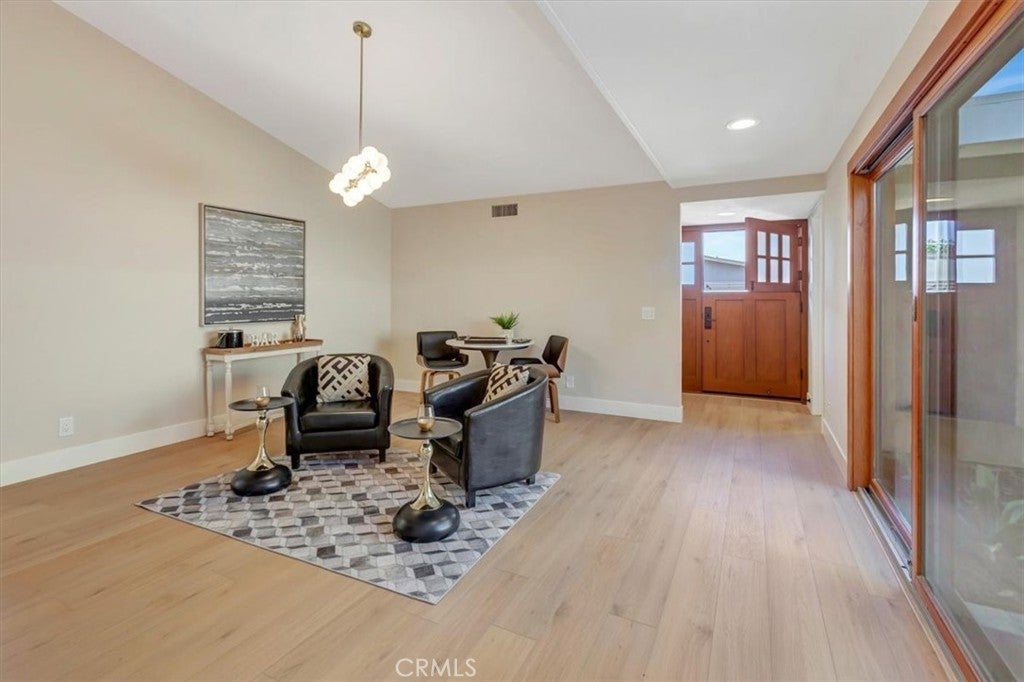
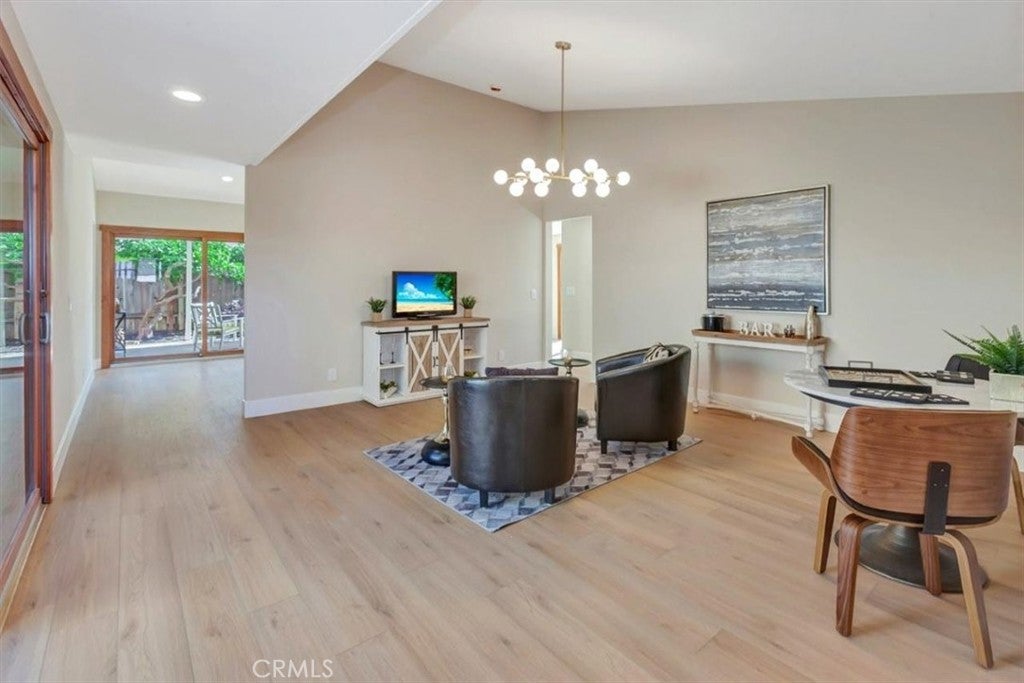
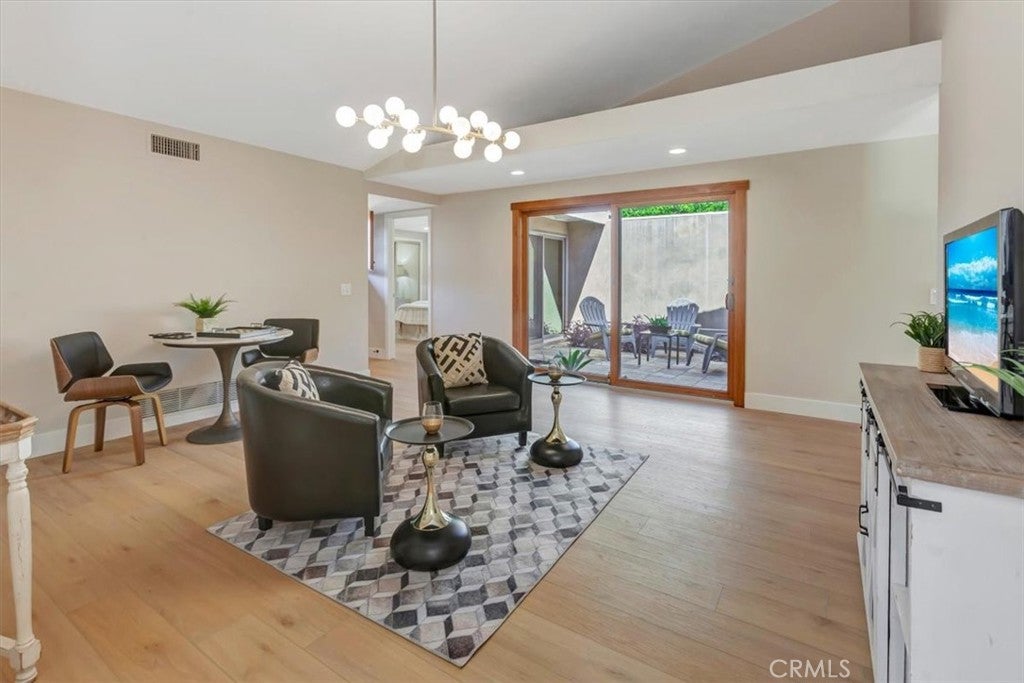
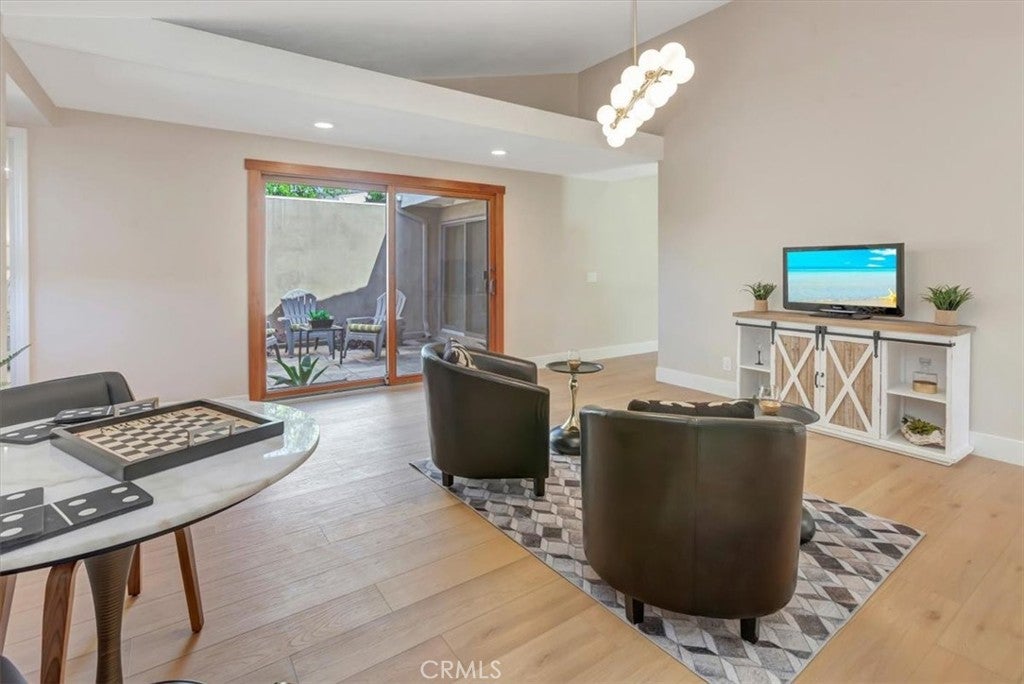
REMODELED HOME! FRESH, LIGHT and BRIGHT! NEW kitchen cabinetry with lots of pullouts, quartz countertops and backsplash, NEW recessed lighting, paint, flooring, baseboards, new toilets, new bathrooms tub, surround, enclosures, ALL new cabinetry, sinks, tile backsplashes, lighting, fixtures, trims, faucets; new fireplace facade to ceiling, epoxied garage flooring, redone yard; exterior wood trims freshly painted/some replaced, new plant material...refreshing and lives very large! Firepit in back yard for those gatherings and entertaining! Lives large - spacious and inviting - 3 bedrooms, 2 baths, direct access attached garage, zero-lot line with generous back/side yard. Quiet neighborhood, shopping and freeway-close (but not too close.)
Save
Ask
Tour
Hide
Listing Snapshot
Price
$1,199,000
Days On Site
0 Days
Bedrooms
3
Inside Area (SqFt)
1,500 sqft
Total Baths
2
Full Baths
2
Partial Baths
N/A
Lot Size
0.0931 Acres
Year Built
1968
MLS Number
PW26230558
Status
Active
Property Tax
N/A
HOA/Condo/Coop Fees
$81 monthly
Sq Ft Source
Estimated
Friends & Family
Recent Activity
| 19 hours ago | Listing first seen on site | |
| 19 hours ago | Listing updated with changes from the MLS |
General Features
Acres
0.0931
Attached Garage
Yes
Disclosures
HoaDisclosure
Foundation
Slab
Garage
Yes
Garage Spaces
2
Land Lease
No
Levels
One
Number Of Stories
1
Parking
AttachedDirect AccessGarageGarage Door OpenerStorage
Parking Spaces
2
Property Sub Type
Single Family Residence
Security
Carbon Monoxide Detector(s)Smoke Detector(s)
Sewer
Public Sewer
Special Circumstances
Standard
Style
MidCenturyModern
Utilities
Electricity ConnectedNatural Gas ConnectedSewer ConnectedWater Connected
Water Source
Public
Interior Features
Appliances
DishwasherDisposalGas OvenGas RangeMicrowave
Cooling
Central Air
Fireplace
Yes
Fireplace Features
Family RoomGas Starter
Flooring
Vinyl
Heating
CentralFireplace(s)
Interior
Built-in FeaturesCathedral Ceiling(s)High CeilingsPantryRecessed LightingStorage
Laundry Features
Washer HookupGas Dryer HookupIn Garage
Main Level Bedrooms
3
Window Features
ScreensSkylight(s)Wood Frames
Atrium
Bathroom
Features - Low Flow Plumbing Fixtures, Soaking Tub
Bedroom
Kitchen
Save
Ask
Tour
Hide
Exterior Features
Construction Details
Stucco
Exterior
Fire Pit
Lot Features
LandscapedZero Lot Line
Patio And Porch
CoveredPatio
Pool Features
In GroundAssociation
Road Frontage
City Street
Roof
CompositionShingle
View
None
Waterview
None
Windows/Doors
ScreensSkylight(s)Wood Frames
Community Features
Association Amenities
Pool
Association Fee
$81.0
Association Fee Frequency
Monthly
Community Features
CurbsStreet LightsSidewalks
MLS Area
71 - Tustin
School District
Tustin Unified
Financing Terms Available
Submit
Building Access
1
Roads
Paved
Schools
School District
Tustin Unified
Elementary School
Unknown
Middle School
Unknown
High School
Unknown

This information is for your personal, non-commercial use and may not be used for any purpose other than to identify prospective properties you may be interested in purchasing. The display of MLS data is usually deemed reliable but is NOT guaranteed accurate by the MLS. Buyers are responsible for verifying the accuracy of all information and should investigate the data themselves or retain appropriate professionals. Information from sources other than the Listing Agent may have been included in the MLS data. Unless otherwise specified in writing, the Broker/Agent has not and will not verify any information obtained from other sources. The Broker/Agent providing the information contained herein may or may not have been the Listing and/or Selling Agent.
Neighborhood & Commute
Source: Walkscore
Save
Ask
Tour
Hide
Did you know? You can invite friends and family to your search. They can join your search, rate and discuss listings with you.