
Orange County Homes for Sale
3321 Donnie AnnLos Alamitos, CA90720
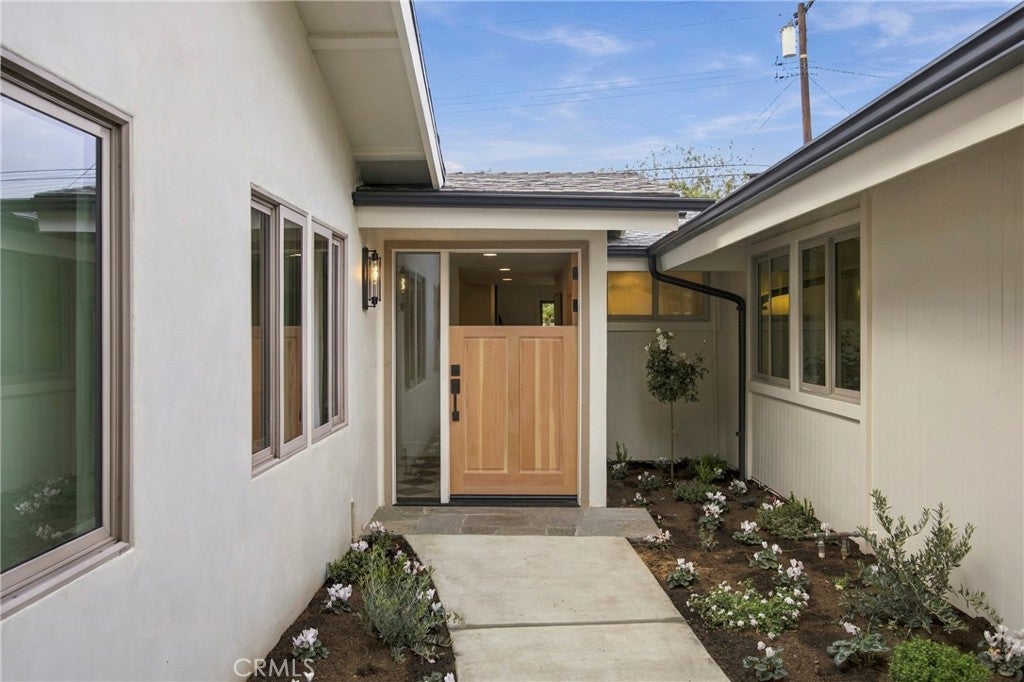
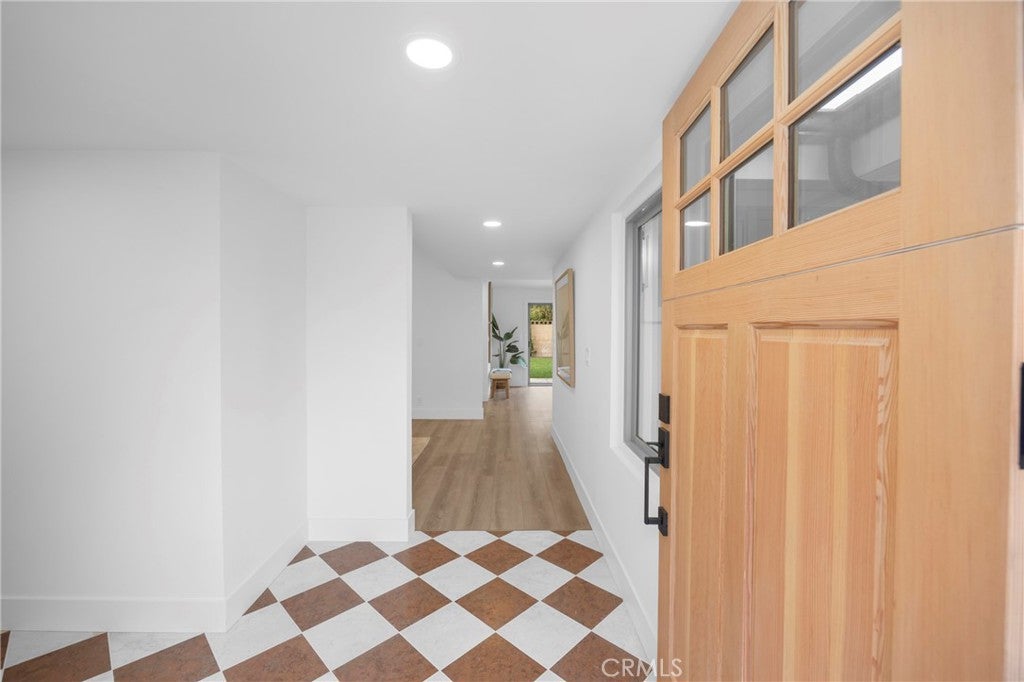
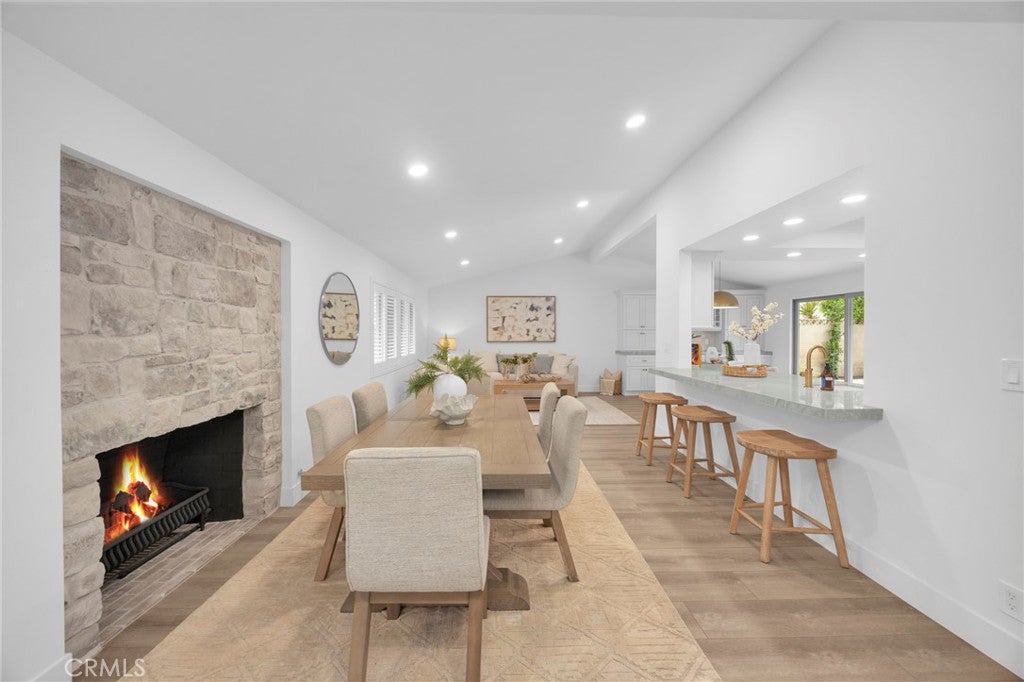
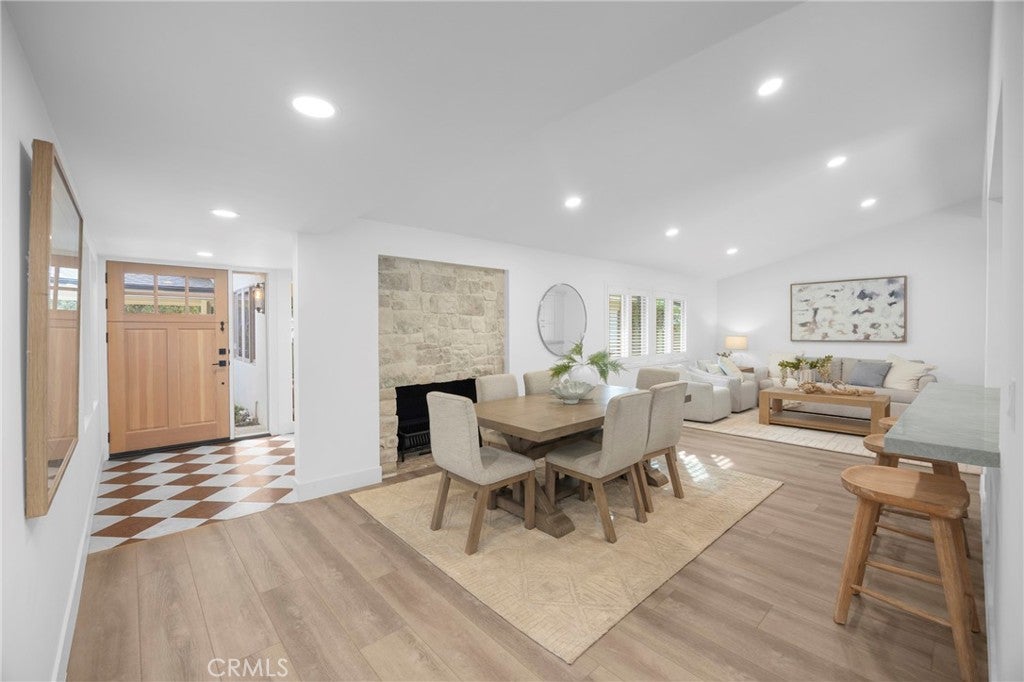
Welcome to this sprawling single-story home, renovated & reimagined in 2026, with plenty of room to comfortably accommodate all your needs. Approximately 2,500 sq. ft., it offers 4 bedrooms (two primary suites), 3 full baths, multiple living areas for entertaining & relaxing, & a spacious backyard with new walkways & a patio with a dedicated gas line. The two primary suites are well-appointed & offer privacy, plenty of closet space, private en-suite baths, & direct access to laundry areaS. Yes, this home has TWO separate laundry areas, both complete with washer/dryer hookups. One of the two primary suites offers a separate living area, perfect as a retreat, library, or media room. For exceptional privacy, you can access the primary suite with the additional living space through a hidden courtyard, giving it the feel of a separate guest cottage. This space includes its own hot water heater, electrical subpanel, & offers unlimited possibilities! Throughout, you will find vaulted ceilings & walls with new skim coating, custom door casings & baseboards, new luxury stone-composite vinyl plank floors by Gemcore, built-in storage, custom cabinetry work, luxurious countertops in Taj-Mahal Quartzite, windows & doors by Milgard filled with Argon gas & finished with low-e coatings for superior insulation, designer lighting, & so much more! The custom kitchen has a huge picture window above the sink overlooking the massive backyard, creating a dreamy feel. It also has custom cabinets & top-of-the-line stainless steel appliances, including a gas cooktop with a custom hood vent, separate electric oven, microwave, & refrigerator. The large island offers a second sink, perfect for prep work while entertaining; it also has exceptional built-in storage & a separate coffee bar area with a wine cooler. Renovated in 2016 and again in 2026, this home is exceptional & offers peace of mind. Between the two renovations, the main sewer line & main water supply line were replaced, two water heaters were installed, R-30 insulation was added, & the electrical was upgraded to include a 200-amp panel with an additional subpanel dedicated to one of the two primary suites. In addition, the HVAC system & ducting were replaced, as was the plumbing. An extensive rain gutter system was installed, & dedicated drains serve the rain gutters, front courtyard, & backyard. This home was designed with thought, longevity, and low maintenance in mind. Do not miss this exceptional home!
| 18 hours ago | Status changed to Active | |
| 18 hours ago | Listing updated with changes from the MLS | |
| 2 weeks ago | Price changed to $2,199,900 | |
| a month ago | Listing first seen on site |

This information is for your personal, non-commercial use and may not be used for any purpose other than to identify prospective properties you may be interested in purchasing. The display of MLS data is usually deemed reliable but is NOT guaranteed accurate by the MLS. Buyers are responsible for verifying the accuracy of all information and should investigate the data themselves or retain appropriate professionals. Information from sources other than the Listing Agent may have been included in the MLS data. Unless otherwise specified in writing, the Broker/Agent has not and will not verify any information obtained from other sources. The Broker/Agent providing the information contained herein may or may not have been the Listing and/or Selling Agent.