Orange County Homes for Sale

Save
Ask
Tour
Hide
Share
$1,799,000
17 Days On Site

5931 E Bunker Hill
Orange, CA92869

Single Family Residence|Coming Soon
5
Beds
3
Total Baths
3
Full Baths
2,587
SqFt
$695
/SqFt
1977
Built
Subdivision:
The Colony
County:
Orange
Listed by Greg Almquist of NextHome Pacific Estates [email protected]
5931 E Bunker Hill
Save
Ask
Tour
Hide
Share

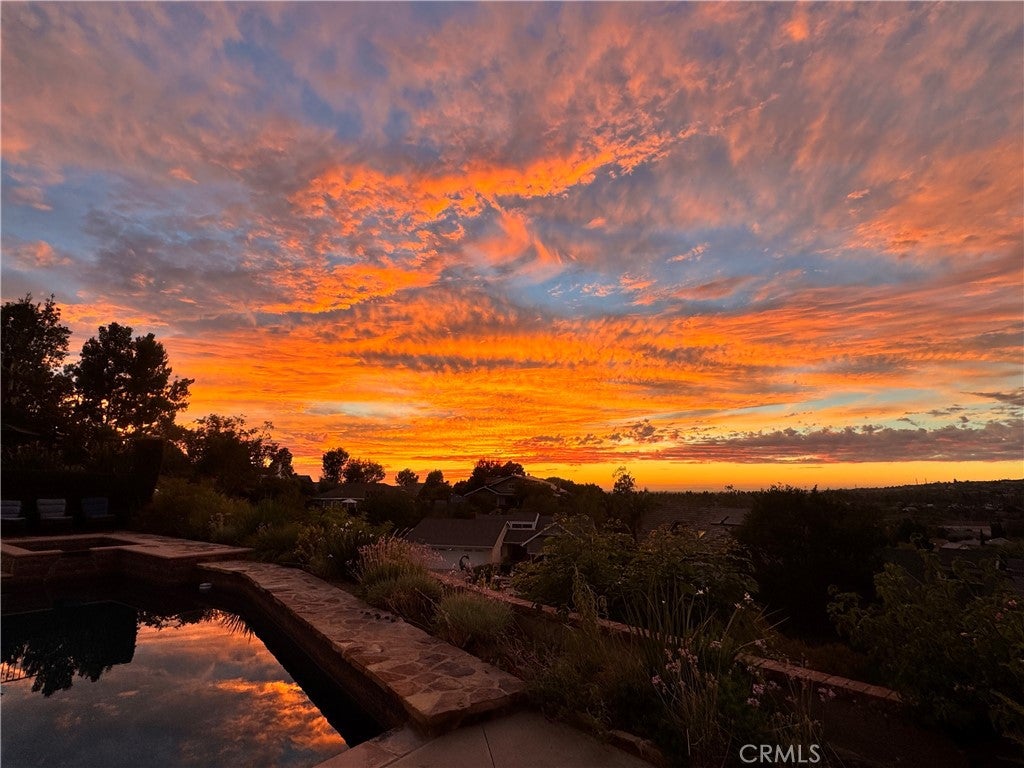
Coming to market soon! Beautiful 5 Bedroom 3 Bathroom cul-de-sac home with pool/spa and gorgeous PANORAMIC VIEWS!!! Situated in the gated community of " The Colony". Walking up to the property you'll notice the beautifully manicured yard with front porch & Double Door entry! As you enter you'll notice the Open Floor plan & Vaulted Ceilings! Vinyl flooring, Vinyl Shutters & stone tiles throughout the bottom & upper levels! The Open Formal Dining, Living room, Kitchen & Family Room all open to the Beautiful Views! The Main Floor room can be used as office or bedroom! Comes with closet & Full Bath! The Separate Family room with cozy fireplace opens to a beautiful Upgraded Chefs Kitchen! LG Appliances, quartz countertops & Beautiful wood cabinetry! Breakfast Bar!!! Enjoy the views from the breakfast nook, Kitchen & Family Room! Walking out to the entertainers backyard you'll enjoy the cozy Fireplace, upgraded Pebble tech Pool/spa & sweeping panoramic views! Upstairs you'll be waking up to more beautiful views from the Master Bedroom suite with walk-in closet, dual vanities & walk-in shower. Full Bath & 3 Bedrooms complete the upstairs. Award winning schools, shopping centers, hiking trails & parks nearby. Close roads & major Freeways. MORE PICTURES & DETAILS TO COME!

Save
Ask
Tour
Hide
Share
Listing Snapshot
Price 
$1,799,000
Days On Site 
17 Days
Bedrooms 
5
Inside Area (SqFt) 
2,587 sqft
Total Baths 
3
Full Baths 
3
Partial Baths 
N/A
Lot Size 
0.1983 Acres
Year Built 
1977
MLS Number 
PW26229687
Status 
Coming Soon
Property Tax 
N/A
HOA/Condo/Coop Fees 
$325 monthly
Sq Ft Source 
Assessor
Friends & Family
Recent Activity
2 weeks agoListing first seen on site
2 weeks agoListing updated with changes from the MLS
General Features
Acres 
0.1983
Attached Garage 
Yes
Direction Faces 
South
Disclosures 
CovenantsRestrictionsDisclosure
Foundation 
Concrete Perimeter
Garage 
Yes
Garage Spaces 
3
Land Lease 
No
Levels 
Two
Number Of Stories 
2
Parking 
AttachedConcreteDirect AccessDrivewayGarage Faces FrontGarageGarage Door OpenerOn Street
Parking Spaces 
6
Property Condition 
Updated/Remodeled
Property Sub Type 
Single Family Residence
Security 
Carbon Monoxide Detector(s)Smoke Detector(s)
Sewer 
Public Sewer
Special Circumstances 
Standard
Style 
Traditional
Utilities 
Cable AvailableElectricity ConnectedNatural Gas ConnectedPhone AvailableSewer ConnectedWater Connected
Water Source 
Public
Interior Features
Appliances 
Built-In RangeDishwasherFreezerGas CooktopDisposalGas OvenGas RangeGas Water HeaterMicrowaveRefrigeratorTrash CompactorVented Exhaust FanWater Heater
Cooling 
Central AirGas
Fireplace 
Yes
Fireplace Features 
Family RoomOutside
Flooring 
CarpetLaminateTile
Heating 
CentralFireplace(s)
Interior 
Ceiling Fan(s)Eat-in KitchenGranite CountersHigh CeilingsOpen FloorplanRecessed LightingStorageWalk-In Closet(s)
Laundry Features 
Washer HookupGas Dryer HookupInsideLaundry Room
Main Level Bedrooms 
1
Spa 
Yes
Window Features 
BlindsDouble Pane WindowsShutters
Bathroom 
Features - Granite Counters
Bedroom 
Dining Room 
Family Room 
Kitchen 
Living Room 
Office 
Other 
Features - Walk-In Closet(s)
Save
Ask
Tour
Hide
Share
Exterior Features
Construction Details 
FrameGlassConcreteStucco
Exterior 
BalconyLighting
Lot Features 
Back YardCul-De-SacFront Yard
Patio And Porch 
Front Porch
Pool Features 
PrivateFilteredGas HeatHeatedIn GroundWaterfall
Private Pool 
Yes
Road Frontage 
City Street
Spa 
Yes
Spa Features 
HeatedIn GroundPrivate
View 
City LightsHillsMountain(s)Panoramic
Waterview 
City LightsHillsMountain(s)Panoramic
Windows/Doors 
BlindsDouble Pane WindowsShutters
Community Features
Association Amenities 
Maintenance Grounds
Association Fee 
$325.0
Association Fee Frequency 
Monthly
Community Features 
CurbsGolfStreet LightsSidewalksPark
MLS Area 
72 - Orange & Garden Grove, E of Harbor, N of 22 F
School District 
Orange Unified
Horse Property 
Riding Trail
Building Access 
Ground Level
Roads 
Paved
Schools
School District
Orange Unified
Elementary School
Unknown
Middle School
Unknown
High School
Unknown


This information is for your personal, non-commercial use and may not be used for any purpose other than to identify prospective properties you may be interested in purchasing. The display of MLS data is usually deemed reliable but is NOT guaranteed accurate by the MLS. Buyers are responsible for verifying the accuracy of all information and should investigate the data themselves or retain appropriate professionals. Information from sources other than the Listing Agent may have been included in the MLS data. Unless otherwise specified in writing, the Broker/Agent has not and will not verify any information obtained from other sources. The Broker/Agent providing the information contained herein may or may not have been the Listing and/or Selling Agent.

Neighborhood & Commute
Source: Walkscore
Save
Ask
Tour
Hide
Share