
Orange County Homes for Sale
20420 VIA BURGOSYorba Linda, CA92887
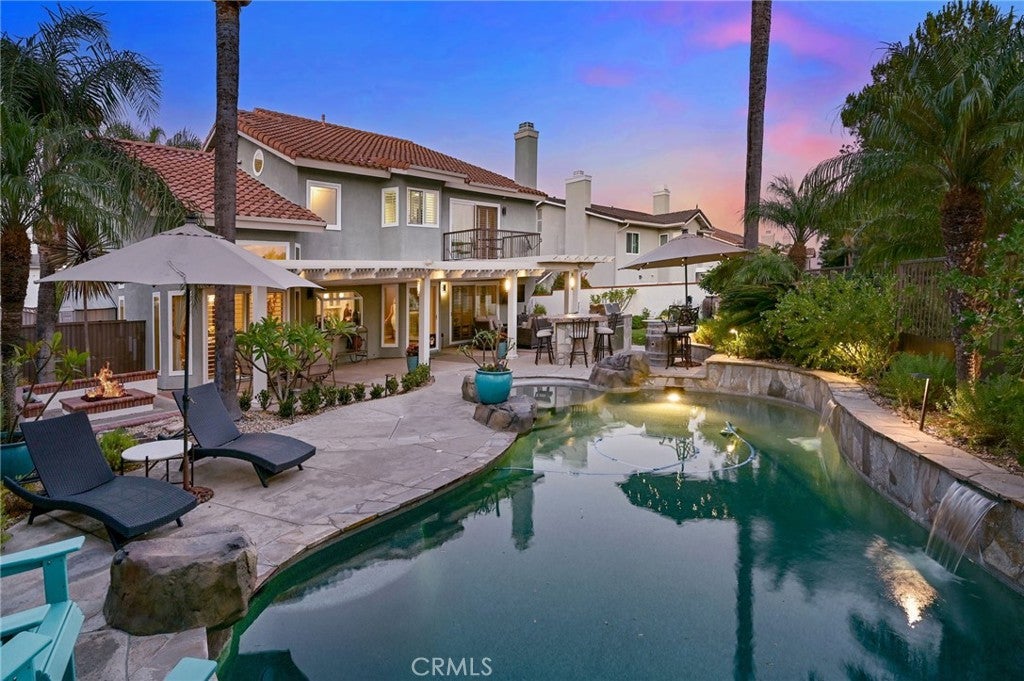
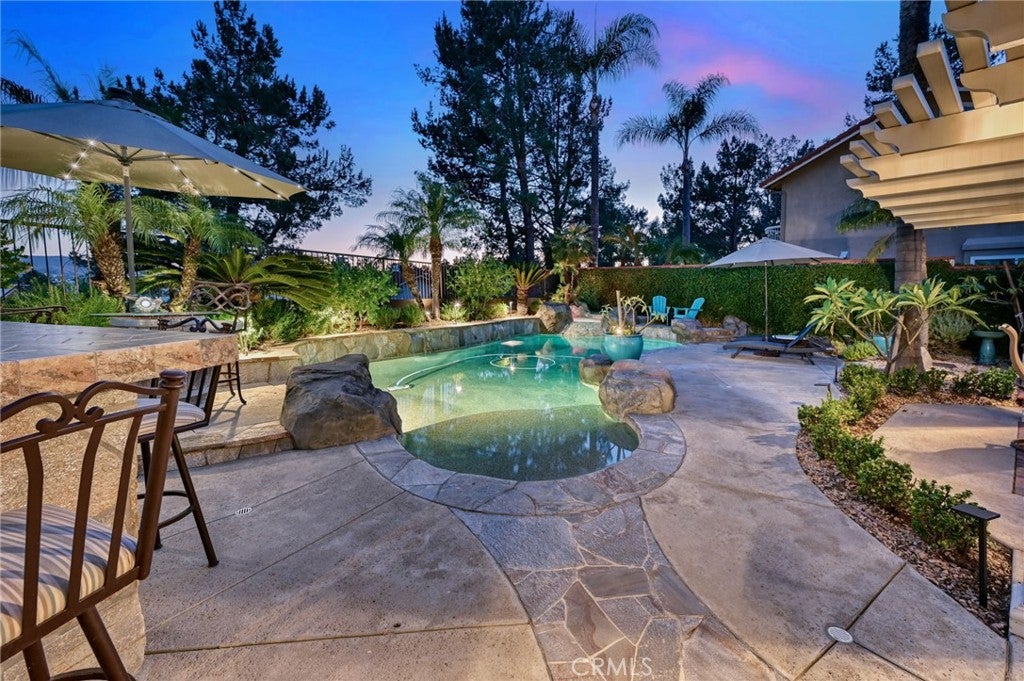
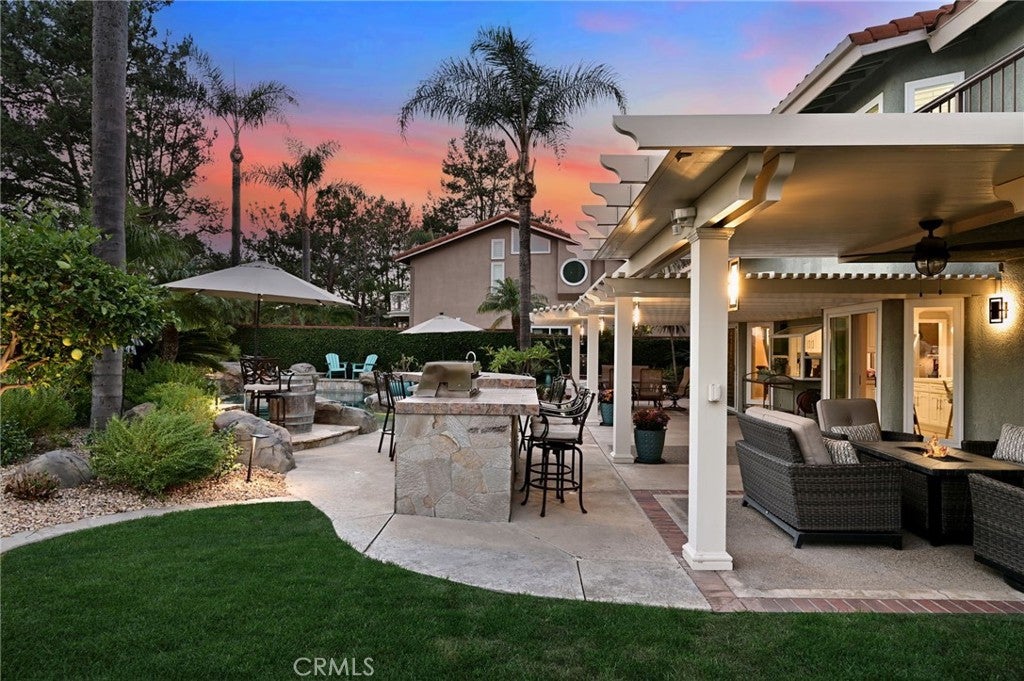
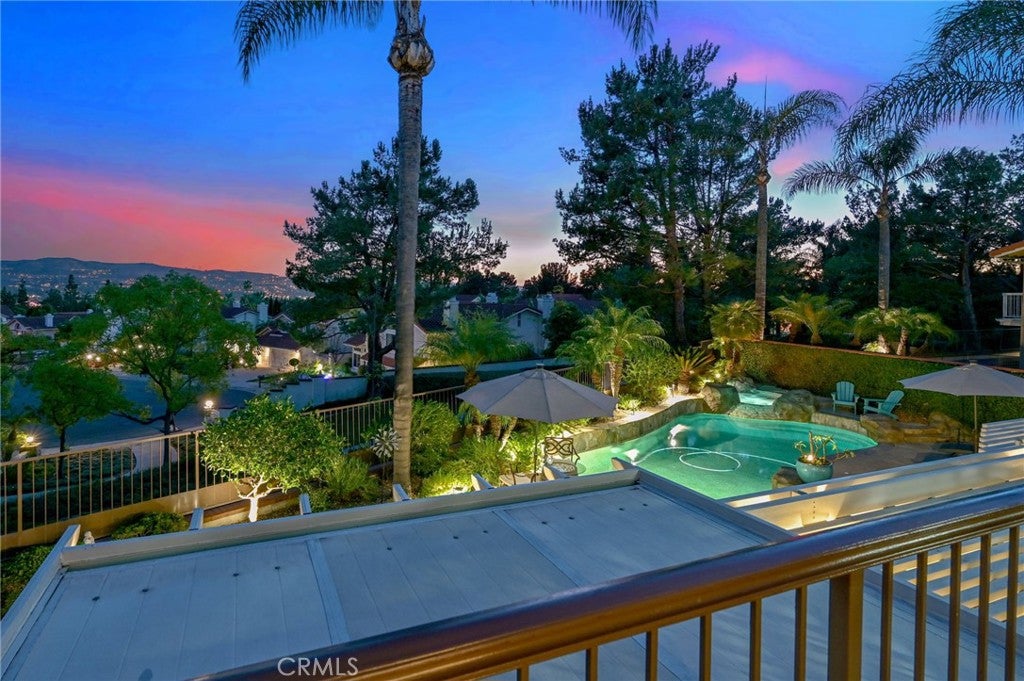
Spectacular East Lake Village Estate with Resort-Style Backyard, Stunning Views & RV Parking! Premium Location Near Top of the Cul-De-Sac & Backing to a Peaceful Greenbelt w/No Rear Neighbor, This Exceptional Property Offers Nearly 3,400 SqFt with 4 Bdrms + Bonus Rm and 3 Baths, Complemented by Captivating Views of Rolling Hills, City Lights & Mature Trees. Professionally Designed Backyard is a Private Outdoor Oasis Featuring Saltwater Pebble Tec Pool & Spa w/Baja Shelf, Firepit, New Alumawood Patio Cover & Built-in BBQ Island w/Seating, Sink & Bev Refrig. Tropical Plumeria & Palm Trees, Outdoor Lighting & Speakers, Grassy Space, Raised Garden Planters & Dedicated Dog Run Complete this Entertainer's Dream Yard. Beautiful Beveled-Glass Entry Door Opens to Soaring Two-Story Ceilings & Tastefully Upgraded Interior Boasting Plantation Shutters, Crown Molding, LED Recessed Lighting, Brand-New Carpet, Wood Flooring & Polished Porcelain Tile. Formal Living Rm w/Floor-to-Ceiling Marble Fireplace & Mantle. Large Formal Dining Rm. Newly Remodeled Kitchen Showcases White Soft-Close Cabinetry w/Pull-Out Shelving, Quartz Countertops, Center Island w/Seating, and All Stainless-Steel Appliances, Including Viking Gas Cooktop w/Hood. Kitchen Opens to Spacious Family Great Rm w/Striking Stacked-Stone Fireplace. Convenient Main-Floor Bdrm and Bath w/Shower Offer Flexibility for Guests or Multigenerational Living. Primary Suite Features Vaulted Ceiling, Walk-In Closet & Private Balcony w/Scenic Views. Remodeled Primary Bath has Dual Quartz Vanities, Jetted Tub & Walk-In Shower w/Seat & Dual Showerheads. Upstairs are 2 More Big Bdrms, Remodeled Hall Bath and Huge Bonus Rm w/Fireplace ... the Perfect Space for a Home Office, Gym, Potential 5th Bdrm or Teen Retreat. Additional Highlights Include Finished 3-Car Garage w/New Doors, Epoxy Flooring & Built-In Cabinets, Gated RV/Boat Parking w/In-Ground Cinder-Block Supports, Dual-Pane Windows & Sliding Glass Doors, Inside Laundry Rm w/Sink, Tankless Water Heater, Water Softener System and Recently Re-Papered Roof. Enjoy Award-Winning Placentia-Yorba Linda Unified School District and All East Lake Village Amenities: 5 Community Pools, Including Jr Olympic Pool, 3 Spas, Clubhouse, Volleyball/Bball Courts, Gym and Boating & Fishing on 15-Acre Lake. No Mello-Roos & Low HOA Dues of Just $133/month! Thoughtfully Upgraded & Impeccably Presented, this East Lake Village Estate is Truly One to Experience.
| 17 hours ago | Listing first seen on site | |
| 17 hours ago | Listing updated with changes from the MLS |

This information is for your personal, non-commercial use and may not be used for any purpose other than to identify prospective properties you may be interested in purchasing. The display of MLS data is usually deemed reliable but is NOT guaranteed accurate by the MLS. Buyers are responsible for verifying the accuracy of all information and should investigate the data themselves or retain appropriate professionals. Information from sources other than the Listing Agent may have been included in the MLS data. Unless otherwise specified in writing, the Broker/Agent has not and will not verify any information obtained from other sources. The Broker/Agent providing the information contained herein may or may not have been the Listing and/or Selling Agent.
Did you know? You can invite friends and family to your search. They can join your search, rate and discuss listings with you.