Orange County Homes for Sale

Save
Ask
Tour
Hide
Share
$595,000
3 Days On Site

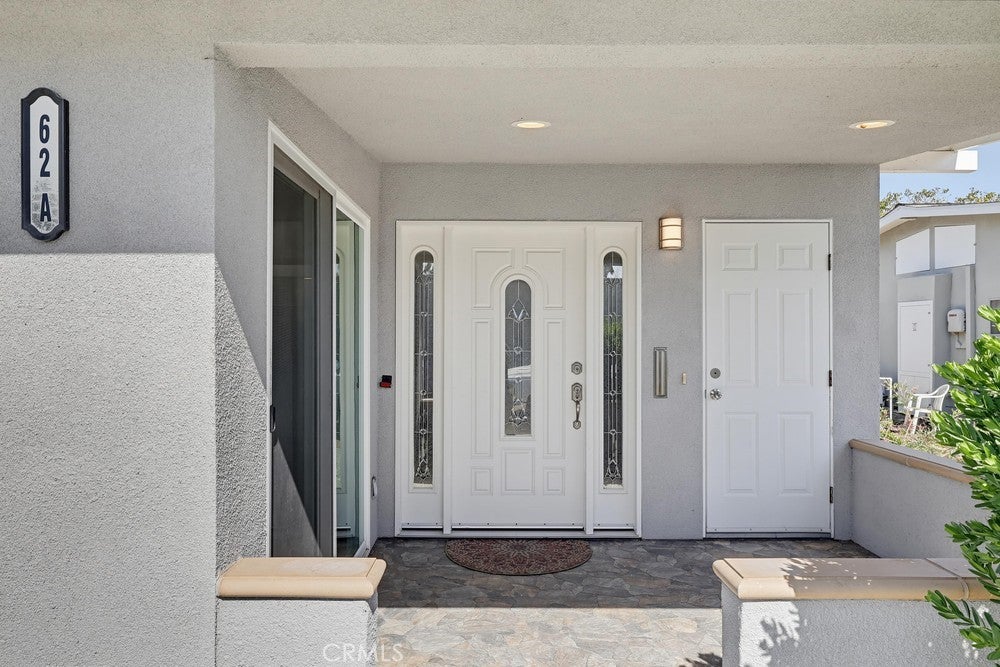
1381 Monterey Road M2 62A
Seal Beach, CA90740

For Sale|Stock Cooperative|Active
2
Beds
2
Total Baths
2
Partial Baths
1,050
SqFt
$567
/SqFt
1960
Built
Subdivision:
Leisure World (LW)
County:
Orange
Listed by Jamee Lindberg of Re/Max R. E. Specialists [email protected]
1381 Monterey Road M2 62A1381 Monterey Road M2 62A1381 Monterey Road M2 62A1381 Monterey Road M2 62A
Save
Ask
Tour
Hide
Share

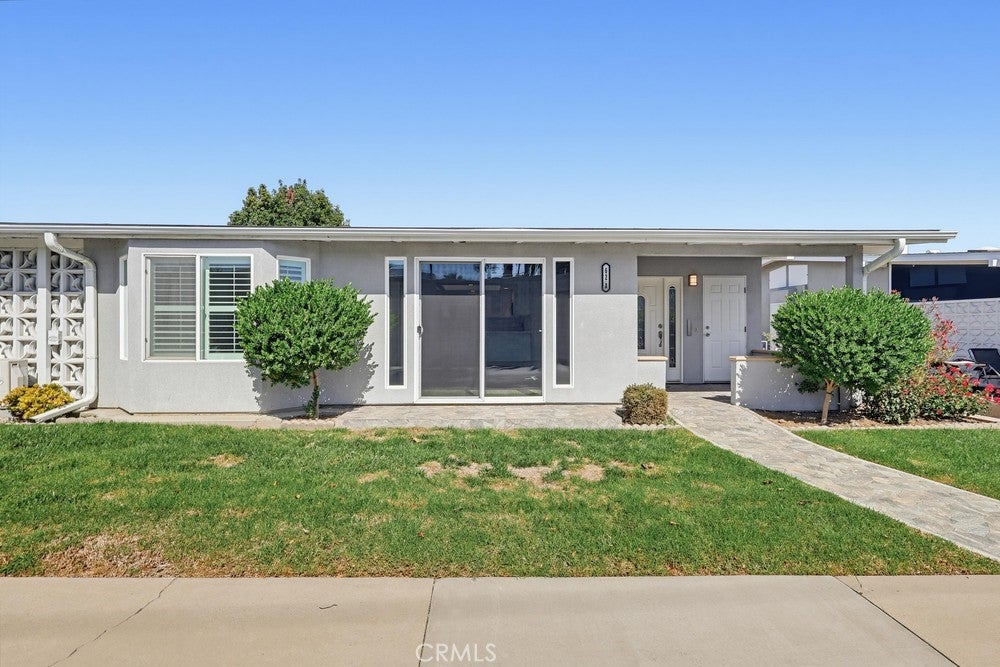
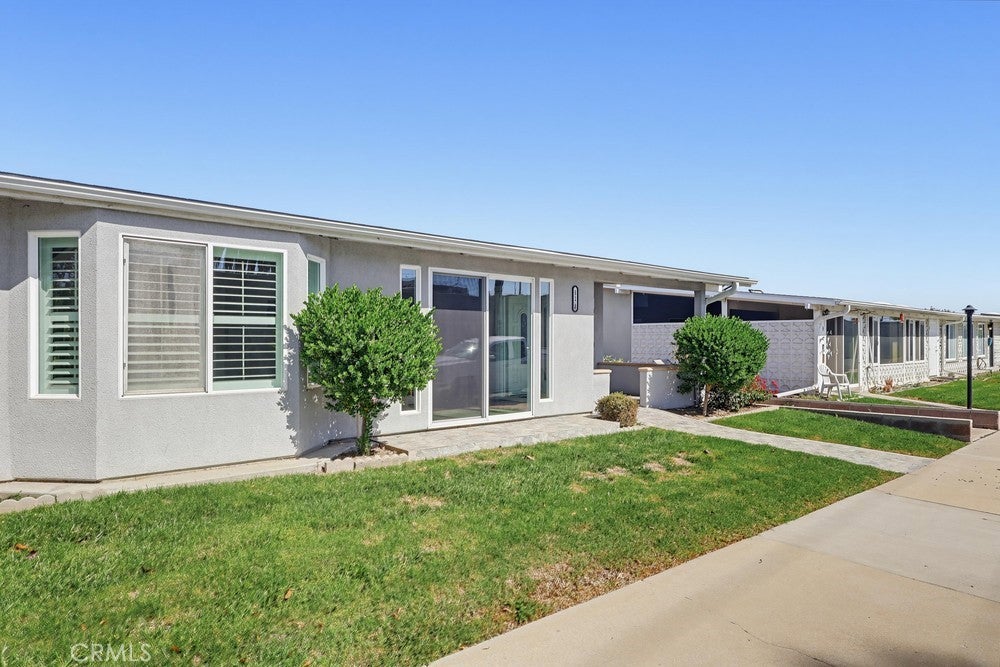
Beautifully Remodeled 2-Bedroom, 2-Bath Home in Leisure World! Welcome to this stunning, completely remodeled 2-bedroom, 2-bath home in the highly desirable Leisure World community! Thoughtfully updated throughout, this home combines modern style, comfort, and an abundance of natural light. The gorgeous chef’s kitchen is a true standout, featuring ample cabinetry, elegant quartz countertops, and a custom tile backsplash. The spacious living room is bright and inviting, with newer windows and sliding glass doors. Plantation shutters throughout home. Both beautifully remodeled bathrooms feature walk-in showers, custom tile work, and stylish new vanities with Quartz countertops. Generous closets, abundant storage, and convenient in-unit laundry add to the home’s everyday appeal. Tucked away in a quiet location, this move-in-ready home offers the perfect blend of peaceful living and resort-style amenities. Enjoy an incredible array of community features, including a 9-hole golf course, fitness center, swimming pool, jacuzzi, table tennis, pickleball, shuffleboard, and bocce ball. Experience the best of Leisure World living in this beautifully updated home where comfort, recreation, and community come together!

Save
Ask
Tour
Hide
Share
Listing Snapshot
Price 
$595,000
Days On Site 
3 Days
Bedrooms 
2
Inside Area (SqFt) 
1,050 sqft
Total Baths 
2
Full Baths 
N/A
Partial Baths 
2
Lot Size 
N/A
Year Built 
1960
MLS Number 
PW26227241
Status 
Active
Property Tax 
N/A
HOA/Condo/Coop Fees 
$552 monthly
Sq Ft Source 
Estimated
Friends & Family
Recent Activity
3 days agoListing first seen on site
3 days agoListing updated with changes from the MLS
General Features
Carport 
1
Foundation 
Slab
Land Lease 
No
Levels 
One
Number Of Stories 
1
Parking 
Carport
Parking Spaces 
1
Property Sub Type 
Stock Cooperative
Security 
Carbon Monoxide Detector(s)Smoke Detector(s)24 Hour SecurityGated with Guard
Special Circumstances 
Standard
Style 
ContemporaryModern
Utilities 
Electricity ConnectedSewer ConnectedWater Connected
Water Source 
Public
Interior Features
Appliances 
DishwasherElectric OvenElectric RangeElectric Water HeaterFree-Standing RangeFreezerDisposalMicrowaveRefrigeratorWater HeaterDryerWasherWasher/Dryer Stacked
Cooling 
Central Air
Fireplace Features 
None
Flooring 
Vinyl
Heating 
Central
Interior 
Breakfast BarBuilt-in FeaturesCeiling Fan(s)Cathedral Ceiling(s)High CeilingsOpen FloorplanPantryRecessed LightingWalk-In Closet(s)Master Downstairs
Laundry Features 
Washer HookupElectric Dryer HookupInsideSee Remarks
Main Level Bedrooms 
2
Spa 
Yes
Window Features 
Double Pane Windows
Bathroom 
Bedroom 
Kitchen 
Laundry 
Living Room 
Master Bathroom 
Master Bedroom 
Other 
Save
Ask
Tour
Hide
Share
Exterior Features
Construction Details 
Stucco
Exterior 
Garden
Fencing 
None
Lot Features 
Corner LotGarden
Patio And Porch 
Covered
Pool Features 
CommunityAssociation
Roof 
Composition
Spa 
Yes
Spa Features 
Community
View 
None
Waterview 
None
Windows/Doors 
Double Pane Windows
Community Features
Association Amenities 
PoolSpa/Hot Tub
Association Fee 
$552.0
Association Fee Frequency 
Monthly
Community Features 
CurbsGolfStreet LightsSidewalksPool
MLS Area 
1A - Seal Beach
School District 
Seal Beach Unified
Senior Community 
Yes
Financing Terms Available 
Cash
Building Access 
1
Schools
School District
Seal Beach Unified
Elementary School
Unknown
Middle School
Unknown
High School
Unknown


This information is for your personal, non-commercial use and may not be used for any purpose other than to identify prospective properties you may be interested in purchasing. The display of MLS data is usually deemed reliable but is NOT guaranteed accurate by the MLS. Buyers are responsible for verifying the accuracy of all information and should investigate the data themselves or retain appropriate professionals. Information from sources other than the Listing Agent may have been included in the MLS data. Unless otherwise specified in writing, the Broker/Agent has not and will not verify any information obtained from other sources. The Broker/Agent providing the information contained herein may or may not have been the Listing and/or Selling Agent.

Neighborhood & Commute
Source: Walkscore
Save
Ask
Tour
Hide
Share