Orange County Homes for Sale

Save
Ask
Tour
Hide
Share
$1,200,000
New Listing

300 W Wedgewood
La Habra, CA90631

For Sale|Single Family Residence|Active
3
Beds
3
Total Baths
3
Full Baths
2,226
SqFt
$539
/SqFt
1964
Built
Subdivision:
Country Hills East (CNHE)
County:
Orange
Listed by Jan Fiore of Coldwell Banker Diamond [email protected]
300 W Wedgewood300 W Wedgewood300 W Wedgewood300 W Wedgewood
Save
Ask
Tour
Hide
Share

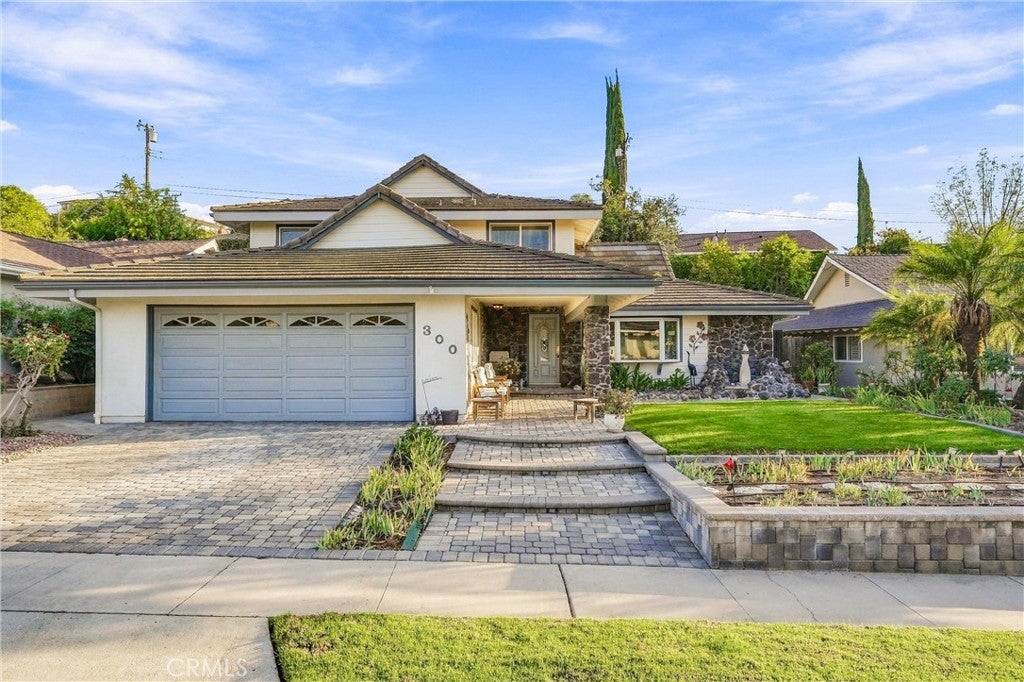
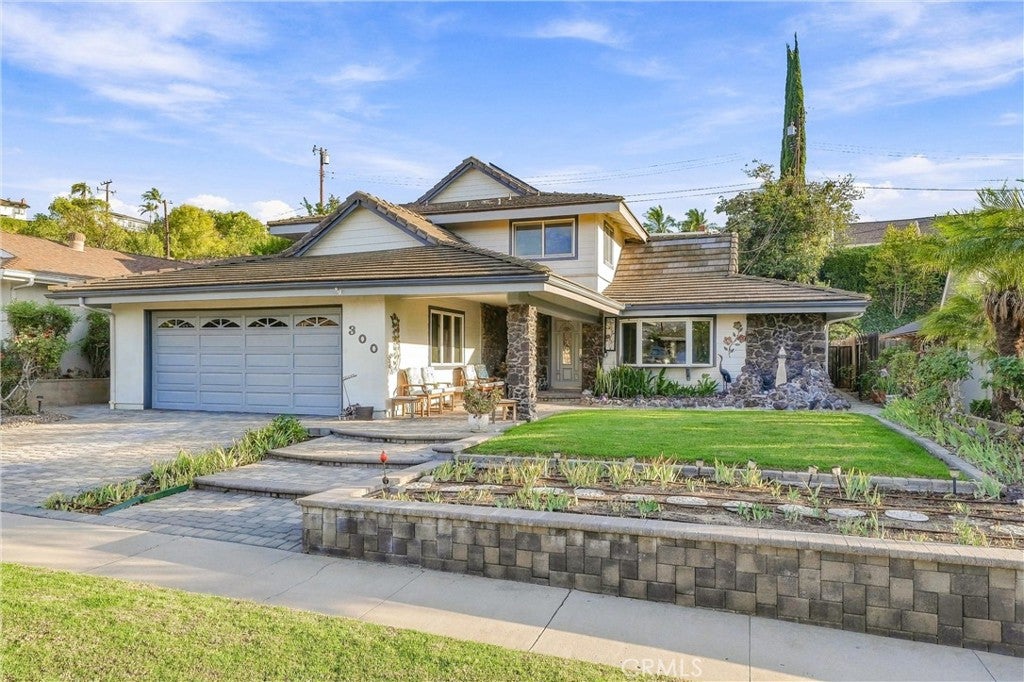
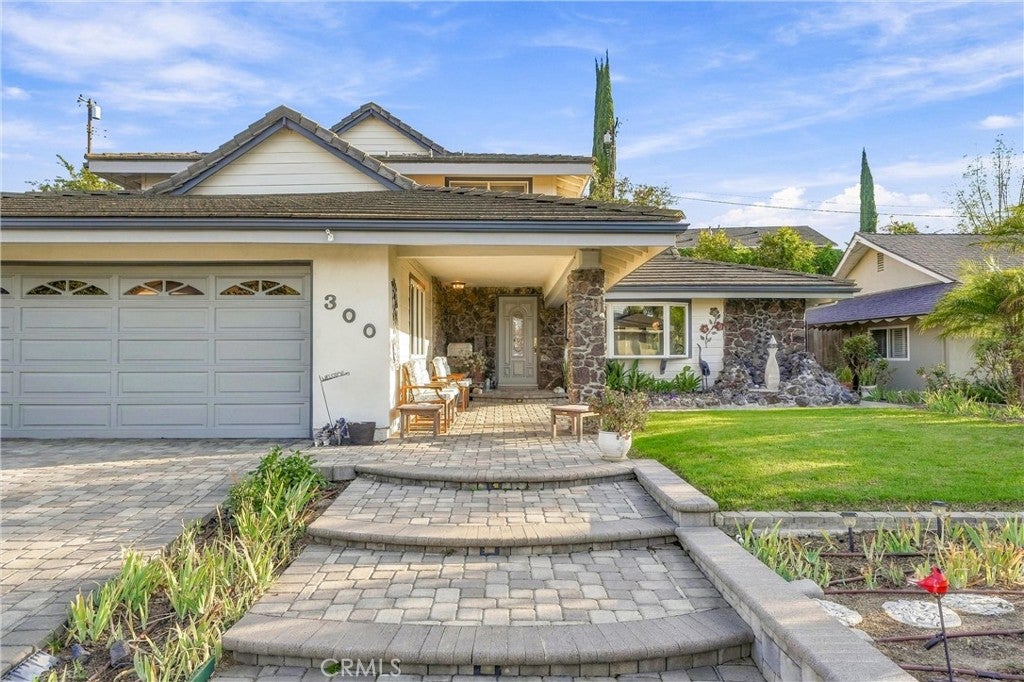
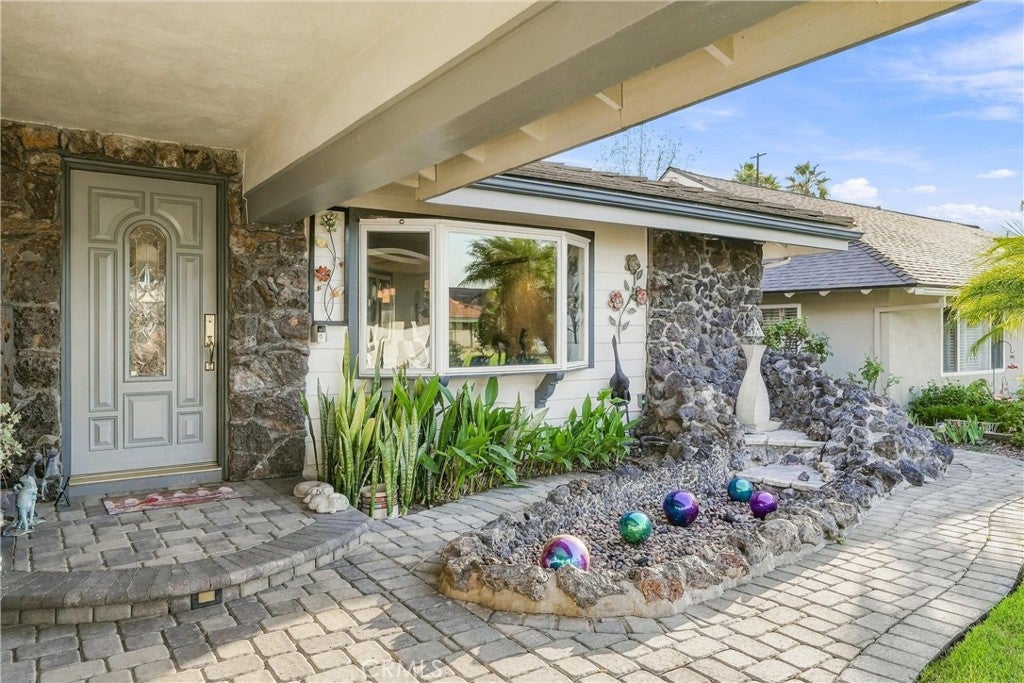
Welcome to 300 W Wedgewood Ln! You will not want to miss this one. Welcome to 300 W Wedgewood Ln.!You will not want to miss this exceptional property. Completely remodeled with top-of-the-line materials and finishes throughout, this home offers a formal traditional floor plan and is on the market for the first time in 40 years. There is a flowing waterfall, koi pond and lush landscape in the back yard that creates a tropical oasis. 4 bedrooms and 3 bathrooms (including one bedroom and bathroom downstairs). A formal dining room, informal eating area, counter seating and a chef's kitchen which opens to the family room. Beautiful curb appeal on a quiet cul-de-sac, featuring a front facing waterfall and pond, upon entering the home into the formal entry you will immediately take in the views of the flowing waterfall. The backyard is private and features a koi pond, luch tropical landscape creating your own private oasis. The sunroom is the perfect place for traquility and views to the outdoors. Located in an award-winning school district with convenient access to diningshopping, and freeways.

Save
Ask
Tour
Hide
Share
Listing Snapshot
Price 
$1,200,000
Days On Site 
0 Days
Bedrooms 
3
Inside Area (SqFt) 
2,226 sqft
Total Baths 
3
Full Baths 
3
Partial Baths 
N/A
Lot Size 
0.2025 Acres
Year Built 
1964
MLS Number 
PW26218406
Status 
Active
Property Tax 
N/A
HOA/Condo/Coop Fees 
N/A
Sq Ft Source 
Assessor
Friends & Family
Recent Activity
19 hours agoListing first seen on site
19 hours agoListing updated with changes from the MLS
General Features
Acres 
0.2025
Attached Garage 
Yes
Garage 
Yes
Garage Spaces 
2
Land Lease 
No
Levels 
Two
Number Of Stories 
2
Parking 
AttachedGarage Faces FrontGaragePaved
Parking Spaces 
2
Property Sub Type 
Single Family Residence
Sewer 
Public Sewer
Special Circumstances 
Standard
Utilities 
Cable ConnectedElectricity ConnectedNatural Gas ConnectedPhone ConnectedSewer ConnectedWater Connected
Water Source 
Public
Interior Features
Appliances 
Double OvenElectric CooktopMicrowaveRefrigerator
Cooling 
Central Air
Fireplace 
Yes
Fireplace Features 
Family Room
Flooring 
CarpetTileWood
Heating 
Central
Laundry Features 
InsideLaundry Room
Main Level Bedrooms 
1
Window Features 
BlindsScreens
Bathroom 
Features - Granite Counters
Bedroom 
Bonus Room 
Dining Room 
EntryFoyer 
Family Room 
Kitchen 
Laundry 
Living Room 
Master Bathroom 
Master Bedroom 
Save
Ask
Tour
Hide
Share
Exterior Features
Exterior 
GardenAwning(s)
Fencing 
Chain Link
Lot Features 
Back YardFront YardGarden
Patio And Porch 
CoveredDeckPatioScreened
Pool Features 
None
Road Frontage 
City Street
Roof 
Shingle
Spa Features 
None
View 
City LightsHillsNeighborhood
Waterview 
City LightsHillsNeighborhood
Windows/Doors 
BlindsScreens
Community Features
Community Features 
Street LightsSuburbanSidewalks
MLS Area 
87 - La Habra
School District 
Fullerton Joint Union High
Financing Terms Available 
CashConventional
Building Access 
Front
Roads 
Paved
Schools
School District
Fullerton Joint Union High
Elementary School
Unknown
Middle School
Unknown
High School
Unknown


This information is for your personal, non-commercial use and may not be used for any purpose other than to identify prospective properties you may be interested in purchasing. The display of MLS data is usually deemed reliable but is NOT guaranteed accurate by the MLS. Buyers are responsible for verifying the accuracy of all information and should investigate the data themselves or retain appropriate professionals. Information from sources other than the Listing Agent may have been included in the MLS data. Unless otherwise specified in writing, the Broker/Agent has not and will not verify any information obtained from other sources. The Broker/Agent providing the information contained herein may or may not have been the Listing and/or Selling Agent.

Neighborhood & Commute
Source: Walkscore
Save
Ask
Tour
Hide
Share