Save
Ask
Tour
Hide
Share
$429,900
3 Days On Site

20702 El Toro Rd 212
Lake Forest, CA92630

For Sale|Condominium|Active
1
Bed
1
Total Bath
1
Full Bath
710
SqFt
$605
/SqFt
1982
Built
Subdivision:
Pheasant Creek (PC)
County:
Orange
Listed by Aaron Zapata of IMPACT Properties, Inc [email protected]
20702 El Toro Rd 21220702 El Toro Rd 21220702 El Toro Rd 21220702 El Toro Rd 212
Save
Ask
Tour
Hide
Share

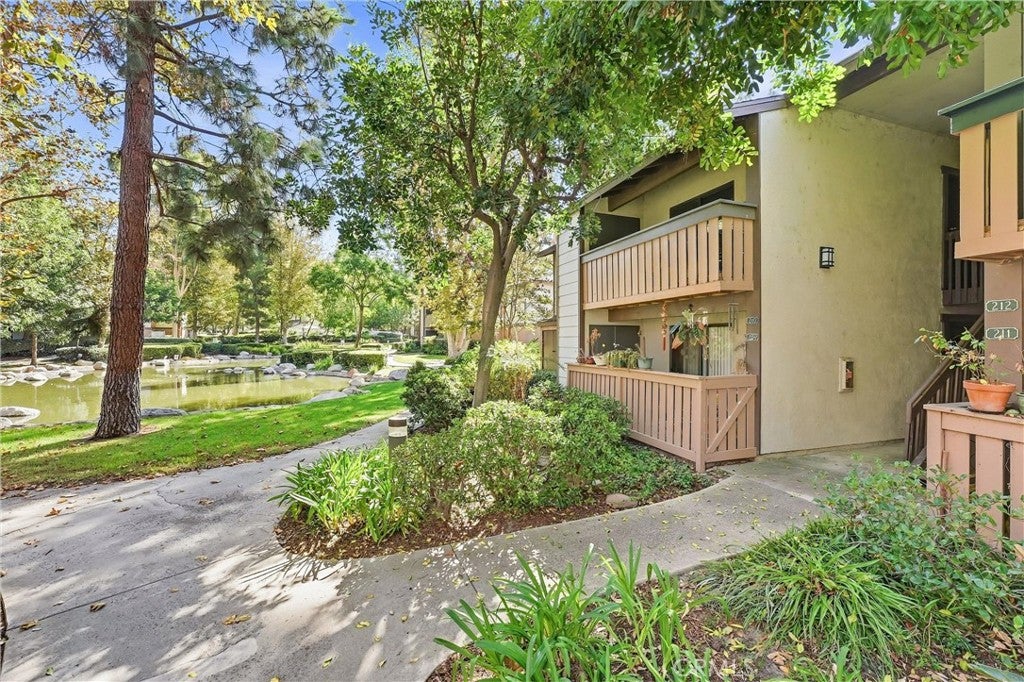
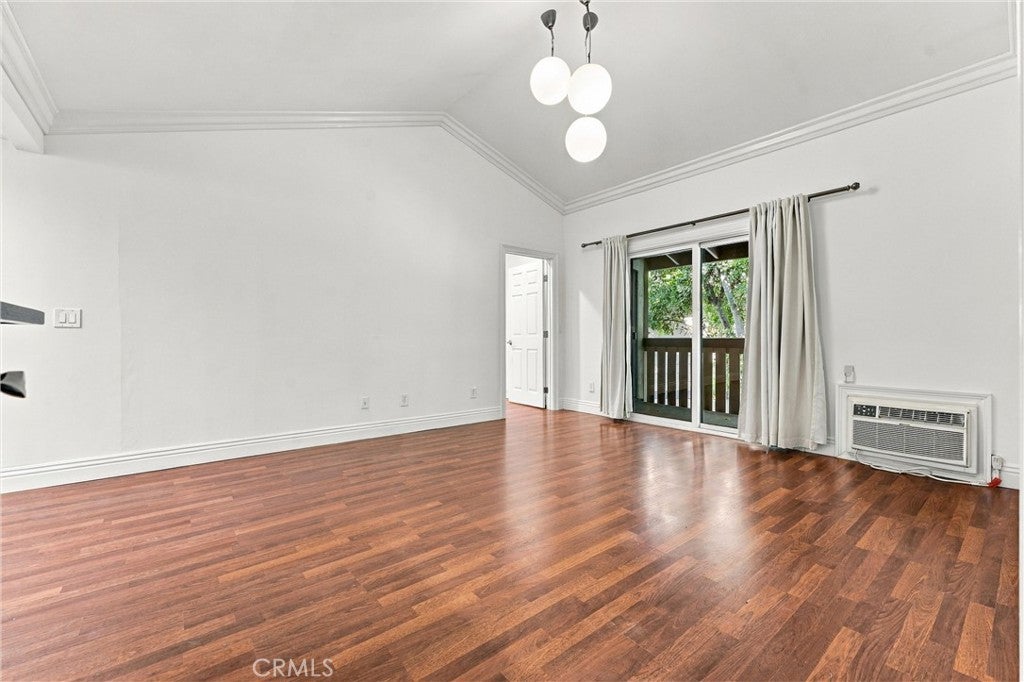
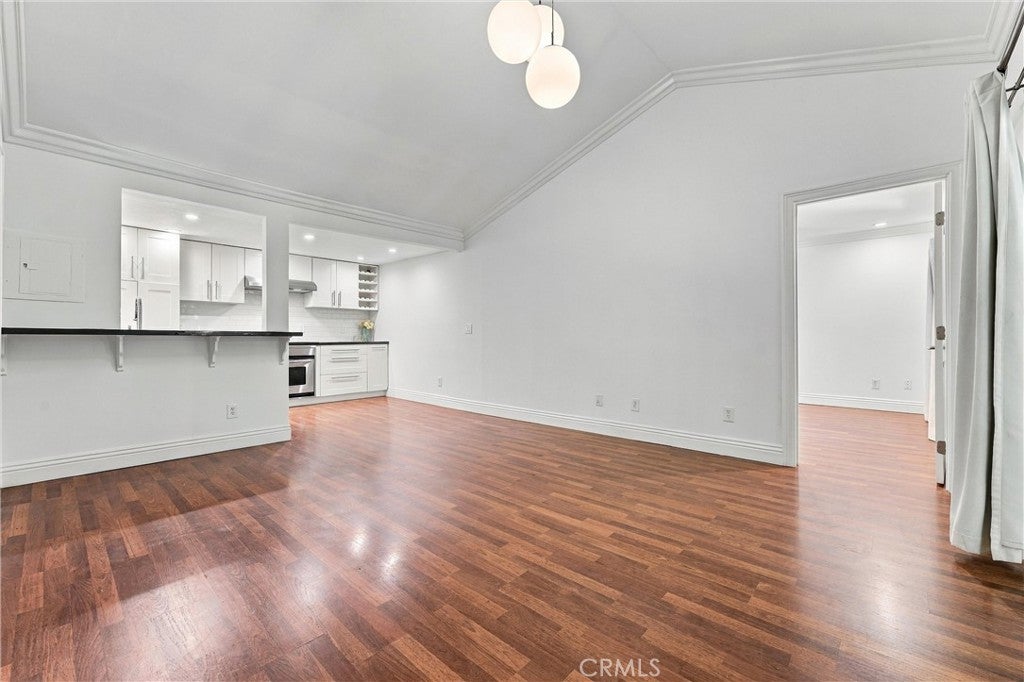
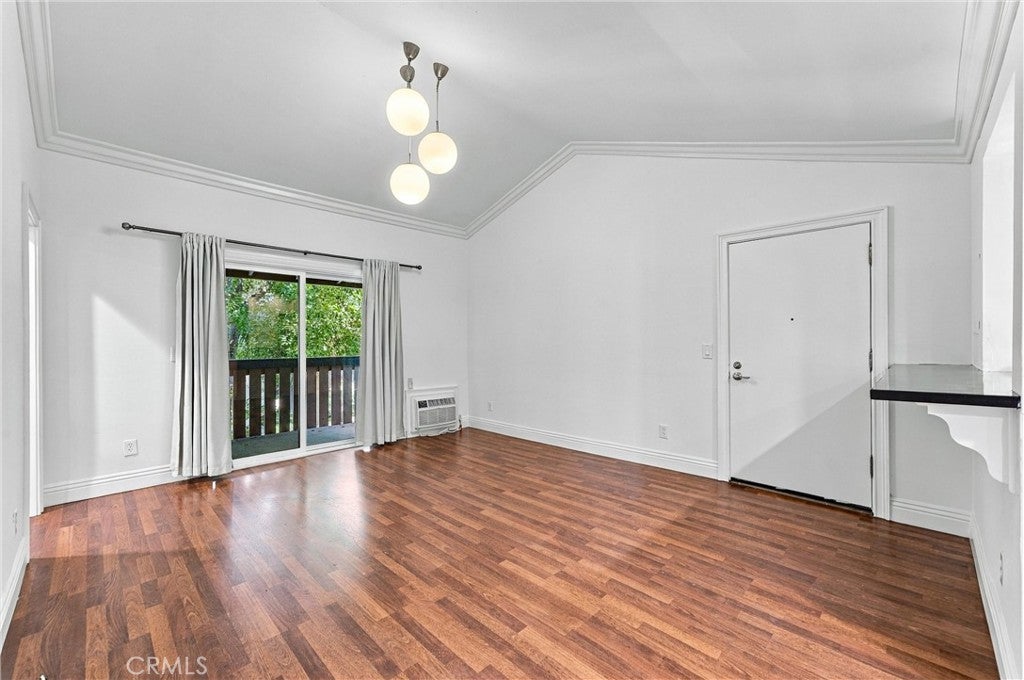
Welcome to Pheasant Creek! This beautifully updated upper-level condo offers a peaceful setting with scenic pond and greenbelt views. The light and bright interior features fresh paint, laminate and tile flooring, crown molding, recessed lighting, and ceiling fans. The updated kitchen showcases white Shaker-style cabinetry, stone counters, tile backsplash, stainless steel appliances, and a breakfast bar. Step outside to the recently remodeled covered balcony overlooking the tranquil pond. Additional highlights include attic storage, central heating and air, private laundry with washer and dryer included, and a detached one-car garage with guest parking permit. Enjoy community amenities including pools, spas, saunas, tennis and basketball courts, a clubhouse, and beautifully maintained grounds. Conveniently located near parks, shopping, dining, golf, and freeway and toll road access. Don't miss this great opportunity to make this Lake Forest condo your own!

Save
Ask
Tour
Hide
Share
Listing Snapshot
Price 
$429,900
Days On Site 
3 Days
Bedrooms 
1
Inside Area (SqFt) 
710 sqft
Total Baths 
1
Full Baths 
1
Partial Baths 
N/A
Lot Size 
8.3146 Acres
Year Built 
1982
MLS® Number 
PW26202959
Status 
Active
Property Tax 
N/A
HOA/Condo/Coop Fees 
$484 monthly
Sq Ft Source 
N/A
Friends & Family
Recent Activity
3 days agoListing first seen on site
3 days agoListing updated with changes from the MLS®
General Features
Acres 
8.3146
Garage 
Yes
Garage Spaces 
1
Land Lease 
No
Levels 
One
Number Of Stories 
1
Parking 
AssignedGarageGarage Door OpenerGuestPermit Required
Parking Spaces 
1
Property Sub Type 
Condominium
Sewer 
Public Sewer
Special Circumstances 
Standard
Style 
Traditional
Water Source 
Public
Interior Features
Appliances 
DishwasherElectric OvenElectric RangeDisposalMicrowaveRefrigeratorDryerWasher
Cooling 
Central Air
Fireplace Features 
None
Flooring 
TileWood
Heating 
Central
Interior 
Breakfast BarBuilt-in FeaturesCeiling Fan(s)Crown MoldingGranite CountersPantryRecessed LightingStorageWalk-In Closet(s)
Laundry Features 
Laundry Closet
Main Level Bedrooms 
1
Spa 
Yes
Window Features 
BlindsScreens
Bathroom 
Bedroom 
EntryFoyer 
Kitchen 
Living Room 
Master Bathroom 
Master Bedroom 
Other 
Features - Walk-In Closet(s)
Save
Ask
Tour
Hide
Share
Exterior Features
Construction Details 
Stucco
Exterior 
Balcony
Fencing 
None
Lot Features 
GreenbeltLandscapedWooded
Patio And Porch 
CoveredDeck
Pool Features 
CommunityIn GroundAssociation
Road Frontage 
Private Road
Spa 
Yes
Spa Features 
CommunityIn Ground
View 
Park/GreenbeltPondTrees/WoodsWater
Waterfront Features 
Pond
Waterview 
Park/GreenbeltPondTrees/WoodsWater
Windows/Doors 
BlindsScreens
Community Features
Association Amenities 
ClubhouseSport CourtPoolSaunaSpa/Hot TubTennis Court(s)TrashWater
Association Fee 
$484.0
Association Fee Frequency 
Monthly
Community Features 
Street LightsSuburbanSidewalksPool
MLS Area 
LS - Lake Forest South
School District 
Saddleback Valley Unified
Financing Terms Available 
CashConventionalFHASubmit
Building Access 
1
Roads 
Paved
Schools
School District
Saddleback Valley Unified
Elementary School
Lake Forest
Middle School
Serrano Intermediate
High School
Trabucco Hills


This information is for your personal, non-commercial use and may not be used for any purpose other than to identify prospective properties you may be interested in purchasing. The display of MLS data is usually deemed reliable but is NOT guaranteed accurate by the MLS. Buyers are responsible for verifying the accuracy of all information and should investigate the data themselves or retain appropriate professionals. Information from sources other than the Listing Agent may have been included in the MLS data. Unless otherwise specified in writing, the Broker/Agent has not and will not verify any information obtained from other sources. The Broker/Agent providing the information contained herein may or may not have been the Listing and/or Selling Agent.

Neighborhood & Commute
Source: Walkscore
Save
Ask
Tour
Hide
Share