
422 W CentralBrea, CA92821
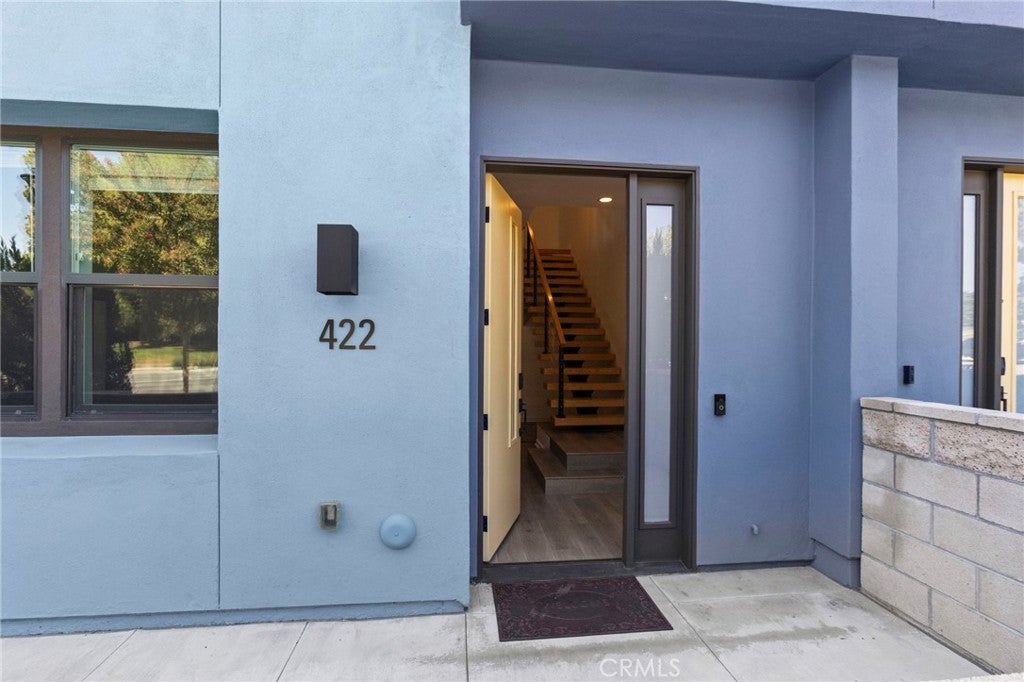
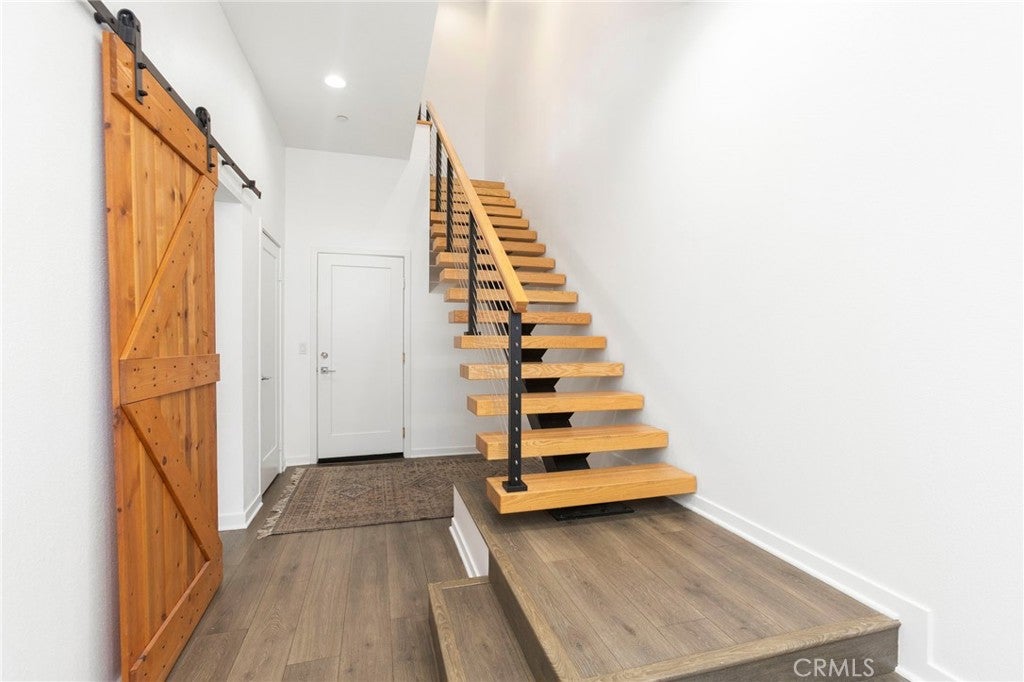
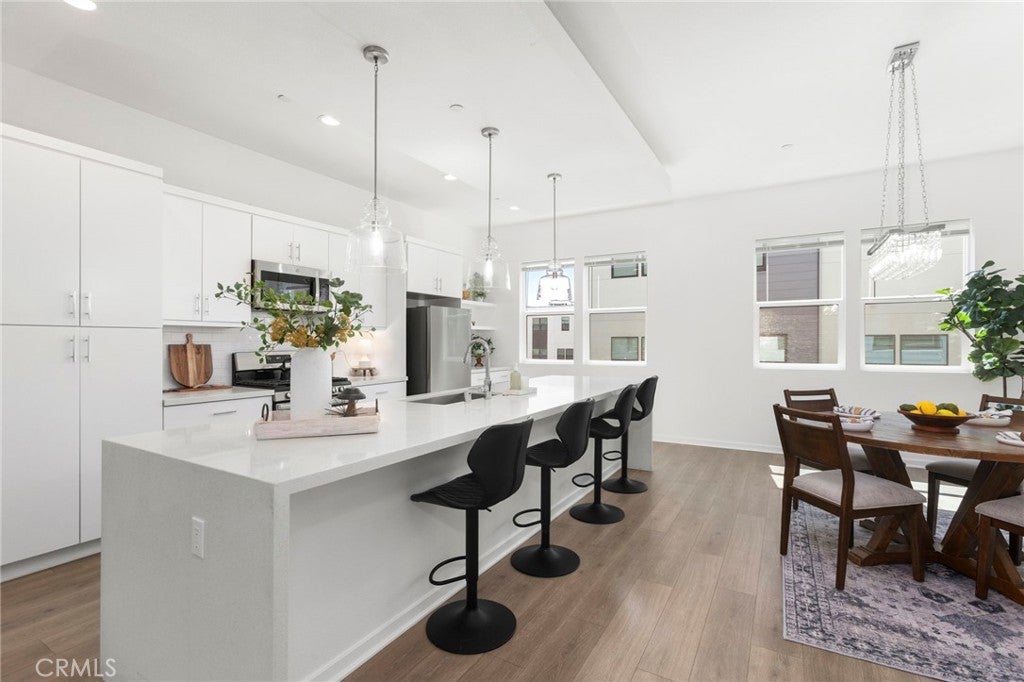
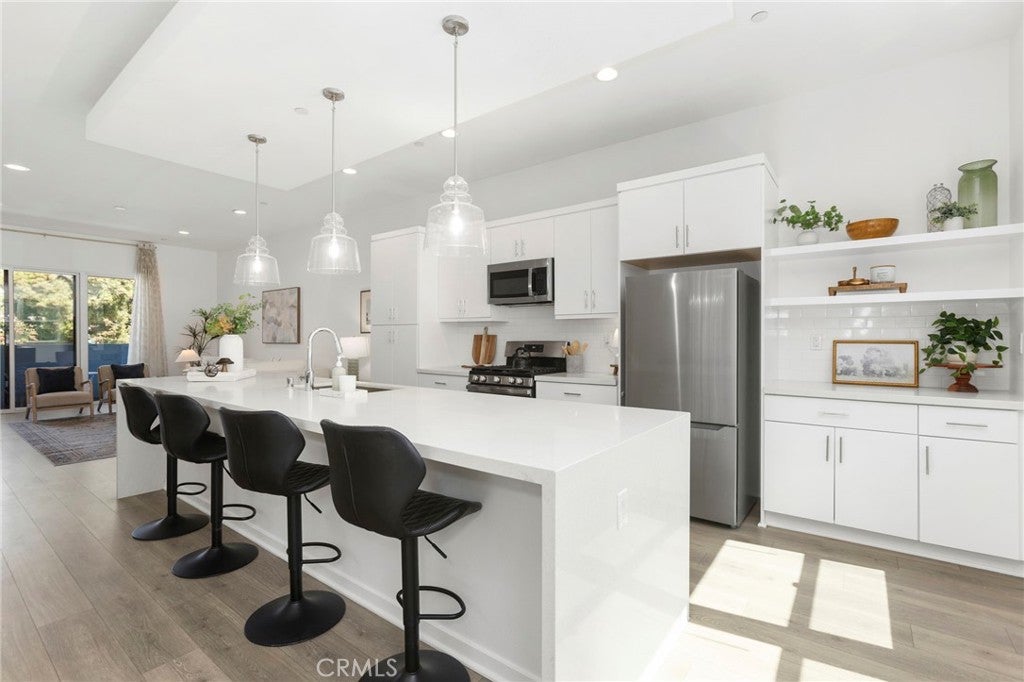
WELCOME TO 422 W CENTRAL AVE, LOCATED IN THE HIGHLY DESIRABLE WEST VILLAGE COMMUNITY OF BREA WITH PAID OFF SOLAR PANELS! This beautifully designed home offers 4 bedrooms, 3.5 bathrooms, multiple private outdoor spaces, and a spacious, thoughtfully designed floor plan just minutes from Downtown Brea. Step inside to find a private first-floor bedroom featuring a sliding barn door and its own en suite full bathroom, ideal for guests, a home office, or multigenerational living. Down the hall, you'll find a large storage closet and direct access to the garage, which provides even more storage space. Head upstairs to the main living area, where the expansive kitchen takes center stage. Designed for both everyday living and entertaining, the kitchen features abundant cabinetry and pantry storage, a large center island with pendant lighting, and plenty of room for a dining table. A bar area with space for a wine fridge, additional cabinetry, and open shelving add both style and functionality. The kitchen flows seamlessly into the spacious family room, complete with a cozy fireplace, built-in shelving, and plenty of room to gather and entertain. Sliding glass doors open to a private patio, extending the living space outdoors. A convenient half bathroom completes this level. The third floor features the remaining bedrooms with new carpet, bathrooms, and laundry area with additional shelving for storage. The spacious primary suite offers its own private retreat, featuring sliding barn doors leading to the en suite bathroom and sliding glass doors opening to a private balcony. The primary bathroom includes dual sinks, a walk-in shower, and a separate enclosed toilet area. Additional hallway cabinetry provides even more storage and leads to a full bathroom with a tub and shower combination. Two additional bedrooms complete the third level, each featuring its own sliding-door closet. Enjoy the convenience of West Village living with a community park, easy access to Downtown Brea, dining, shopping, entertainment, and nearby amenities. With its flexible floor plan, generous storage, multiple outdoor spaces, and modern features, 422 W Central Ave offers comfortable and convenient living in the heart of Brea.
| 4 days ago | Listing first seen on site | |
| 4 days ago | Listing updated with changes from the MLS® |

This information is for your personal, non-commercial use and may not be used for any purpose other than to identify prospective properties you may be interested in purchasing. The display of MLS data is usually deemed reliable but is NOT guaranteed accurate by the MLS. Buyers are responsible for verifying the accuracy of all information and should investigate the data themselves or retain appropriate professionals. Information from sources other than the Listing Agent may have been included in the MLS data. Unless otherwise specified in writing, the Broker/Agent has not and will not verify any information obtained from other sources. The Broker/Agent providing the information contained herein may or may not have been the Listing and/or Selling Agent.
Did you know? You can invite friends and family to your search. They can join your search, rate and discuss listings with you.