
1524 E BriardaleOrange, CA92865
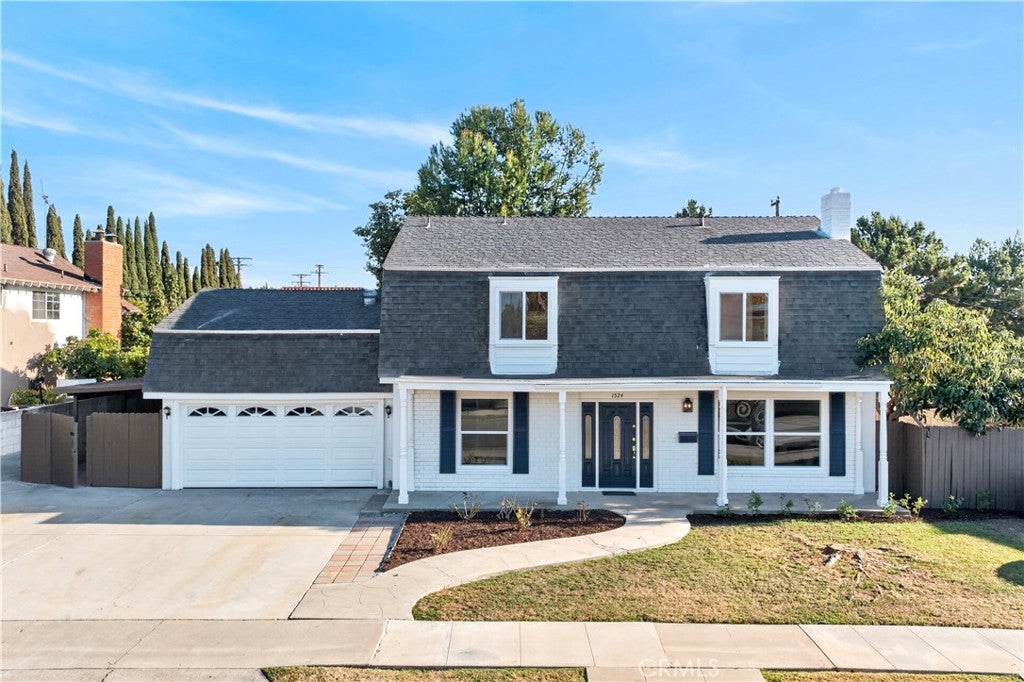
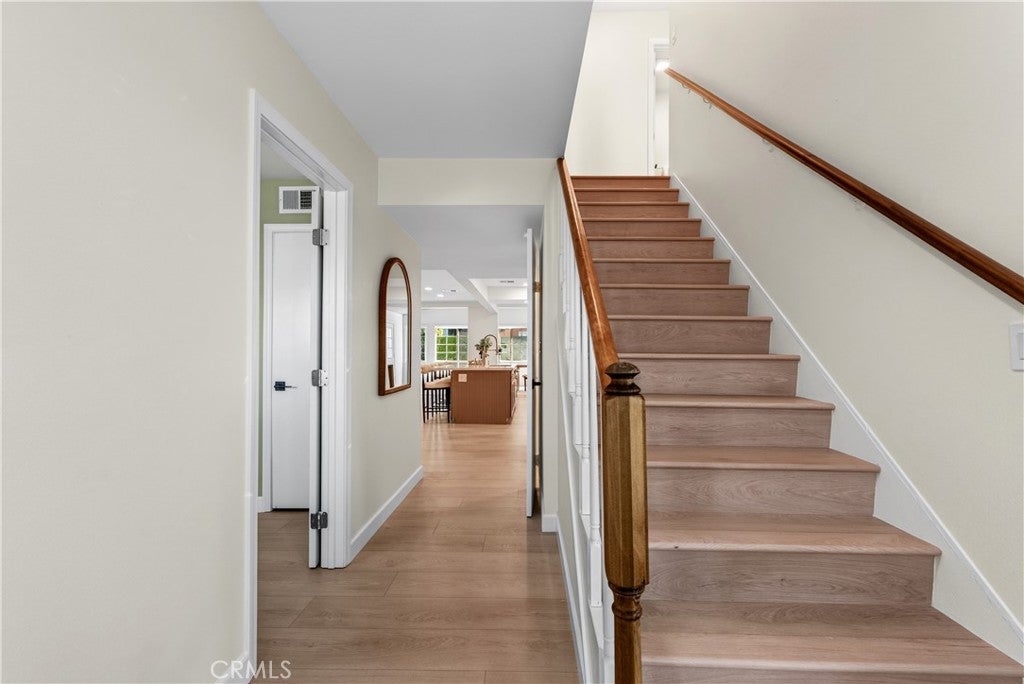
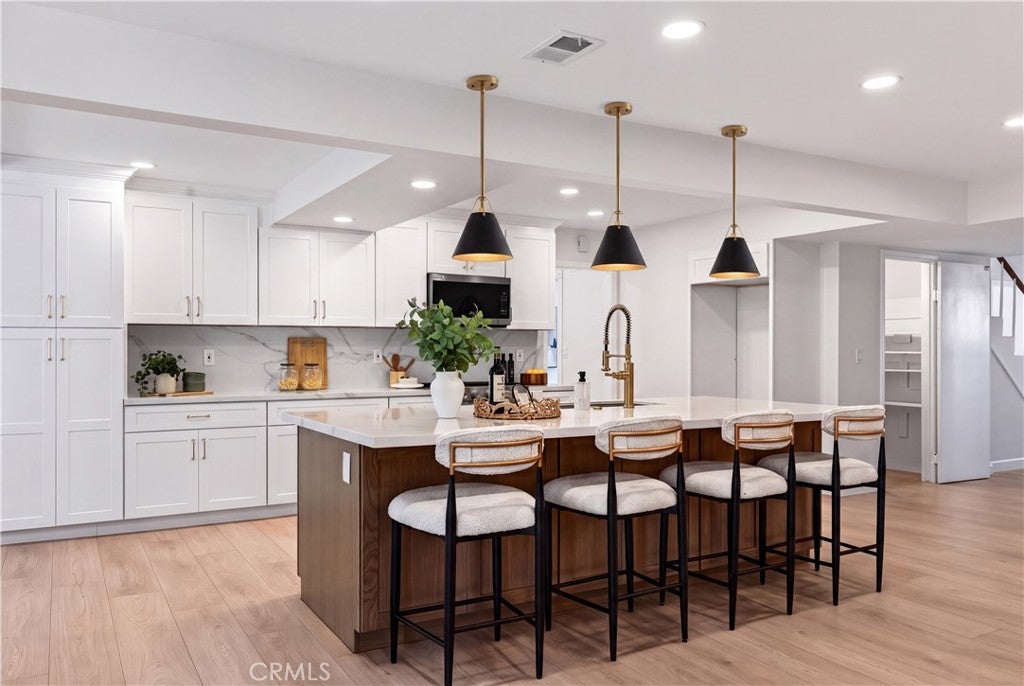
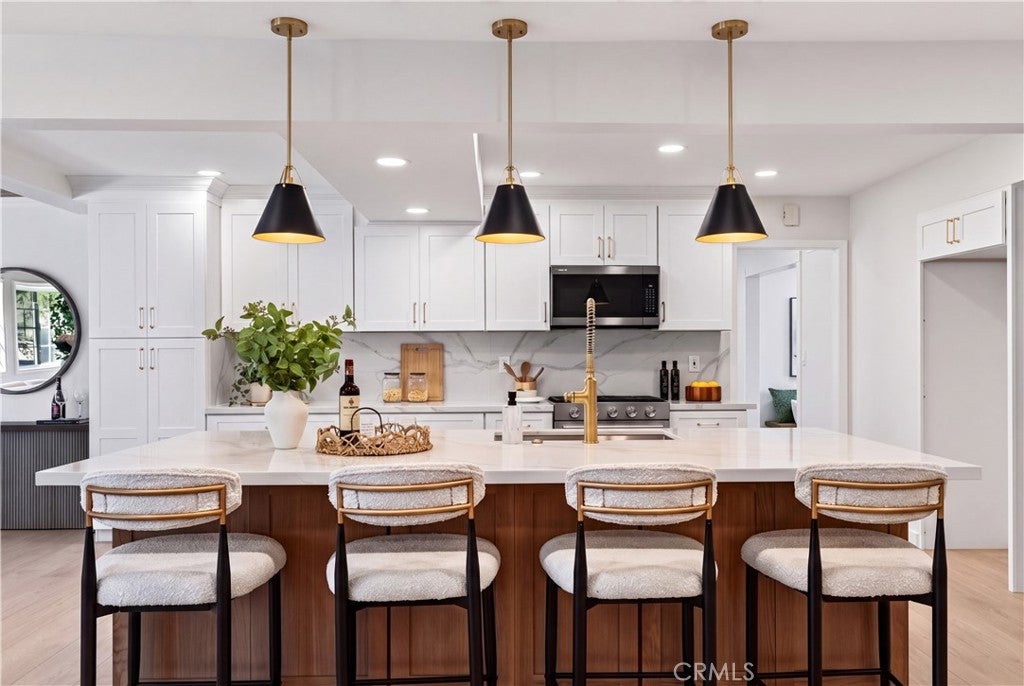
Welcome to this beautifully remodeled 5-bedroom, 3-bath residence on an approximately 8,240 sq. ft. lot in Orange. The heart of the home is the stunning kitchen, seamlessly opened from its original enclosed layout to create an inviting, open-concept connection to the dining and living areas. A structural beam enhances the airy space, while the oversized island creates a perfect centerpiece for cooking, gathering, and entertaining. The entire home has been comprehensively updated with modern flooring, recessed lighting, and fresh finishes throughout. The upstairs primary bathroom has been expanded and completely transformed, while the secondary upstairs bathroom has also been enlarged and fully updated with a contemporary design. The main level offers a spacious guest bedroom with a full bath, while the upper level provides generously sized bedrooms and a private primary suite. An attached 2-car garage, central A/C and heating, a spacious backyard with mature fruit trees, and convenient access to local schools, parks, shopping, dining, and major freeways complete this inviting Orange home. The property also offers additional bonus, flex, and dedicated study areas that provide excellent versatility for a home business, hobby room, playroom, or additional storage. These areas are not included in the stated 2,563 sq. ft. living area.
| 23 hours ago | Listing first seen on site | |
| 23 hours ago | Listing updated with changes from the MLS® |

This information is for your personal, non-commercial use and may not be used for any purpose other than to identify prospective properties you may be interested in purchasing. The display of MLS data is usually deemed reliable but is NOT guaranteed accurate by the MLS. Buyers are responsible for verifying the accuracy of all information and should investigate the data themselves or retain appropriate professionals. Information from sources other than the Listing Agent may have been included in the MLS data. Unless otherwise specified in writing, the Broker/Agent has not and will not verify any information obtained from other sources. The Broker/Agent providing the information contained herein may or may not have been the Listing and/or Selling Agent.
Did you know? You can invite friends and family to your search. They can join your search, rate and discuss listings with you.