Save
Ask
Tour
Hide
Share
$1,595,000
New Listing

7946 E Elderwood
Orange, CA92869

For Sale|Single Family Residence|Active
4
Beds
3
Total Baths
2
Full Baths
1
Partial Bath
2,233
SqFt
$714
/SqFt
1987
Built
Subdivision:
Santiago Hills
County:
Orange
Listed by Michael Poltl of Mike & Adele Inc. [email protected]
Upcoming Open Houses
Sat, Sep 12, 1:00 PM - 4:00 PM
7946 E Elderwood7946 E Elderwood7946 E Elderwood7946 E Elderwood
Save
Ask
Tour
Hide
Share

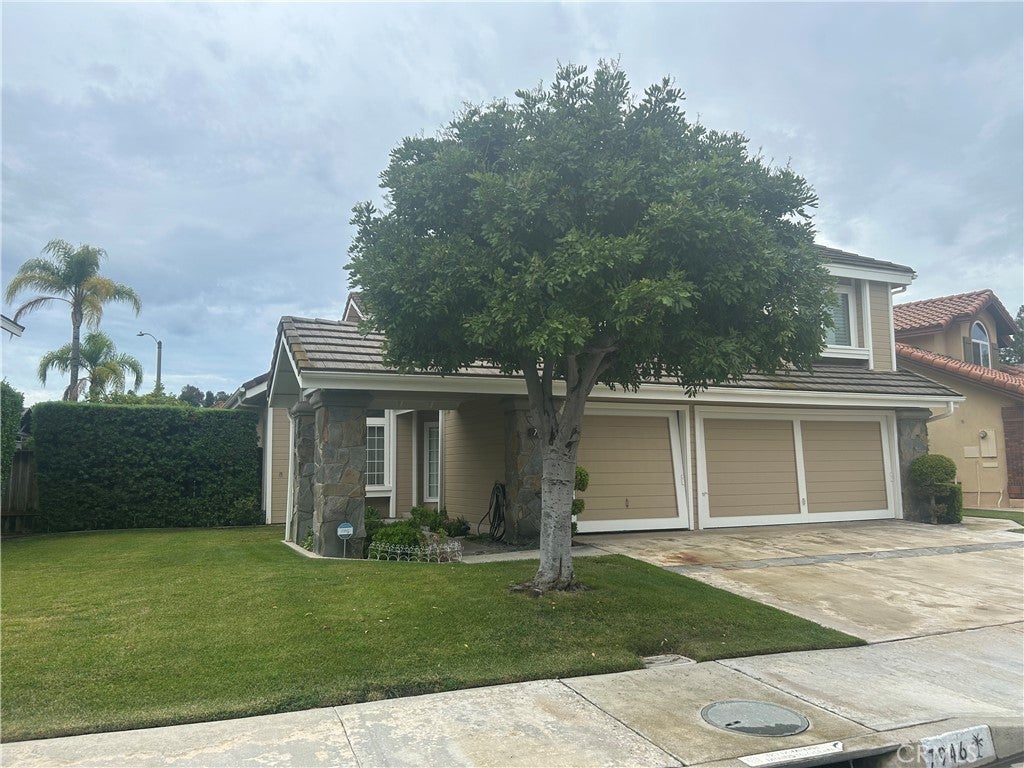
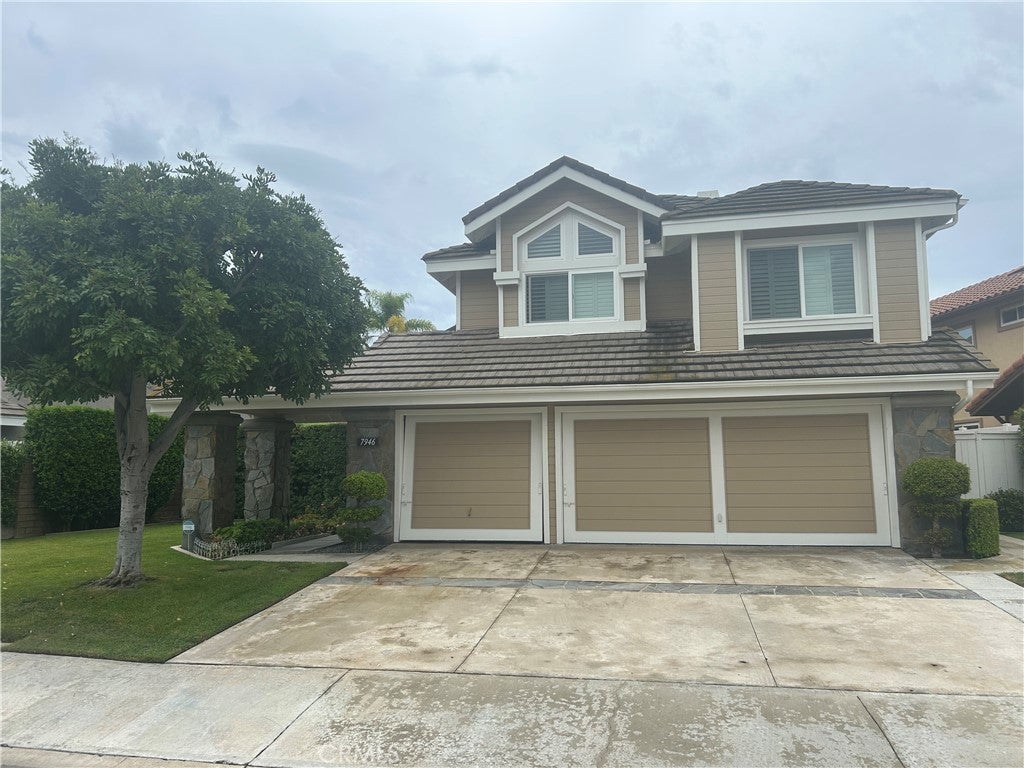
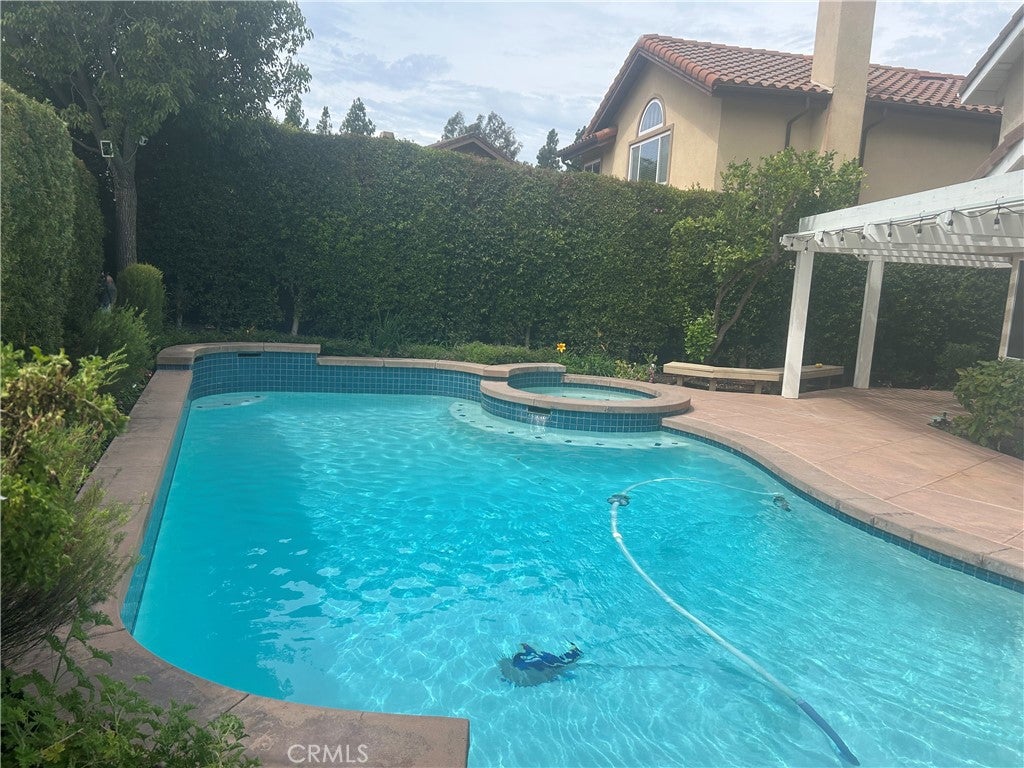
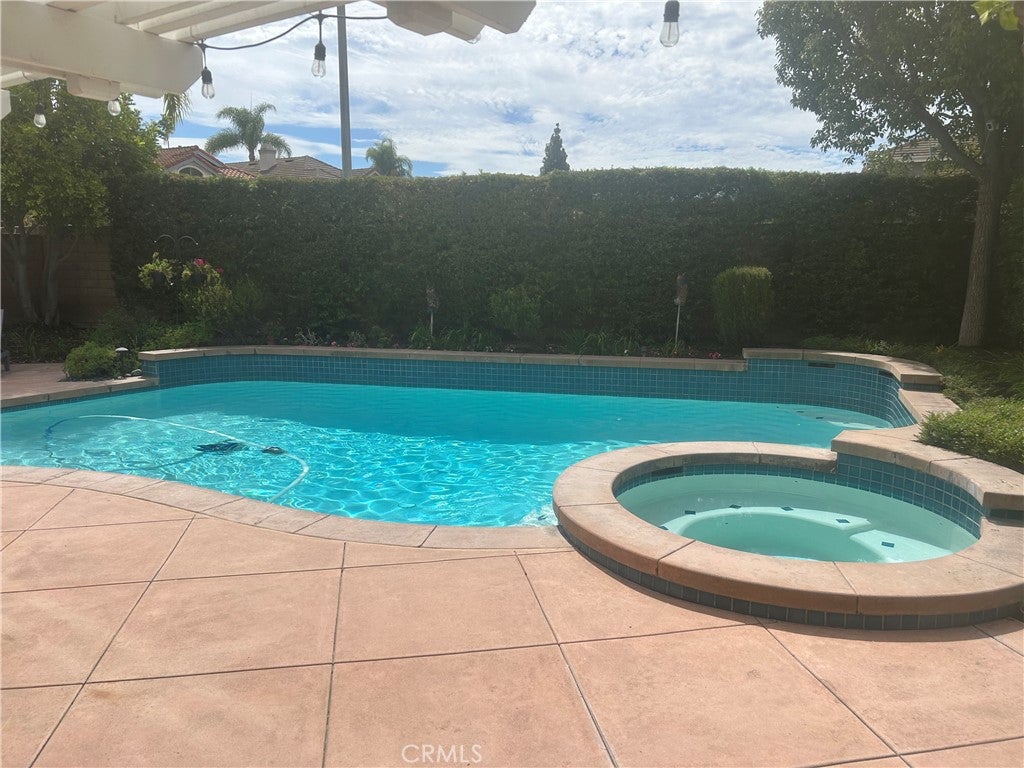
Welcome to this move-in ready 4 bedroom, 3 bath home in the desirable Santiago Hills community of Orange featuring a stunning curved staircase, soaring vaulted ceilings, and 2,233 s.f. of living space, all situated on a generous 6,676 s.f. lot (Estimated). You will be impressed by the home's excellent curb appeal featuring and a desirable cul-de-sac location. Upon entry, the spacious formal living room and inviting dining room are perfect for entertaining your dinner guests. From the formal dining room, you will move into the beautifully appointed gourmet kitchen with granite countertops and center island. The charming breakfast nook area flows effortlessly into the expansive family room where you can gather around the warm fireplace. Upstairs you will find 4 bedrooms and 2 baths. The spacious primary bedroom has dual walk-in closets, and in suite bathroom with soaking tub and separate shower. The private backyard, perfect for entertaining, with a sparkling pool & spa. All located on an extra large lot. This exceptional community is just a short walk to Chapman Hills Elementary, Peters Canyon Regional Park, and a network of walking, hiking, biking, Irvine Park and horse trails, plus nearby Orange Canyon Village with shops and restaurants. No HOA, No Mello Roos

Save
Ask
Tour
Hide
Share
Listing Snapshot
Price 
$1,595,000
Days On Site 
0 Days
Bedrooms 
4
Inside Area (SqFt) 
2,233 sqft
Total Baths 
3
Full Baths 
2
Partial Baths 
1
Lot Size 
0.1533 Acres
Year Built 
1987
MLS® Number 
PW26195399
Status 
Active
Property Tax 
N/A
HOA/Condo/Coop Fees 
N/A
Sq Ft Source 
Assessor
Friends & Family
Recent Activity
23 hours agoListing first seen on site
23 hours agoListing updated with changes from the MLS®
General Features
Acres 
0.1533
Attached Garage 
Yes
Direction Faces 
North
Garage 
Yes
Garage Spaces 
3
Land Lease 
No
Levels 
Two
Number Of Stories 
2
Parking 
AttachedDirect AccessDrivewayGarage Faces FrontGarage
Parking Spaces 
3
Property Sub Type 
Single Family Residence
Security 
Carbon Monoxide Detector(s)Smoke Detector(s)
Sewer 
Public Sewer
Special Circumstances 
Standard
Style 
Contemporary
Utilities 
Cable AvailableElectricity ConnectedNatural Gas ConnectedPhone AvailableSewer ConnectedUnderground UtilitiesWater Connected
Water Source 
Public
Interior Features
Appliances 
DishwasherGas CooktopDisposalMicrowave
Cooling 
Central Air
Fireplace Features 
None
Flooring 
Carpet
Furnished 
Unfurnished
Heating 
Central
Interior 
Built-in FeaturesCathedral Ceiling(s)Eat-in KitchenGranite CountersWalk-In Closet(s)
Laundry Features 
Laundry Room
Main Level Bedrooms 
1
Spa 
Yes
Bathroom 
Features - Granite Counters
Bedroom 
Family Room 
Kitchen 
Features - Granite Counters, Kitchen Island
Laundry 
Living Room 
Master Bathroom 
Master Bedroom 
Other 
Features - Walk-In Closet(s)
Save
Ask
Tour
Hide
Share
Exterior Features
Fencing 
Block
Pool Features 
PrivateGuniteGas HeatHeatedIn Ground
Private Pool 
Yes
Road Frontage 
City Street
Roof 
Tile
Spa 
Yes
Spa Features 
GuniteHeatedIn GroundPrivate
View 
None
Waterview 
None
Community Features
Community Features 
CurbsStreet LightsSuburbanSidewalks
MLS Area 
75 - Orange, Orange Park Acres E of 55
School District 
Orange Unified
Financing Terms Available 
Cash
Building Access 
1
Roads 
Paved
Schools
School District
Orange Unified
Elementary School
Chapman Hills
Middle School
Rancho Santiago
High School
El Modena


This information is for your personal, non-commercial use and may not be used for any purpose other than to identify prospective properties you may be interested in purchasing. The display of MLS data is usually deemed reliable but is NOT guaranteed accurate by the MLS. Buyers are responsible for verifying the accuracy of all information and should investigate the data themselves or retain appropriate professionals. Information from sources other than the Listing Agent may have been included in the MLS data. Unless otherwise specified in writing, the Broker/Agent has not and will not verify any information obtained from other sources. The Broker/Agent providing the information contained herein may or may not have been the Listing and/or Selling Agent.

Neighborhood & Commute
Source: Walkscore
Save
Ask
Tour
Hide
Share