
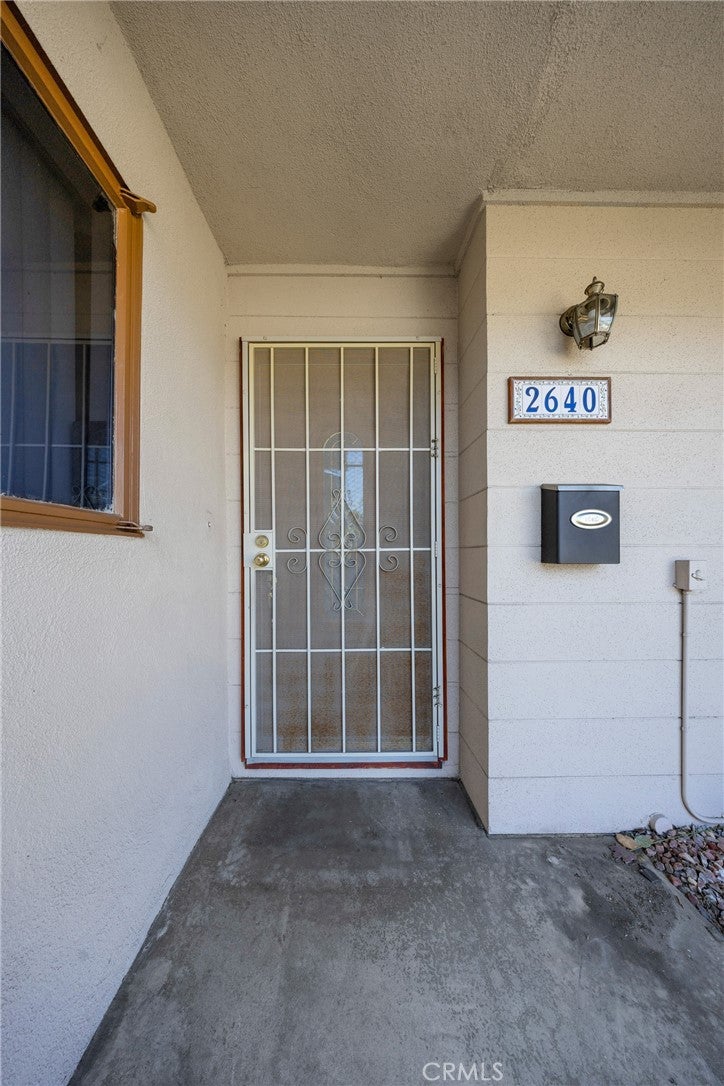
2640 DavidLa Habra, CA90631
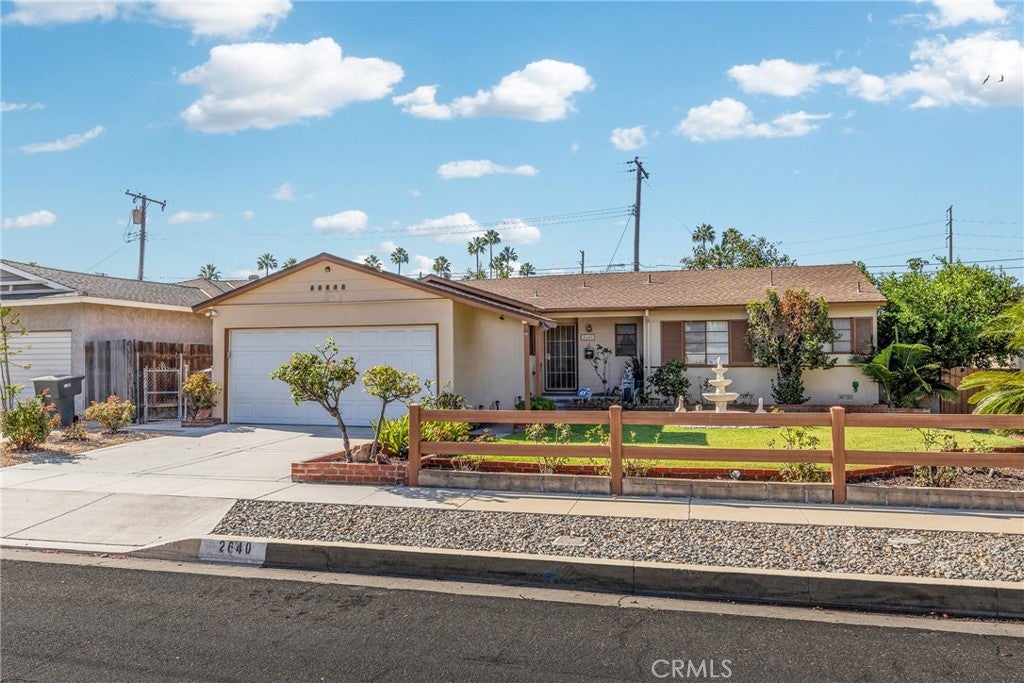
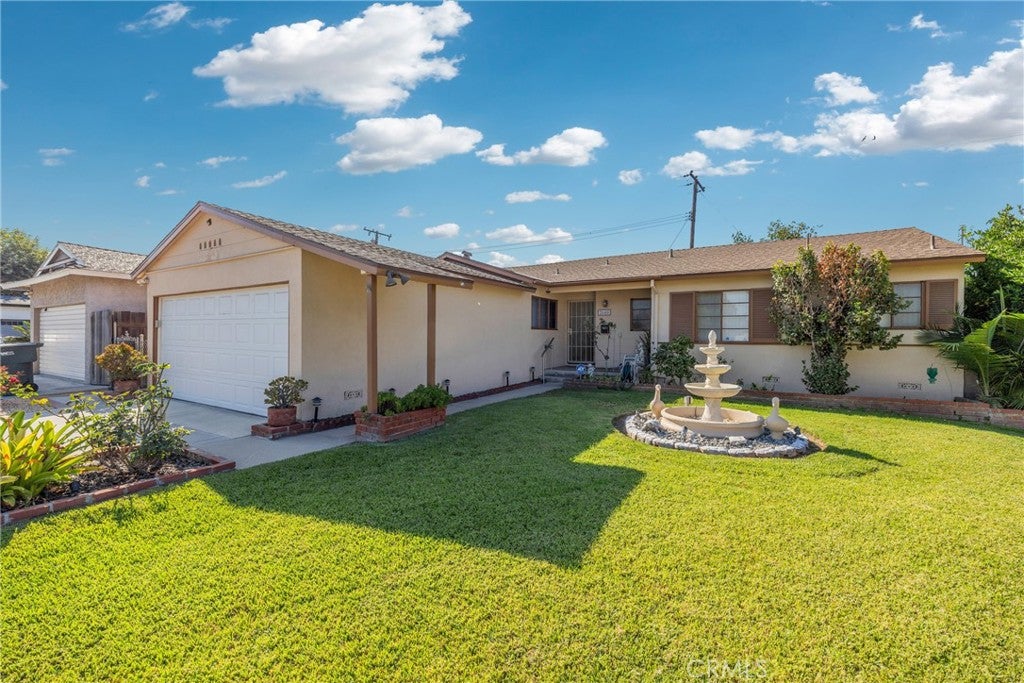
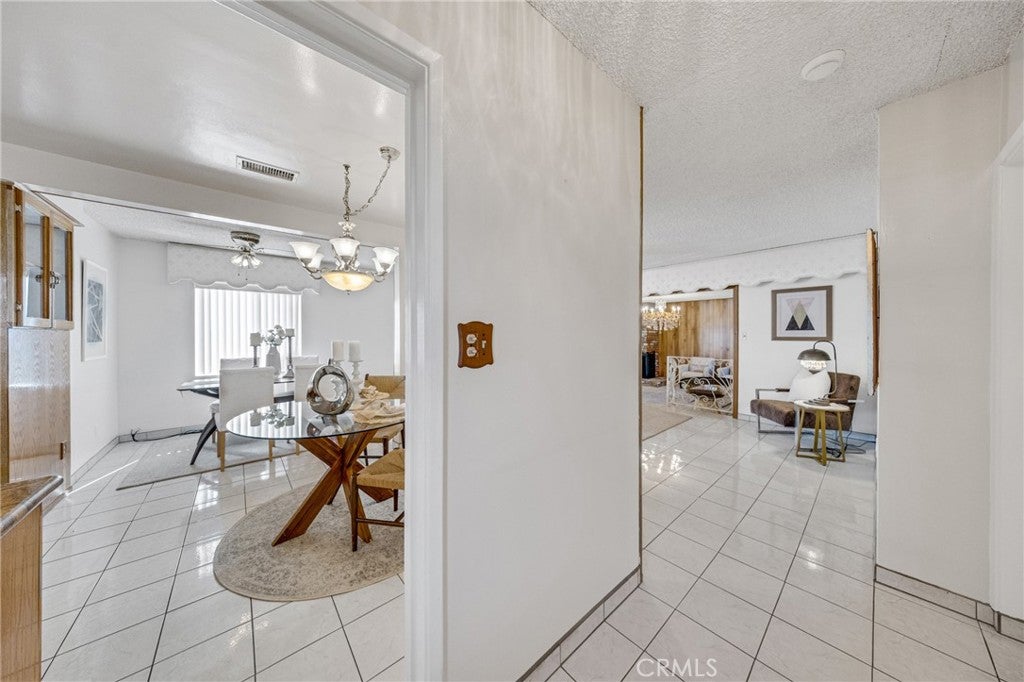
Welcome to this charming single-story home situated on a prime corner lot in a desirable neighborhood. Offering 3 bedrooms, 2 bathrooms, and 1,522 square feet of living space, this property combines key functional upgrades with classic appeal. Interior Highlights Living Spaces: Durable tile flooring flows throughout the main living areas, while beautiful original hardwood floors add warmth and character to the bedrooms. Kitchen: An updated kitchen outfitted with a double oven, abundant cabinet storage, and ample counter space for meal preparation. Sunroom/Patio: A fully permitted enclosed patio featuring a cozy fireplace—ideal for an extended family room, home office, or year-round entertainment space. Outdoor & Exterior FeaturesOutdoor & Exterior Features Front Yard: Excellent curb appeal with a large, fully fenced front yard highlighted by a grand central water fountain and manicured rose bushes. Backyard: A private oasis featuring a mature fruit orchard, including lemon, persimmon, apple, orange, tangerine, and loquat trees. Major Upgrades: Peace of mind with a 2-year-old roof and a 4-year-old water heater. This well-maintained property offers solid structure, key big-ticket improvements, and an unbeatable lot layout, making it a wonderful canvas ready for its next owner's personal touches! Close to Shopping, restaurants, Costco, in Lowell School District, 15 mins to Brea Mall Come to See for yourself !
| yesterday | Listing first seen on site | |
| yesterday | Listing updated with changes from the MLS® |

This information is for your personal, non-commercial use and may not be used for any purpose other than to identify prospective properties you may be interested in purchasing. The display of MLS data is usually deemed reliable but is NOT guaranteed accurate by the MLS. Buyers are responsible for verifying the accuracy of all information and should investigate the data themselves or retain appropriate professionals. Information from sources other than the Listing Agent may have been included in the MLS data. Unless otherwise specified in writing, the Broker/Agent has not and will not verify any information obtained from other sources. The Broker/Agent providing the information contained herein may or may not have been the Listing and/or Selling Agent.
Did you know? You can invite friends and family to your search. They can join your search, rate and discuss listings with you.