
5315 Via SevillaYorba Linda, CA92887
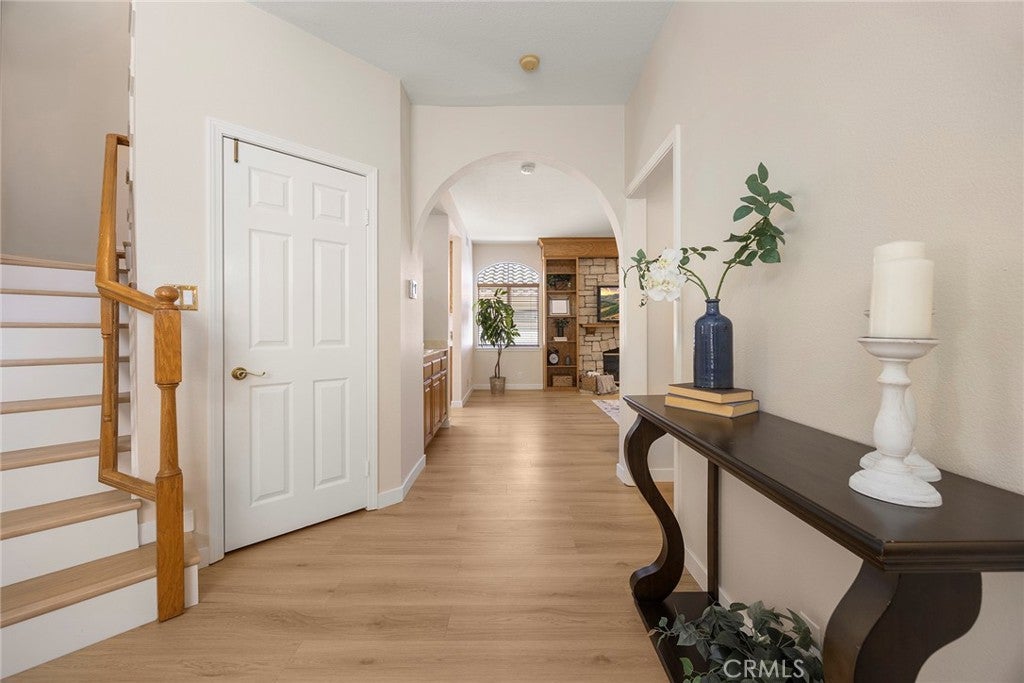
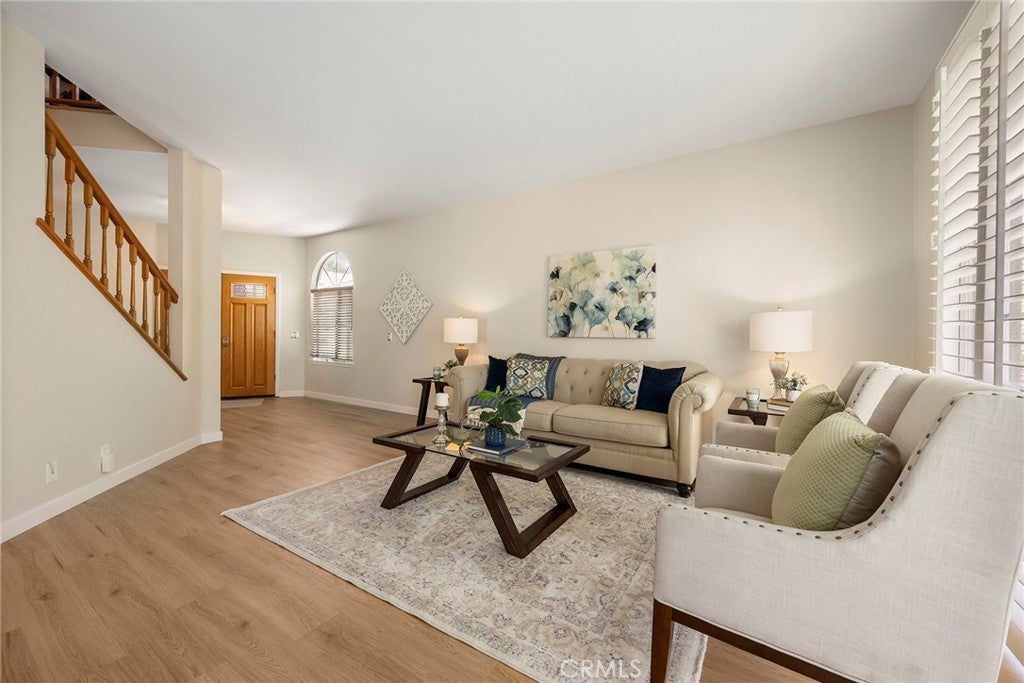
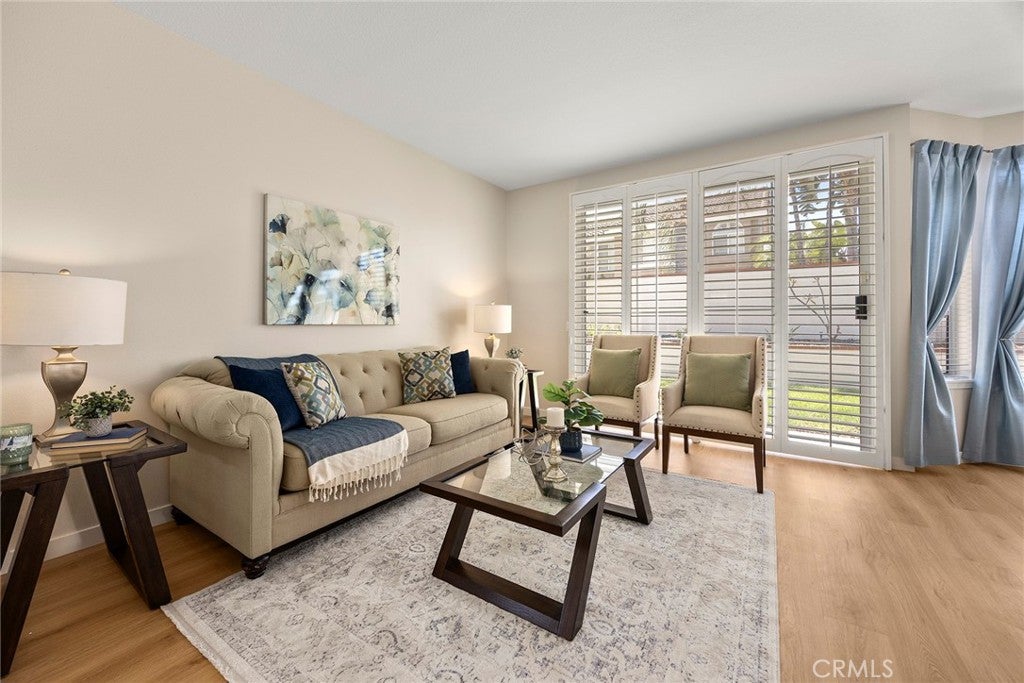
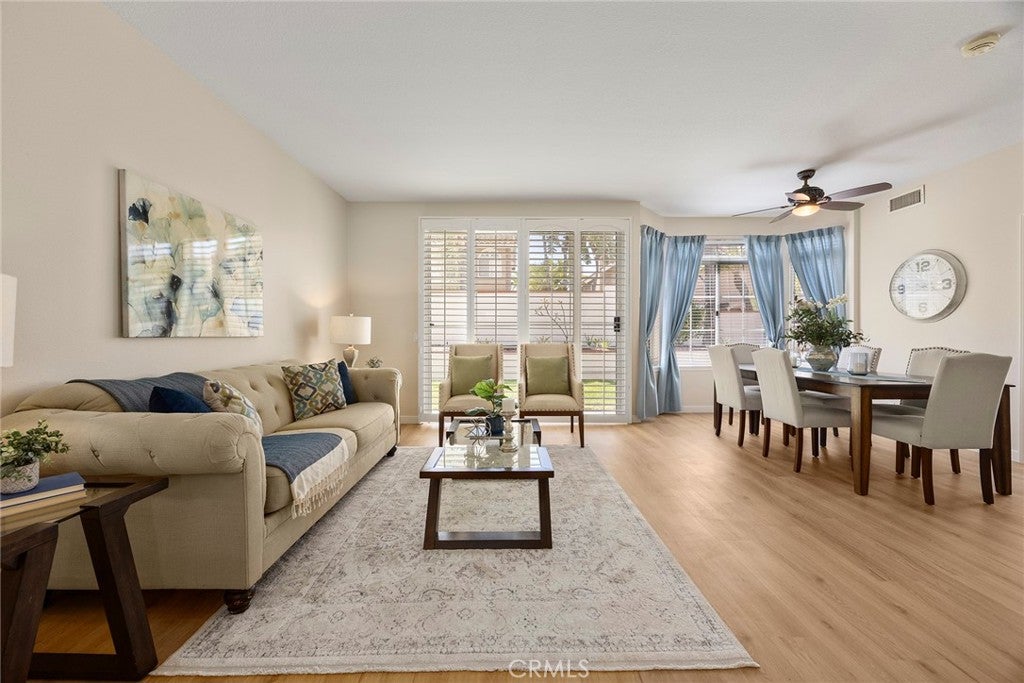
Welcome to this beautifully maintained residence in the highly desirable East Lake Village community of Yorba Linda, ideally situated on a quiet cul-de-sac surrounded by attractive homes. Offering approximately 2,800 square feet with four bedrooms and three baths, this inviting property combines generous living spaces, thoughtful upgrades, and an exceptional location close to the lake and East Lake Village Shopping Center. Step inside to discover beautiful luxury vinyl flooring flowing throughout the first and second levels. Spacious formal living and dining areas provide an elegant setting for entertaining, while the comfortable family room is highlighted by a striking stone-clad fireplace and custom cabinetry. The generously sized kitchen is designed for both everyday living and entertaining, featuring a Jenn Air five-burner cooktop, KitchenAid double ovens and dishwasher, abundant workspace, and a roomy breakfast nook for casual dining. A convenient powder bath and separate laundry room with utility sink complete the main level. Upstairs, the expansive primary suite offers a relaxing private retreat with an oversized bedroom, large walk-in closet, and beautifully remodeled designer bath. Enjoy a luxurious walk-in shower, separate soaking tub, dual sinks, coordinating designer finishes, and a private water closet. Three additional oversized bedrooms provide excellent flexibility, including one with an en-suite bath, while the remaining bedrooms are served by a hall bath with dual sinks. Two sliding doors extend the living space outdoors to a private backyard framed by raised stucco planters filled with mature landscaping and a fruit tree. A grassy area provides room for pets and play, while the patio offers plenty of space for outdoor dining, entertaining, or simply relaxing. Additional highlights include a two-car garage and driveway parking. Residents of East Lake Village enjoy an outstanding lifestyle with access to pools, spas, sport courts, fitness facilities, clubhouse amenities, and planned community activities. Beautifully cared for, spacious, and ideally located within one of Yorba Linda’s most desirable communities, Via Sevilla offers the comfort, amenities, and lifestyle that make East Lake Village such a special place to call home.
| 2 weeks ago | Listing first seen on site | |
| 2 weeks ago | Listing updated with changes from the MLS® |

This information is for your personal, non-commercial use and may not be used for any purpose other than to identify prospective properties you may be interested in purchasing. The display of MLS data is usually deemed reliable but is NOT guaranteed accurate by the MLS. Buyers are responsible for verifying the accuracy of all information and should investigate the data themselves or retain appropriate professionals. Information from sources other than the Listing Agent may have been included in the MLS data. Unless otherwise specified in writing, the Broker/Agent has not and will not verify any information obtained from other sources. The Broker/Agent providing the information contained herein may or may not have been the Listing and/or Selling Agent.
Did you know? You can invite friends and family to your search. They can join your search, rate and discuss listings with you.