
Orange County Homes for Sale
1272 Harbor Lake 159Brea, CA92821
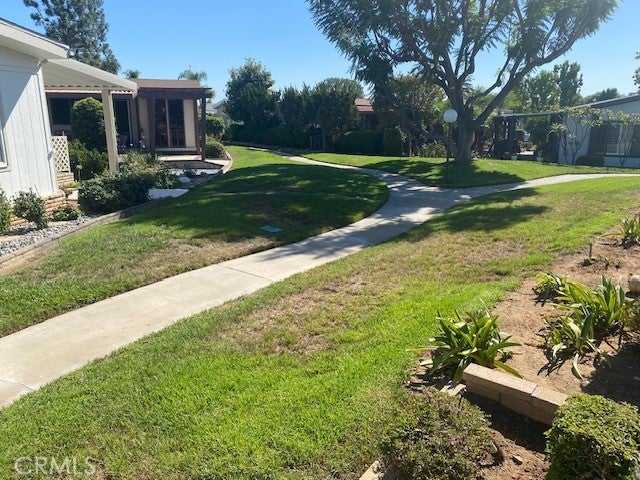
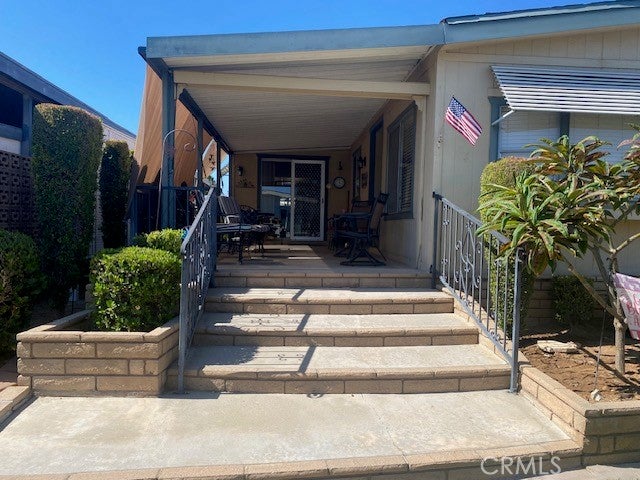
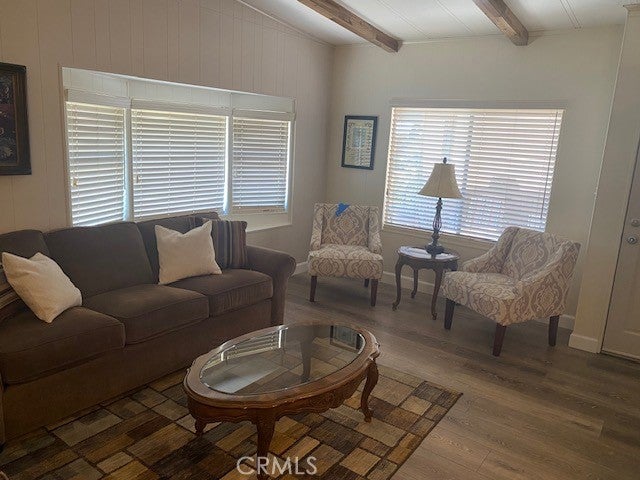
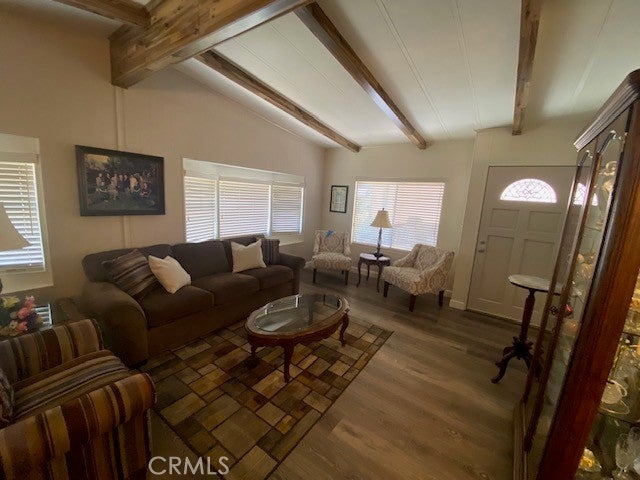
** REDUCED! **Roomy 2 BR and 2 Ba home with Newer Kitchen! Wooden Floors, painted walls, and updated baths add to the beauty of this well maintained home. The entry into the Living Room is via the fully covered Patio with steps from the Gorgeous Greenbelt. Super views from the Living Room windows to the Greenbelt walkways and neighboring homes. Great Views and a wonderful breeze are also available from the Patio. Off the Living Room is the Formal Dining Room with a lovely chandelier and room for the entire family to enjoy a meal together. The Newer Kitchen has Stainless appliances, Sink, and Quartz Counter tops and lots of cabinets. From the Family room side there is room for chairs to sit and eat at the countertop bar while still being part of the action in the kitchen area. The Family Room is huge and includes a Fireplace, Wet Bar, ceiling fan, and twin Book cases flank the warm fireplace. Great access from the sliding glass doors lead you to the Patio as well. The Main Bedroom has lots of natural light, a ceiling fan, and a sliding Barn Door to a huge walk-in closet with lots of room for all your fashions and shelving for loads of other items. The Main Bath has been updated and includes dual sinks, a large vanity, and a separate shower. The second Bedroom is nicely sized and has direct access to the Guest Bath. This bath is also updated and has a large EZ walk-in shower. The large Laundry room has full hook ups, storage, and there is additional room for a desk area. The Washer and Dryer are also included. The Shed is at the end of the double deep covered carport and includes the Refrigerator too.. It's a short walk to the Clubhouse, Pool, Spa, Game and Billiard rooms, too. Scenic greenbelts and winding walkways throughout the Park lead to the Sparkling Lake and Clubhouse nearby - Enjoy your leisure lifestyle! Fun includes: Parties in the Recreation Pavilion, Bingo, Bunco, Fishing, Library, Billiards, Exercise Room with newer equipment - Dinner Events - Potlucks, Casino Outings, Pool & Spa, Tennis, Pickle-ball, Holiday cart Parades and more!
| 2 weeks ago | Price changed to $299,000 | |
| 2 weeks ago | Listing updated with changes from the MLS | |
| a month ago | Status changed to Active | |
| 2 months ago | Listing first seen on site |

This information is for your personal, non-commercial use and may not be used for any purpose other than to identify prospective properties you may be interested in purchasing. The display of MLS data is usually deemed reliable but is NOT guaranteed accurate by the MLS. Buyers are responsible for verifying the accuracy of all information and should investigate the data themselves or retain appropriate professionals. Information from sources other than the Listing Agent may have been included in the MLS data. Unless otherwise specified in writing, the Broker/Agent has not and will not verify any information obtained from other sources. The Broker/Agent providing the information contained herein may or may not have been the Listing and/or Selling Agent.
Did you know? You can invite friends and family to your search. They can join your search, rate and discuss listings with you.