
1854 W SkywoodBrea, CA92821
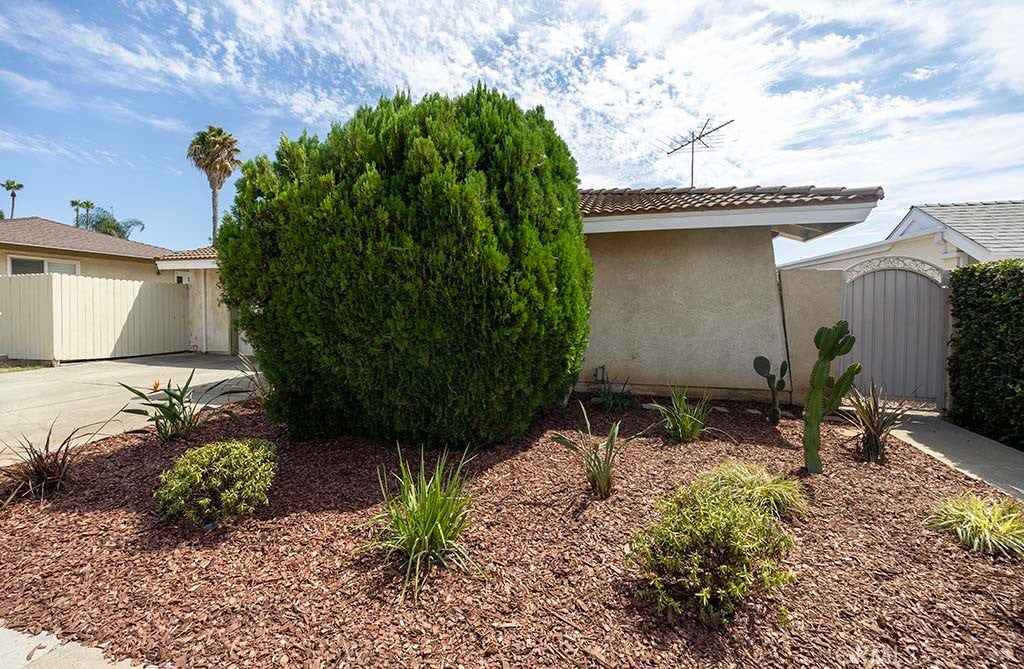
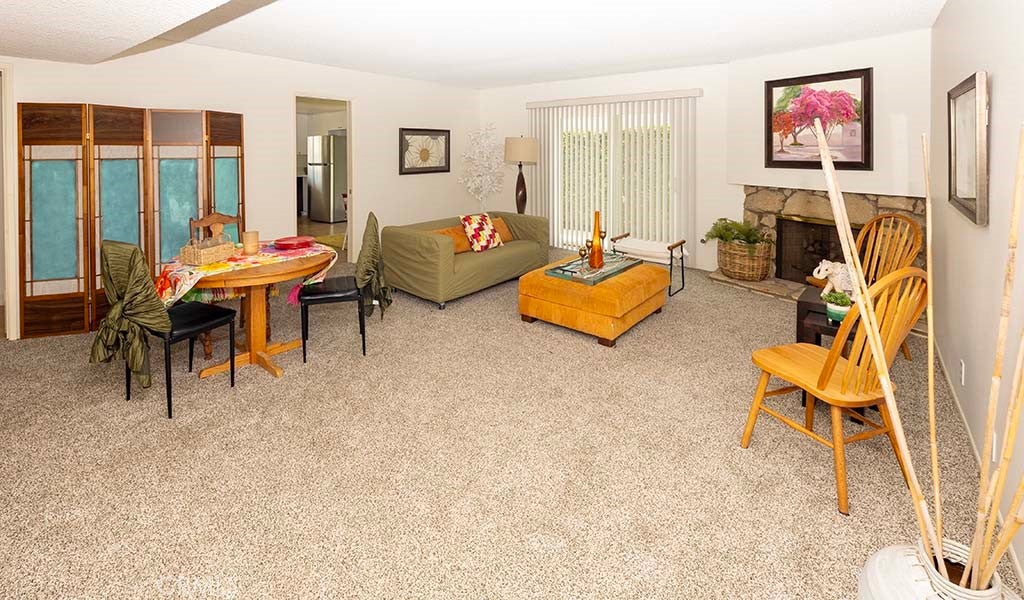
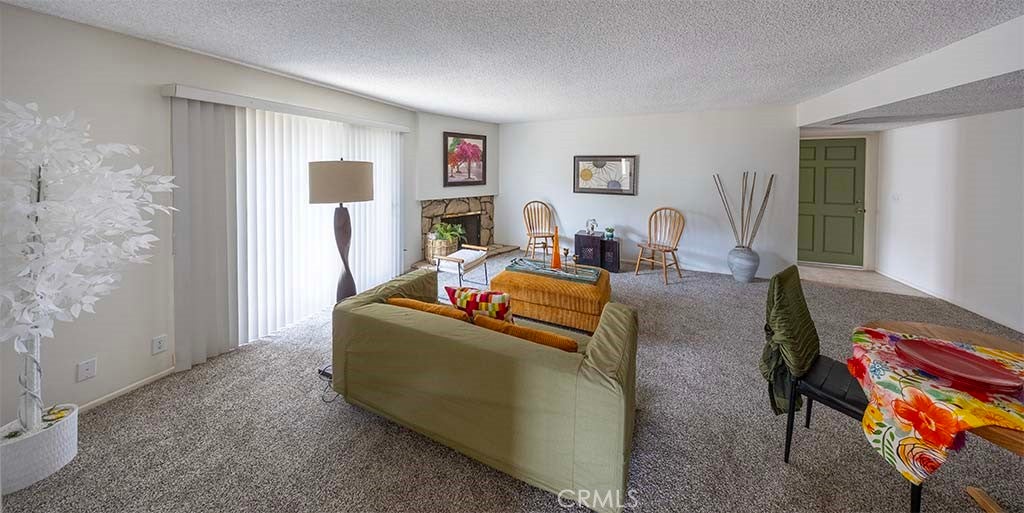
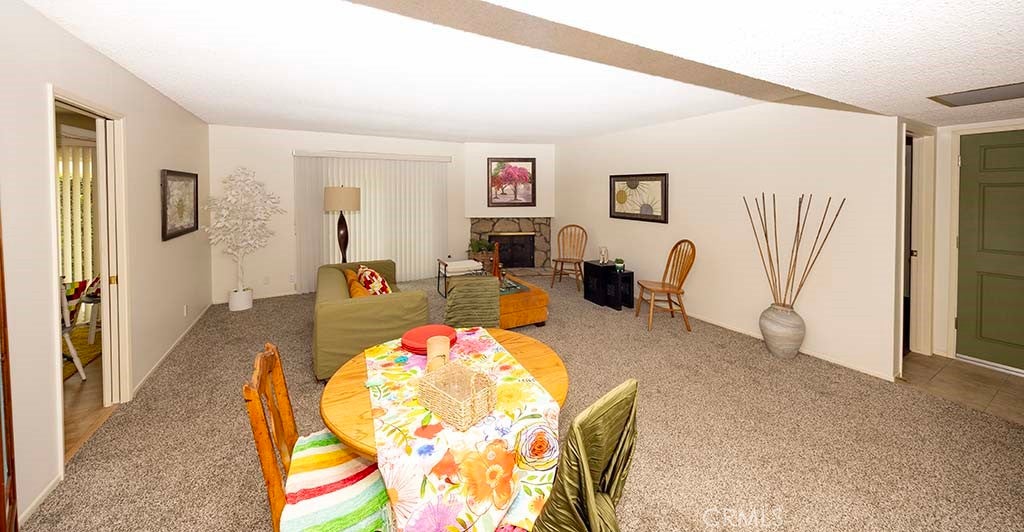
Welcome to this 4-bedroom, 2 bathroom home ready for you to add your personal touches. Great for a growing family. It features lots of natural light with newer dual-paned windows and sliding doors. The spacious living room offers a cozy gas fireplace with a sliding door to the side patio.. The upgraded kitchen has new wood cabinets with quartz countertops. The stainless steel appliances are new stove/oven and range hood, with dishwasher and refrigerator included. New laminate flooring and nice kitchenette area. 3 of the bedrooms open to the central hallway and have their bathroom with new vanity, quartz countertop and flooring. Bathroom has a tub/shower feature. The private/separate master bedroom has its own bathroom with new vanity, flooring with a existing walk-in shower. A large 2-car garage has the laundry space with washer/dryer hook-ups. The rear patio has a large awning offering plenty of shade. Located within the highly regarded Fullerton Joint Union School District and is walking distance to Sonora High School. Perfectly situated between Brea and La Habra, it offers close-by shopping, restaurants and entertainment. You'll get to enjoy all that both cities have to offer. Make this property your home today!
| a week ago | Status changed to Active | |
| a week ago | Listing updated with changes from the MLS® | |
| 4 weeks ago | Listing first seen on site |

This information is for your personal, non-commercial use and may not be used for any purpose other than to identify prospective properties you may be interested in purchasing. The display of MLS data is usually deemed reliable but is NOT guaranteed accurate by the MLS. Buyers are responsible for verifying the accuracy of all information and should investigate the data themselves or retain appropriate professionals. Information from sources other than the Listing Agent may have been included in the MLS data. Unless otherwise specified in writing, the Broker/Agent has not and will not verify any information obtained from other sources. The Broker/Agent providing the information contained herein may or may not have been the Listing and/or Selling Agent.
Did you know? You can invite friends and family to your search. They can join your search, rate and discuss listings with you.