
Orange County Homes for Sale
11409 Toscana CircleStanton, CA90680
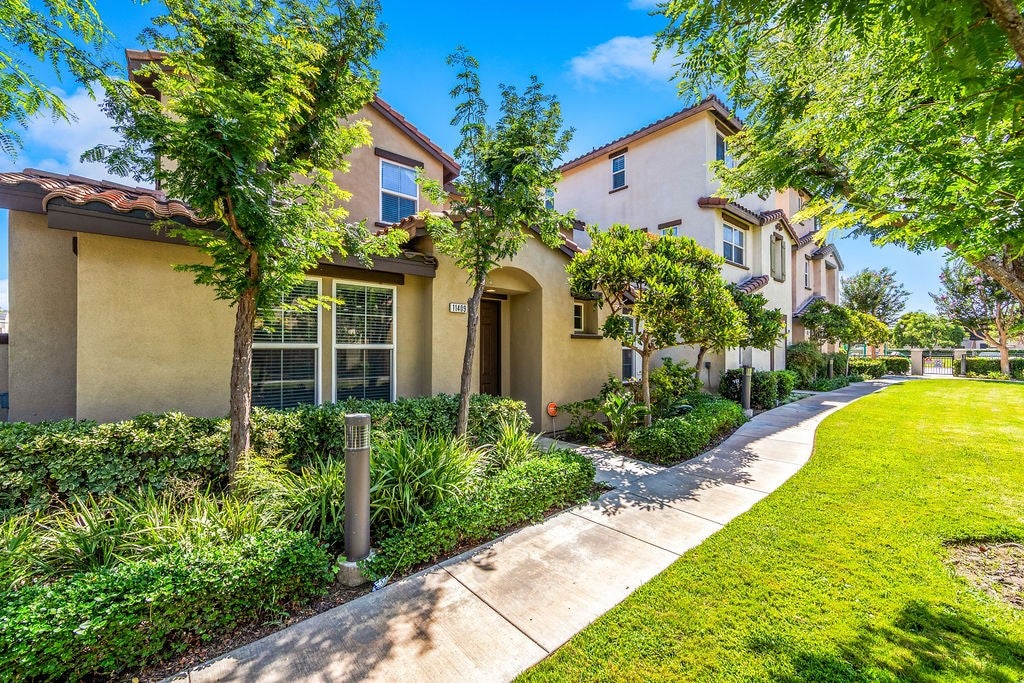
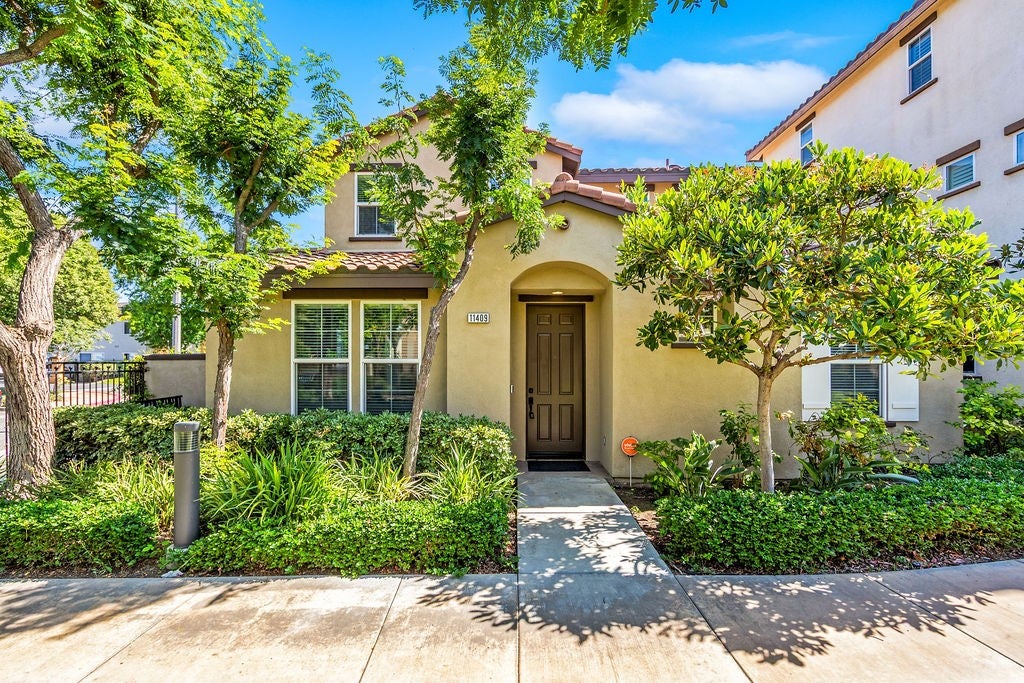
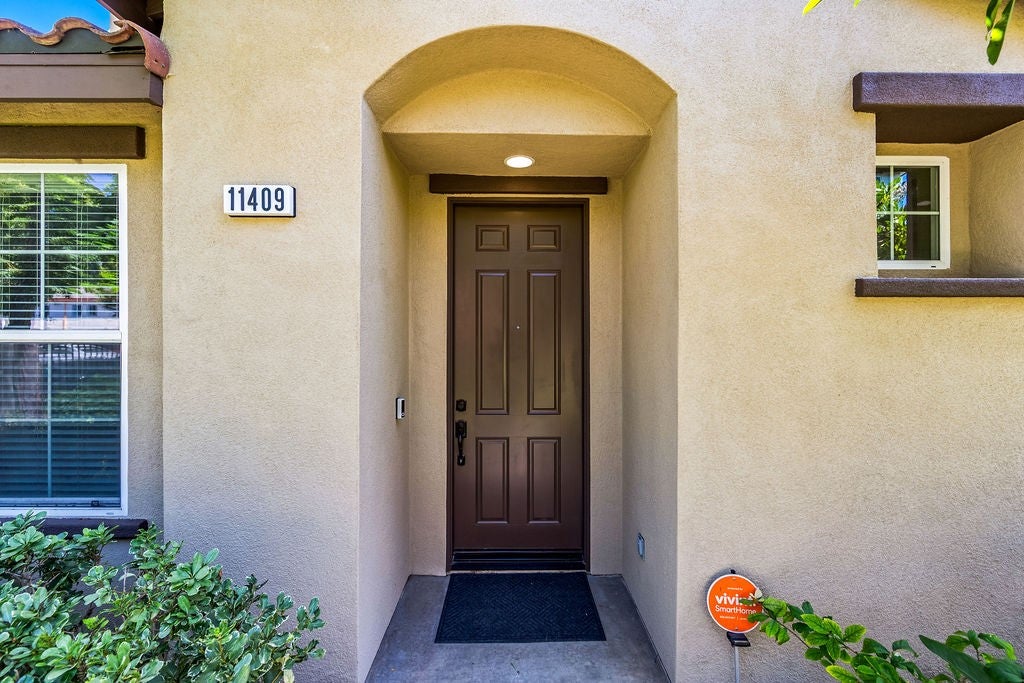
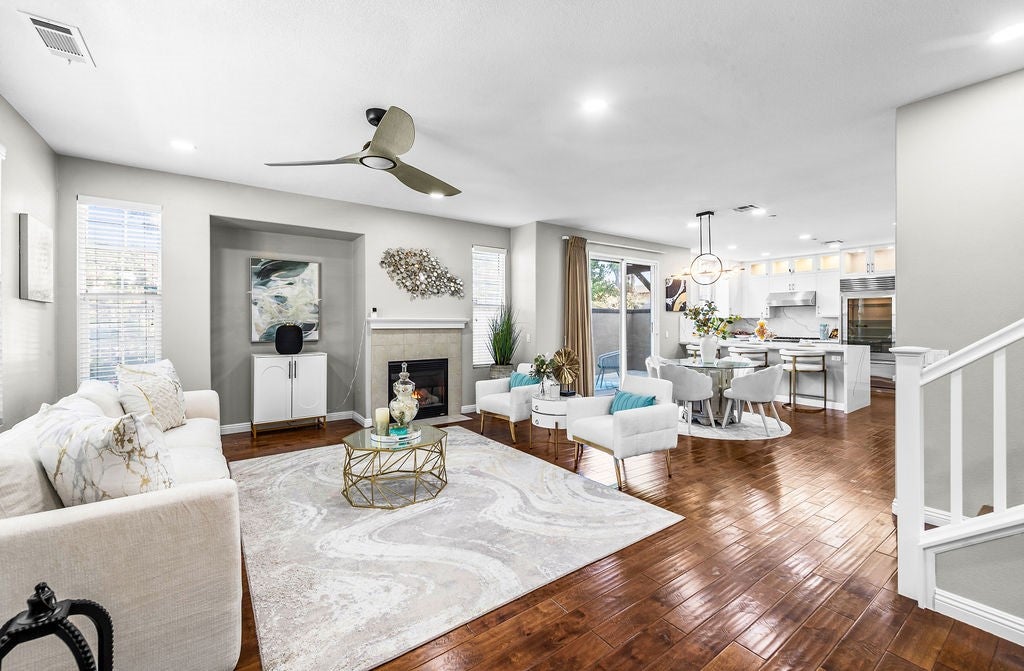
Beautifully upgraded and impeccably presented, this exceptional 4-bedroom, 3-bath residence offers approximately 1,934 square feet of stylish living space with sophisticated finishes and recent improvements throughout. Fresh interior and exterior paint, wide-plank flooring, recessed lighting, modern fixtures and abundant natural light create a polished, move-in-ready atmosphere. The open-concept main level is designed for both everyday living and entertaining, with a spacious great room centered around a fireplace and flowing seamlessly into the dining area and chef-inspired kitchen. The kitchen is a true showpiece, featuring crisp white shaker cabinetry, dramatic marble-look quartz countertops and full-height backsplash, a waterfall-edge peninsula with bar seating, farmhouse sink and professional-style gas range with stainless-steel hood. Premium appliances include a Sub-Zero refrigerator, Viking dishwasher and Viking microwave, while illuminated glass-front display cabinetry adds a custom touch. A built-in serving area with additional cabinetry, counter space and beverage refrigerator provides even more storage and entertaining space. A downstairs bedroom and full bath offer flexibility for guests, extended family or a private office, and the shower now features a new glass enclosure. Upstairs, wide-plank flooring continues through the bedrooms and hallway, with a built-in workstation for work or study. An upstairs laundry room with cabinetry and shelving adds everyday functionality. Both upstairs bathrooms were just completely upgraded with a fresh, contemporary aesthetic. The secondary bath features a dual-sink vanity, quartz counters, matte-black fixtures and a frameless glass shower wrapped in elegant marble-look tile. The spacious primary suite is a private retreat with multiple windows and a spa-inspired bath showcasing a dual-sink vanity, oversized frameless glass shower, floor-to-ceiling marble-look tile, freestanding soaking tub and striking black fixtures. A custom walk-in closet with extensive shelving, hanging space and drawer storage completes the suite. Outside, a private enclosed patio offers an inviting setting for relaxing, dining or entertaining. Additional highlights include ceiling fans, upgraded baseboards and interior doors, abundant storage, tankless water heater and an attached two-car garage. Stylish, spacious and extensively updated, this turnkey home blends luxury, comfort and functionality.
| 2 months ago | Status changed to Active | |
| 2 months ago | Listing updated with changes from the MLS® | |
| 2 months ago | Listing first seen on site |

This information is for your personal, non-commercial use and may not be used for any purpose other than to identify prospective properties you may be interested in purchasing. The display of MLS data is usually deemed reliable but is NOT guaranteed accurate by the MLS. Buyers are responsible for verifying the accuracy of all information and should investigate the data themselves or retain appropriate professionals. Information from sources other than the Listing Agent may have been included in the MLS data. Unless otherwise specified in writing, the Broker/Agent has not and will not verify any information obtained from other sources. The Broker/Agent providing the information contained herein may or may not have been the Listing and/or Selling Agent.
Did you know? You can invite friends and family to your search. They can join your search, rate and discuss listings with you.