
12088 MorrowTustin, CA92782
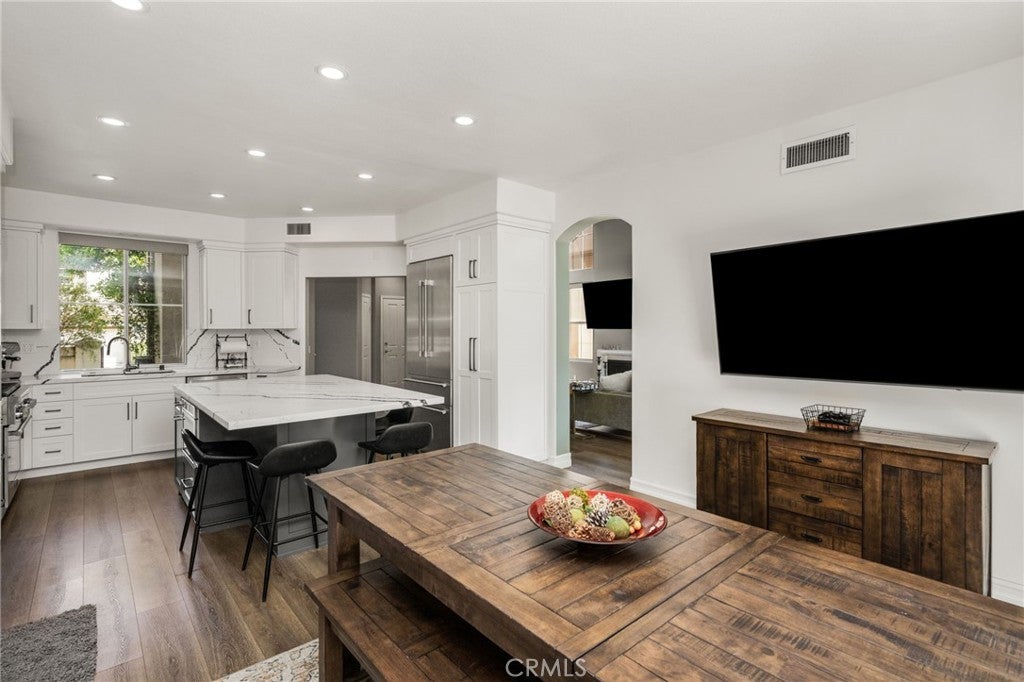


MOTIVATED SELLER!! Located within the highly sought-after guard-gated community of San Miguel in Tustin Ranch, this beautiful "Smart" home offers approximately 1,900 square feet of open-concept living space with 3 bedrooms and 3 bathrooms. Ideally situated within walking distance of Ladera Elementary and directly across from the renowned Tustin Ranch Golf Course, this home combines luxury, convenience, and modern technology. The stunning gourmet kitchen was completely remodeled in 2025 with over $100,000 in upgrades. Features include custom solid wood soft-close cabinetry, quartzite countertops, a spacious center island, breakfast bar, two-zone wine refrigerator, and abundant storage. Additional highlights include two large pantries with pull out shelves and premium Thermador appliances. The smart refrigerator is equipped with interior cameras that can be monitored through a mobile app. The spacious primary suite provides a true retreat, featuring a beautifully remodeled spa-inspired bathroom with Porcelanosa waterfall shower fixtures, pebble-style flooring, a freestanding soaking tub, and designer finishes throughout. Secondary bedrooms are enhanced with newly installed mirrored wardrobe doors, while the upgraded secondary bathroom features stone countertops and an oversized walk-in shower. The home was upgraded with updated wood flooring and the interior freshly painted with neutral colors throughout. Step outside to a spectacular private backyard designed for entertaining. Enjoy drought-tolerant landscaping, recently installed hardscape, a built-in BBQ island, and artificial turf that creates a clean, low-maintenance outdoor living space. The finished garage includes epoxy flooring, built-in cabinetry, overhead storage racks, and an upgraded electrical panel. Designed for modern living, this Smart Home offers an extensive array of technology features for ultimate convenience and efficiency. Smart upgrades include app-controlled interior lighting, internet-connected smart blinds, Google Nest climate control, smartphone garage door access, smart power outlets, LED recessed lighting throughout, and an electric roof window equipped with a weather sensor that automatically responds to changing conditions. Combining luxurious upgrades, cutting-edge smart home technology, and an unbeatable location, this extraordinary Tustin Ranch residence is truly move-in ready and offers the perfect blend of comfort, style, and convenience.
| 17 hours ago | Price changed to $1,575,000 | |
| 17 hours ago | Listing updated with changes from the MLS® | |
| 2 months ago | Listing first seen on site |

This information is for your personal, non-commercial use and may not be used for any purpose other than to identify prospective properties you may be interested in purchasing. The display of MLS data is usually deemed reliable but is NOT guaranteed accurate by the MLS. Buyers are responsible for verifying the accuracy of all information and should investigate the data themselves or retain appropriate professionals. Information from sources other than the Listing Agent may have been included in the MLS data. Unless otherwise specified in writing, the Broker/Agent has not and will not verify any information obtained from other sources. The Broker/Agent providing the information contained herein may or may not have been the Listing and/or Selling Agent.
Did you know? You can invite friends and family to your search. They can join your search, rate and discuss listings with you.