
Orange County Homes for Sale
1020 La SernaLa Habra, CA90631

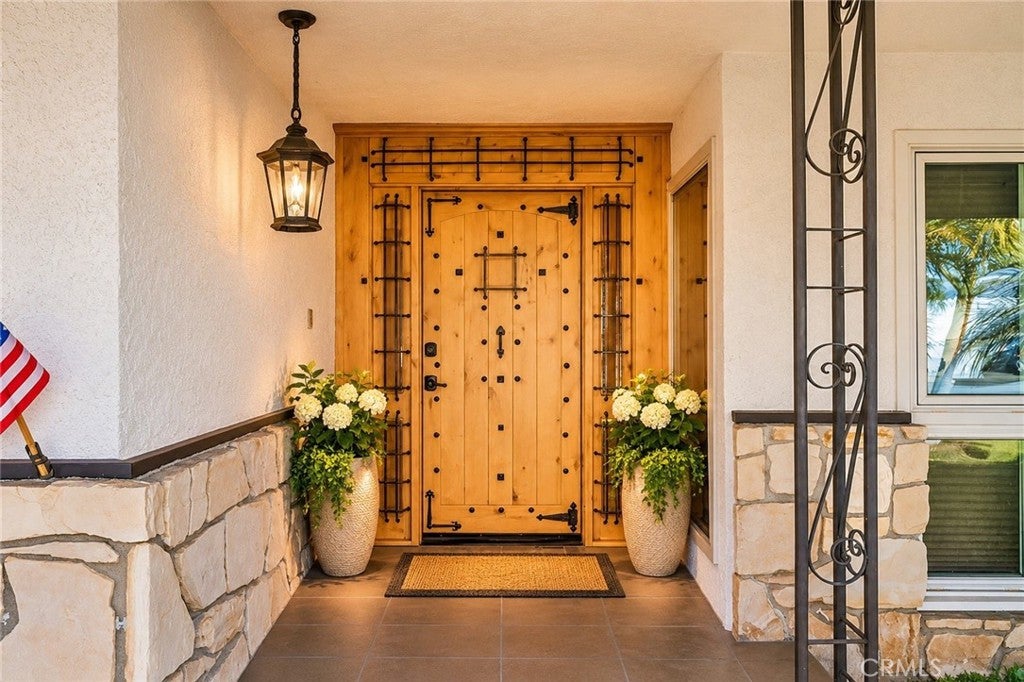


Nestled in the exclusive hills of La Habra, this beautifully updated 5-bedroom, 3-bathroom single-story residence offers approximately 2,590 square feet of spacious living on an extraordinary 12,600-square-foot private lot with fully usable land. Offering an exceptional combination of privacy, comfort, and versatility, this impressive property is designed for both everyday living and effortless entertaining. From the moment you arrive, beautiful curb appeal, mature palm trees, and an inviting entrance create a warm welcome. Inside, you'll discover a thoughtfully designed floor plan featuring generous living areas, abundant natural light, and an array of recent improvements. Highlights include brand-new flooring, fresh interior and exterior paint, dual-pane windows throughout, a nearly new air-conditioning system, a roof in excellent condition, and professionally installed storage solutions. Spacious living and family rooms, charming architectural details, and inviting fireplaces provide the perfect balance of comfort and functionality. The true standout is the spectacular outdoor space! Situated on an expansive, fully usable lot, the generous backyard offers endless possibilities for entertaining, outdoor dining, family gatherings, gardening, or simply enjoying the privacy of your own retreat. Whether hosting weekend barbecues, celebrating special occasions, or envisioning your dream outdoor oasis, there's plenty of room to make it your own. A covered patio creates an inviting space for year-round entertaining, while a separate backyard storage shed provides additional convenience. The property also offers ample parking, an attached two-car garage, and additional space for RV or boat parking. Ideally positioned in the panoramic hills of La Habra, this home offers a peaceful residential setting while remaining conveniently close to shopping, dining, parks, schools, and everyday amenities. Five bedrooms. Three bathrooms. Single-story living. Beautifully updated throughout. An expansive 12,600-square-foot usable lot. Exceptional outdoor entertaining space. RV parking potential. A rare opportunity to enjoy the space, privacy, and flexibility of this remarkable hillside property. Schedule your private showing today and experience the possibilities!
| 4 days ago | Listing first seen on site | |
| 4 days ago | Listing updated with changes from the MLS |

This information is for your personal, non-commercial use and may not be used for any purpose other than to identify prospective properties you may be interested in purchasing. The display of MLS data is usually deemed reliable but is NOT guaranteed accurate by the MLS. Buyers are responsible for verifying the accuracy of all information and should investigate the data themselves or retain appropriate professionals. Information from sources other than the Listing Agent may have been included in the MLS data. Unless otherwise specified in writing, the Broker/Agent has not and will not verify any information obtained from other sources. The Broker/Agent providing the information contained herein may or may not have been the Listing and/or Selling Agent.
Did you know? You can invite friends and family to your search. They can join your search, rate and discuss listings with you.