
Orange County Homes for Sale
38 San PatricioRancho Santa Margarita, CA92688
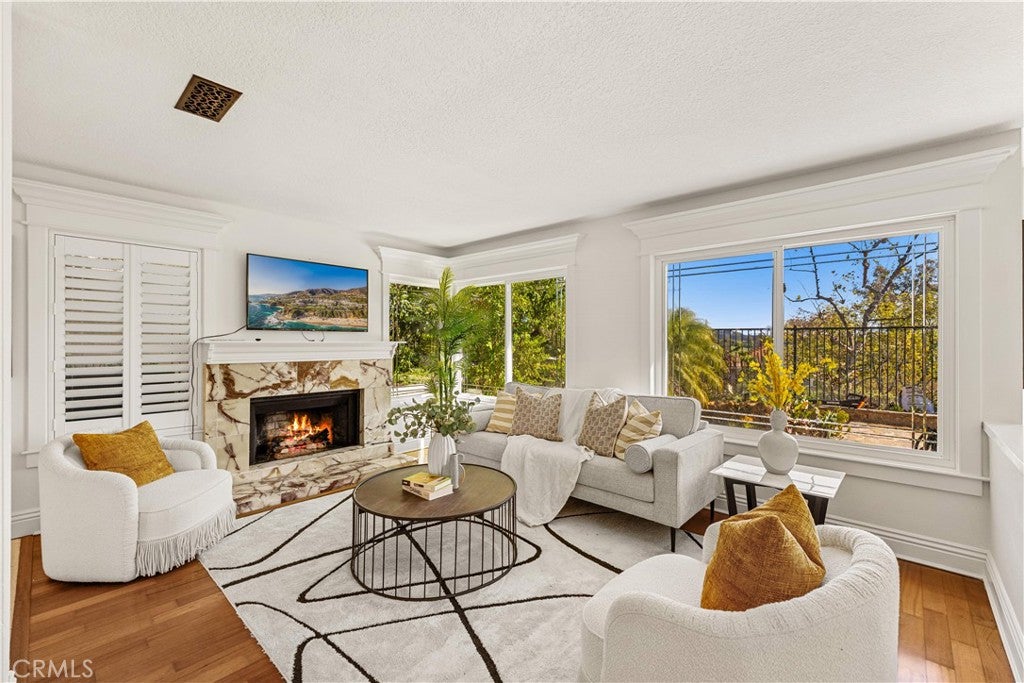
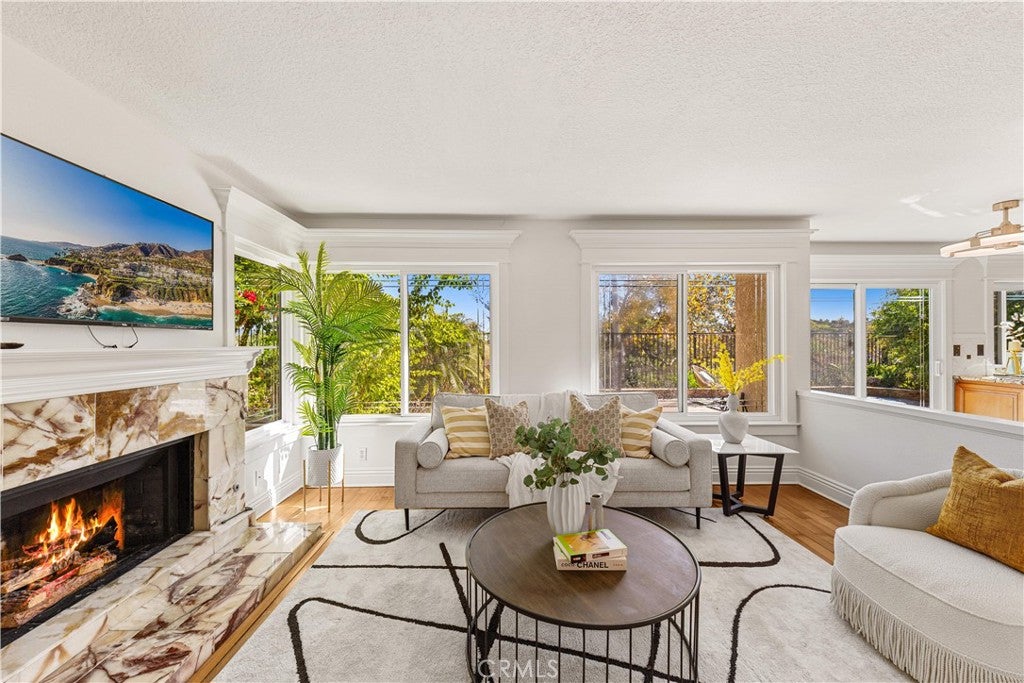
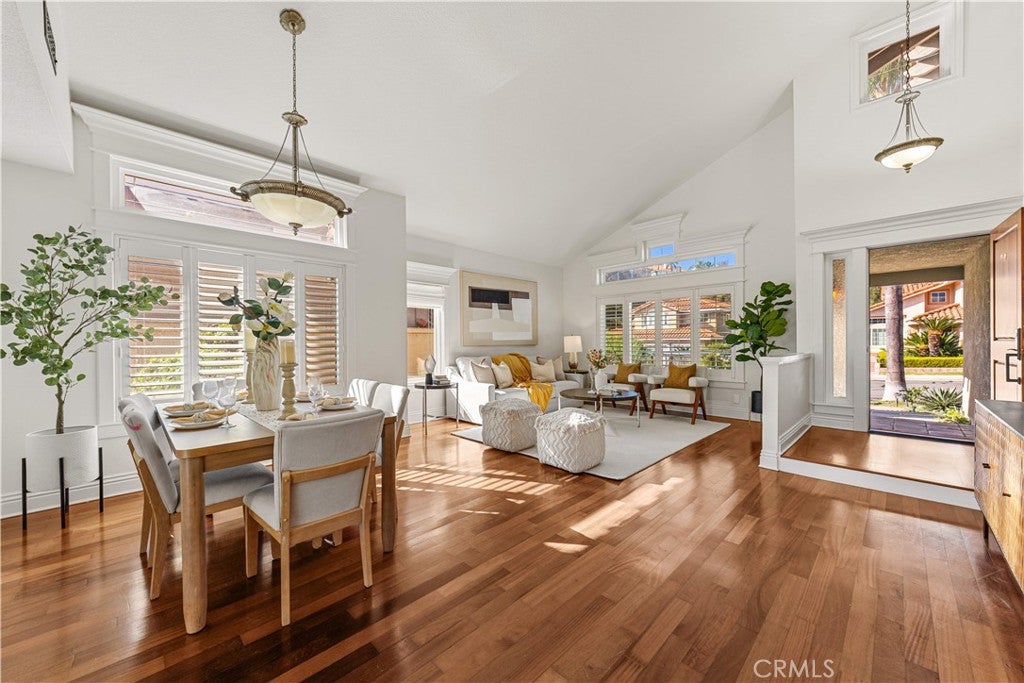
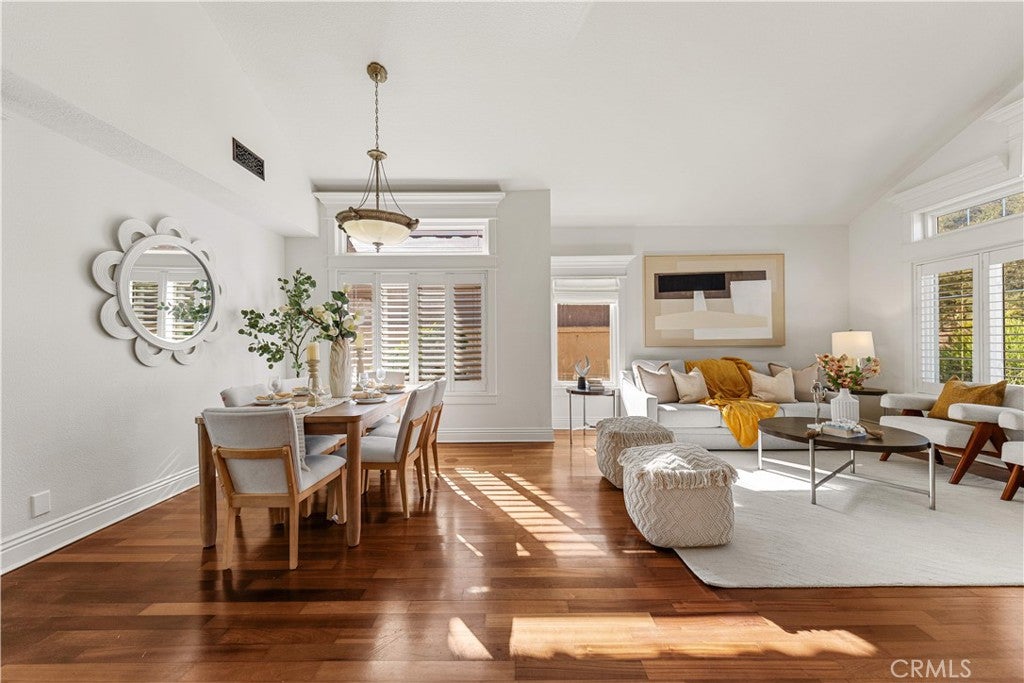
Experience the perfect blend of privacy, elegance, and comfort in this beautifully upgraded home nestled in the highly desirable Arroyo Vista community. Situated on a quiet, single-loaded street with no homes directly across, this exceptional residence offers breathtaking hillside views, remarkable privacy, and a peaceful setting surrounded by natural beauty. Step inside to discover a bright and inviting interior featuring soaring vaulted ceilings, beautiful wood flooring, abundant natural light, and a thoughtfully designed open floor plan. The elegant living room and formal dining area create a welcoming atmosphere, perfect for both everyday living and entertaining. The upgraded gourmet kitchen features premium Viking stainless steel appliances, a built-in refrigerator, granite countertops, and custom wood cabinetry. Enjoy picturesque views of the tranquil koi pond and surrounding mountains while preparing meals. The adjoining family room, complete with a cozy fireplace, provides a comfortable gathering space with seamless access to the backyard. Upstairs, the spacious primary suite offers a peaceful private retreat with scenic hillside views, wood flooring, a walk-in closet, and a beautifully appointed bathroom featuring dual vanities, a custom chandelier, a separate shower, and a luxurious sunken soaking tub with elegant stone finishes. Two additional upstairs bedrooms feature wood flooring and share a beautifully upgraded bathroom with granite countertops and designer finishes. Your Private Backyard Oasis, Escape to your own serene outdoor sanctuary featuring a charming koi pond, custom hardscaping, and picturesque hillside views. Whether enjoying your morning coffee, relaxing after a long day, or entertaining guests, this tranquil backyard provides the perfect setting. Resort-Style Community Amenities, Residents enjoy access to the Arroyo Vista community pool, park, sports court, and picnic areas, along with the extensive SAMLARC amenities, including swimming pools, the lake, parks, tennis courts, community concerts, and year-round recreational activities. Conveniently located within the Capistrano Unified School District, with access to highly regarded schools, this home offers an exceptional combination of comfortable living, natural beauty, and community convenience.
| yesterday | Status changed to Coming Soon | |
| yesterday | Listing updated with changes from the MLS | |
| 3 days ago | Listing first seen on site |

This information is for your personal, non-commercial use and may not be used for any purpose other than to identify prospective properties you may be interested in purchasing. The display of MLS data is usually deemed reliable but is NOT guaranteed accurate by the MLS. Buyers are responsible for verifying the accuracy of all information and should investigate the data themselves or retain appropriate professionals. Information from sources other than the Listing Agent may have been included in the MLS data. Unless otherwise specified in writing, the Broker/Agent has not and will not verify any information obtained from other sources. The Broker/Agent providing the information contained herein may or may not have been the Listing and/or Selling Agent.
Did you know? You can invite friends and family to your search. They can join your search, rate and discuss listings with you.