Orange County Homes for Sale

Save
Ask
Tour
Hide
Share
$2,695,000
1 Day On Site

2211 Calle Cidra
San Clemente, CA92673

For Sale|Single Family Residence|Active
5
Beds
3
Total Baths
2
Full Baths
1
Partial Bath
2,730
SqFt
$987
/SqFt
1984
Built
Subdivision:
Highland Light Estates (HLE)
County:
Orange
Listed by Christian Wach of Talavera Real Estate [email protected]
Upcoming Open Houses
Sat, Nov 7, 1:00 PM - 4:00 PM
Sun, Nov 8, 1:00 PM - 4:00 PM
Wed, Nov 11, 10:00 AM - 1:00 PM
2211 Calle Cidra2211 Calle Cidra2211 Calle Cidra2211 Calle Cidra
Save
Ask
Tour
Hide
Share

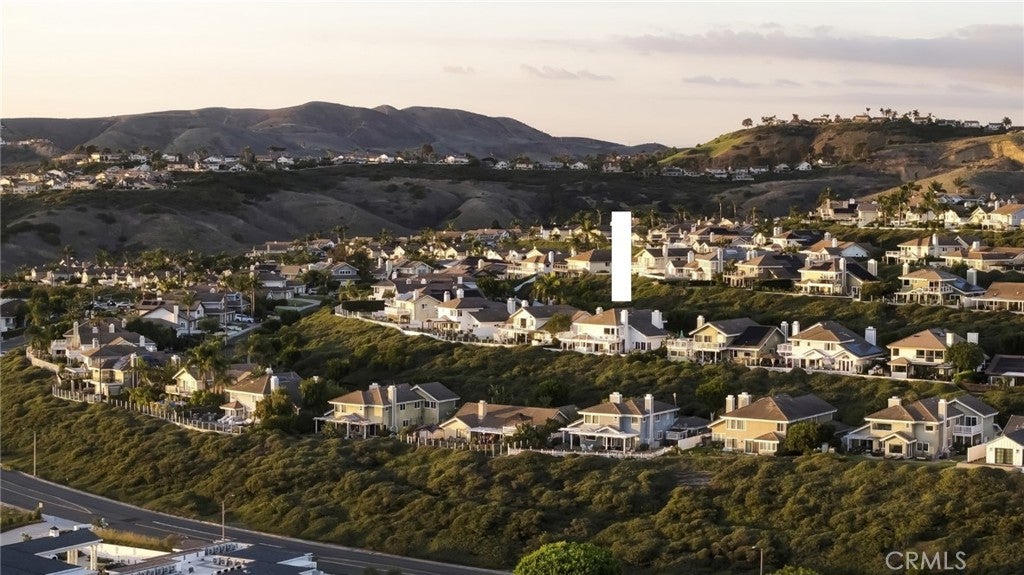
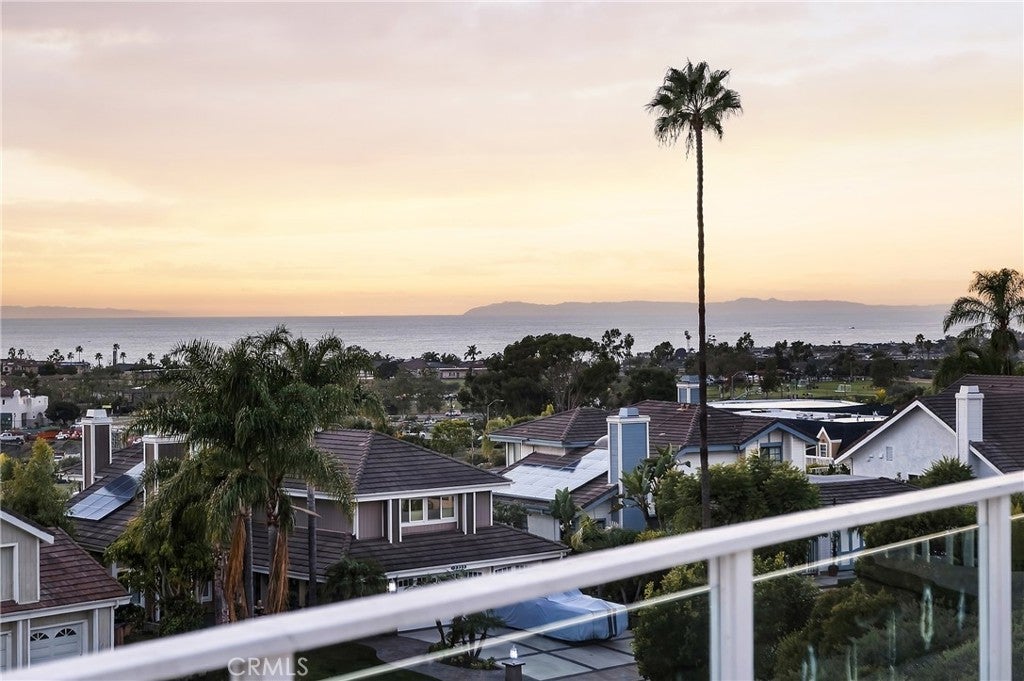
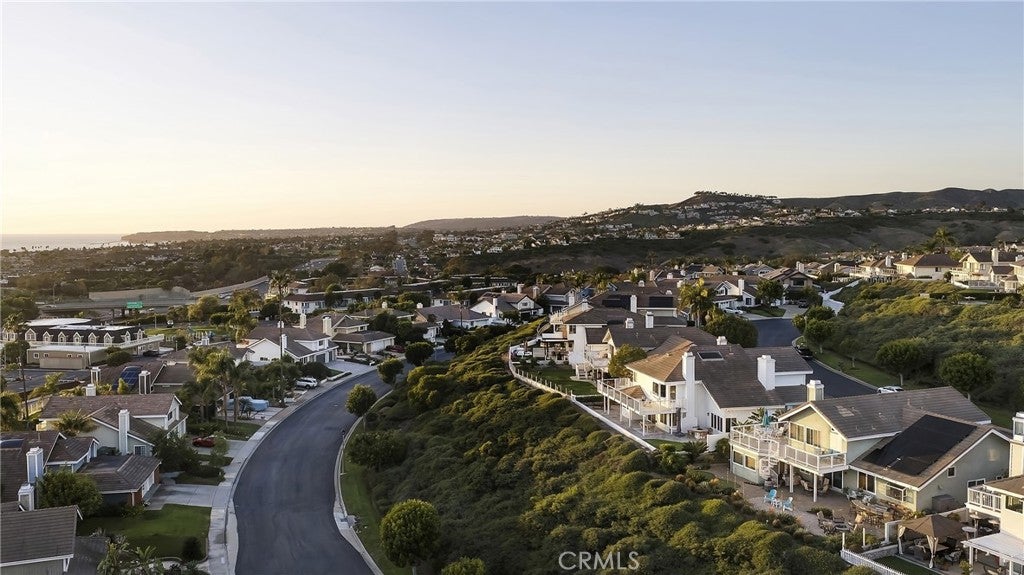
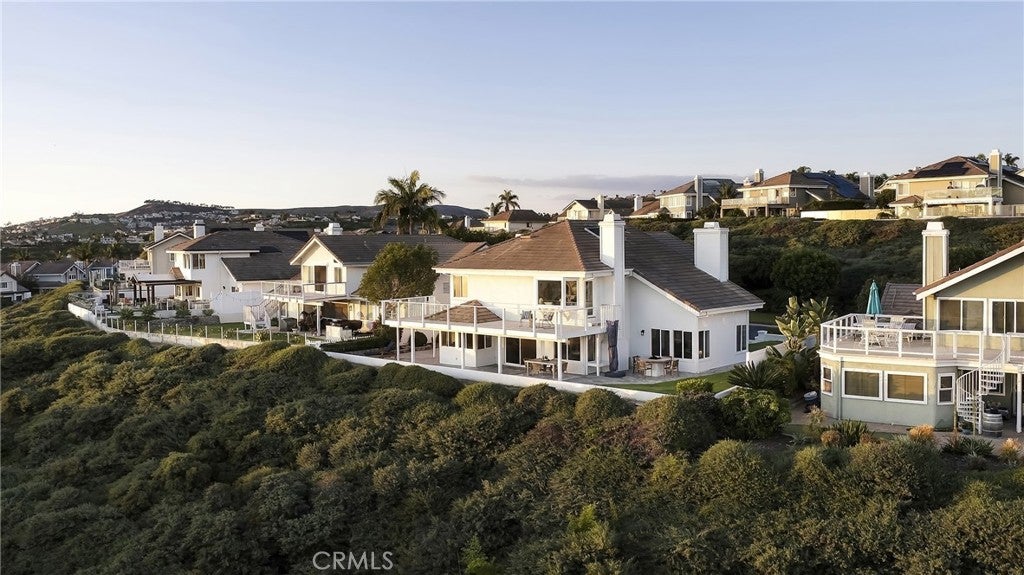
Well-positioned on an ocean-view ridge up a quiet, single-loaded cul-de-sac, in the guard-gated & sought-after Highland Light Estates enclave, these homes are rarely available for a reason. Offering panoramic ocean views from both levels, full Catalina & San Clemente Islands, major sunsets, & Dana Headland views, this home is sure to impress anyone in pursuit of a major ocean view. Upon arrival, the front yard features a huge lawn with major opportunity to enclose a giant yard from the front to back of the property with room for an ocean-view pool. The formal living room creates an amazing first impression with ocean views to the south, warmed by a central gas fireplace. Impressive soaring ceilings span both levels. Around the corner, an undeniable emerald-blue horizon draws you into the family room with fireplace, an open kitchen, dining room, all finished in flag stone. Every main living space offers a spectacular sit-down ocean view - a desirable aspect. The kitchen offers shaker cabinetry, upgraded appliances, a breakfast nook & bar seating all with ample counter space open to the family & dining rooms. A downstairs office (potential bedroom) features custom built-ins including an integrated Murphy Bed & desk, adjacent to an expanded full bathroom. The dedicated laundry area accesses the side-by-side 3-car garage & massive driveway. Outside offers unique patios, one covered by the deck above with stairs to it, a grassy yard & an in-line gas fire table - all with ocean views. Inside, a wrapping staircase leads to four bedrooms & two bathrooms on the upper level. The primary suite faces directly out to the ocean with a large deck, high ceilings, bay window, walk-in closet with built-ins, & ocean-view bathroom with dual sinks, stone counters, privacy toilet, & large jetted tub/shower combo with views out to Catalina. One upstairs bedroom is oversized, an optional bonus room with its own private deck & exterior access. The first time on the market in over 20 years, this home has undergone several key improvements including new roof & skylight in 2014, various new windows, updated furnace, water heater, dishwasher, & washer dryer, custom built-ins in the office, updated bathrooms, various new LED lighting, new surfacing on both decks, newer paint inside & out. Central to all that DP & SC have to offer: new restaurants & nearby shopping, world-class surf, newly-opened oceanfront beach trail, SC Pier, great beach access & the remodel underway at DP harbor.

Save
Ask
Tour
Hide
Share
Listing Snapshot
Price 
$2,695,000
Days On Site 
1 Day
Bedrooms 
5
Inside Area (SqFt) 
2,730 sqft
Total Baths 
3
Full Baths 
2
Partial Baths 
1
Lot Size 
0.3013 Acres
Year Built 
1984
MLS Number 
OC26234424
Status 
Active
Property Tax 
N/A
HOA/Condo/Coop Fees 
$370.67 monthly
Sq Ft Source 
Assessor
Friends & Family
Recent Activity
yesterdayListing first seen on site
yesterdayListing updated with changes from the MLS
General Features
Acres 
0.3013
Attached Garage 
Yes
Direction Faces 
Northeast
Disclosures 
CovenantsRestrictionsDisclosureHoaDisclosure
Foundation 
Slab
Garage 
Yes
Garage Spaces 
3
Land Lease 
No
Levels 
Two
Number Of Stories 
2
Parking 
AttachedConcreteDirect AccessDrivewayGarage Faces FrontGarageGarage Door OpenerOversizedPrivateSide By Side
Parking Spaces 
6
Property Condition 
Updated/Remodeled
Property Sub Type 
Single Family Residence
Security 
Carbon Monoxide Detector(s)Fire Sprinkler SystemSmoke Detector(s)24 Hour SecurityGated with Guard
Sewer 
Public Sewer
Special Circumstances 
Standard
Style 
Traditional
Utilities 
Cable ConnectedElectricity ConnectedNatural Gas ConnectedPhone AvailableSewer ConnectedUnderground UtilitiesWater Connected
Water Source 
Public
Interior Features
Appliances 
Convection OvenDishwasherElectric CooktopElectric OvenFreezerDisposalGas Water HeaterIce MakerMicrowaveRefrigeratorRange HoodVented Exhaust FanWater HeaterDryerWasher
Electric 
220 Volts in Garage220 Volts in Laundry
Fireplace 
Yes
Fireplace Features 
Family RoomGasGas StarterLiving RoomMasonryOutsideRaised Hearth
Flooring 
CarpetStoneTileWood
Heating 
Forced AirFireplace(s)Natural Gas
Interior 
Beamed CeilingsBreakfast BarBuilt-in FeaturesGranite CountersHigh CeilingsIn-Law FloorplanOpen FloorplanPantryRecessed LightingSee RemarksStorageWalk-In Closet(s)
Laundry Features 
Washer HookupElectric Dryer HookupGas Dryer HookupInside
Main Level Bedrooms 
1
Window Features 
Bay Window(s)Double Pane WindowsScreensSkylight(s)
Bathroom 
Features - Granite Counters, Stone Counters
Bedroom 
Bonus Room 
Dining Room 
EntryFoyer 
Family Room 
Great Room 
Kitchen 
Laundry 
Living Room 
Office 
Other 
Features - Walk-In Closet(s)
Save
Ask
Tour
Hide
Share
Exterior Features
Construction Details 
StoneConcreteStuccoWood Siding
Exterior 
LightingRain GuttersFire Pit
Fencing 
SecurityVinyl
Lot Features 
Back YardCul-De-SacFront YardGentle SlopingSprinklers In RearSprinklers In FrontLandscapedLevelRectangular LotSloped Up
Patio And Porch 
Rear PorchCoveredDeckFront PorchPatioWrap Around
Pool Features 
None
Road Frontage 
City Street
Roof 
ConcreteTile
Spa Features 
None
View 
City LightsHillsNeighborhoodOceanPanoramic
Waterview 
City LightsHillsNeighborhoodOceanPanoramic
Windows/Doors 
Bay Window(s)Double Pane WindowsScreensSkylight(s)
Community Features
Association Amenities 
Maintenance GroundsSecurityDog Park
Association Fee 
$320.0
Association Fee Frequency 
Monthly
Additional Association Fee 
$152.0
Additional Association Fee Frequency 
Quarterly
Community Features 
CurbsGolfParkStreet LightsSuburbanSidewalks
MLS Area 
MH - Marblehead
School District 
Capistrano Unified
Financing Terms Available 
CashConventionalSubmit
Building Access 
Front Left
Roads 
Paved
Schools
School District
Capistrano Unified
Elementary School
Clarence Lobo
Middle School
Shorecliff
High School
San Clemente


This information is for your personal, non-commercial use and may not be used for any purpose other than to identify prospective properties you may be interested in purchasing. The display of MLS data is usually deemed reliable but is NOT guaranteed accurate by the MLS. Buyers are responsible for verifying the accuracy of all information and should investigate the data themselves or retain appropriate professionals. Information from sources other than the Listing Agent may have been included in the MLS data. Unless otherwise specified in writing, the Broker/Agent has not and will not verify any information obtained from other sources. The Broker/Agent providing the information contained herein may or may not have been the Listing and/or Selling Agent.

Neighborhood & Commute
Source: Walkscore
Save
Ask
Tour
Hide
Share