Orange County Homes for Sale

Save
Ask
Tour
Hide
Share
$1,995,000
26 Days On Site

25642 Hampton
Laguna Niguel, CA92677

Single Family Residence|Coming Soon
4
Beds
3
Total Baths
2
Full Baths
1
Partial Bath
2,468
SqFt
$808
/SqFt
1981
Built
Subdivision:
Rolling Hills (RHH)
County:
Orange
Listed by Karen Phillips of Re/Max First Class [email protected]
25642 Hampton25642 Hampton25642 Hampton25642 Hampton
Save
Ask
Tour
Hide
Share

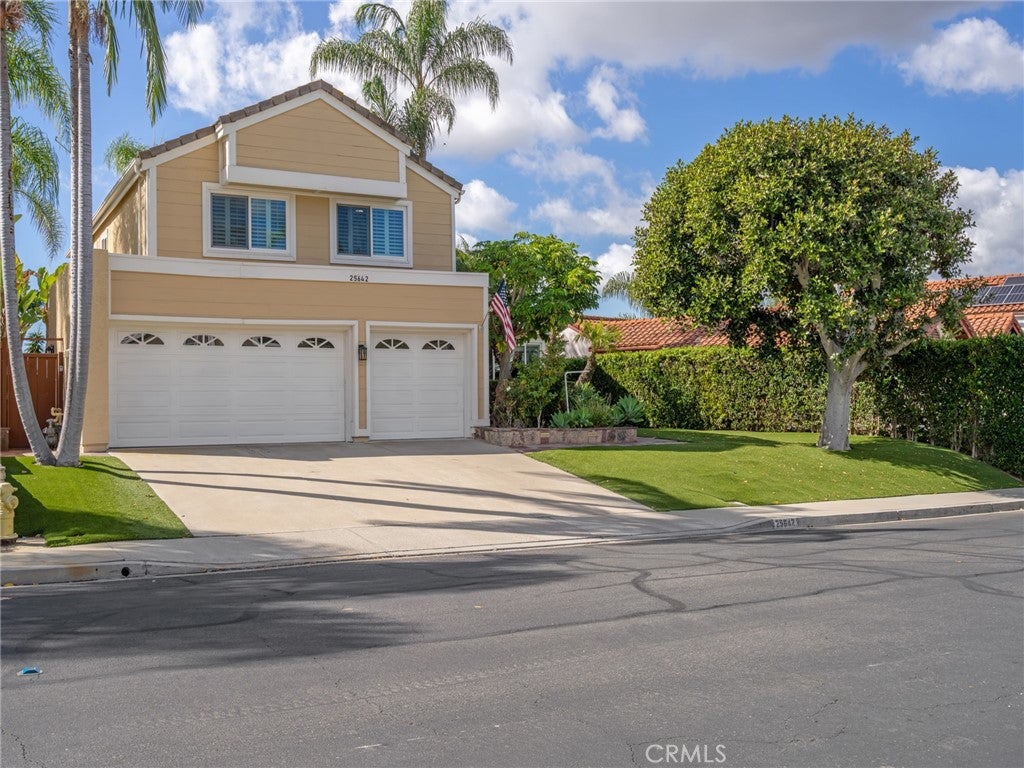
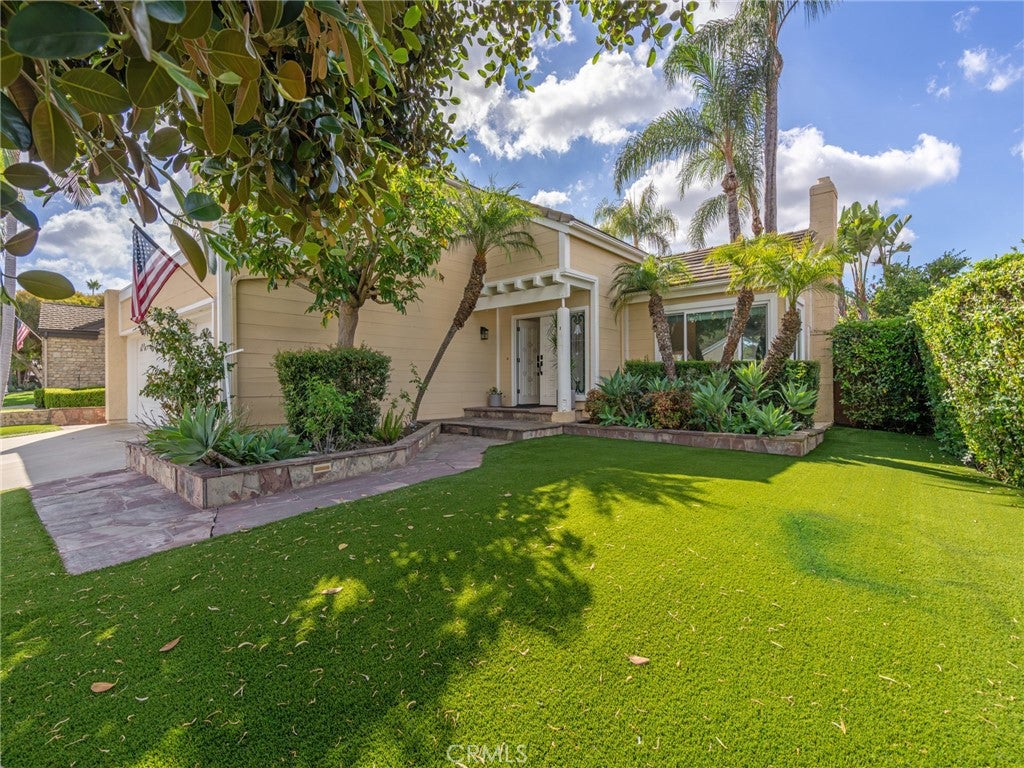
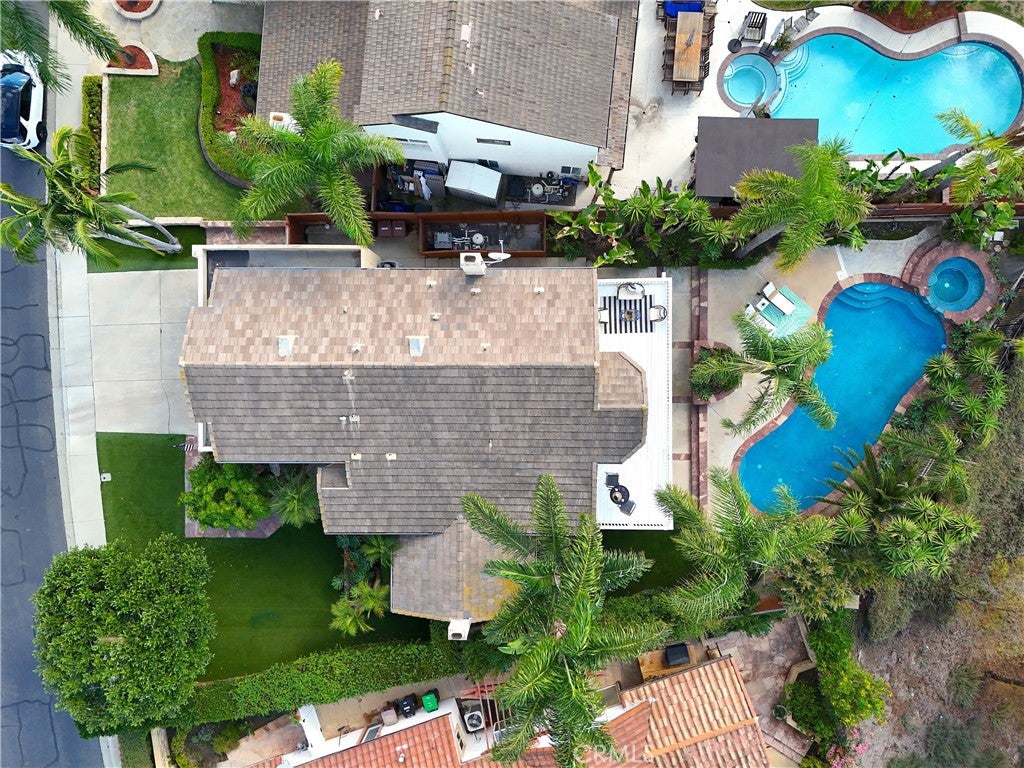
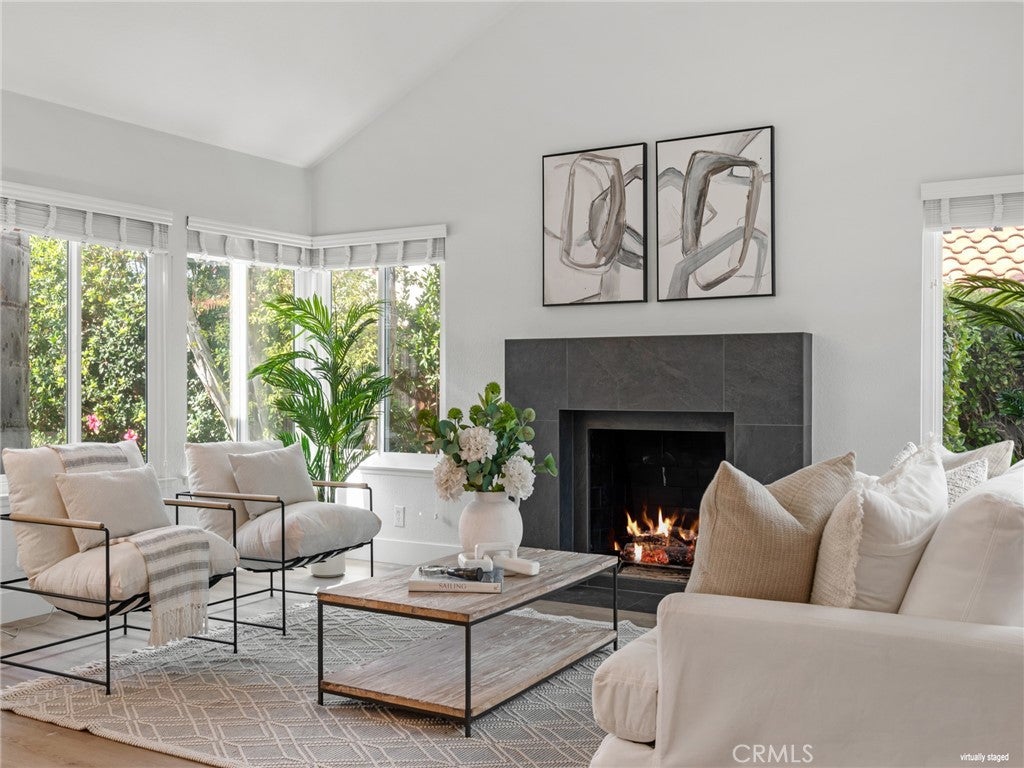
Tucked on a quiet cul-de-sac street in the sought-after gated community of Rolling Hills Estates, this beautifully upgraded home pairs resort-style living with sweeping, unobstructed views. With no homes behind you, it's just open hills trees, and sunsets. The home was renovated in late 2023. A new structural beam opens the kitchen to the family room, creating one bright, connected space. The kitchen has top-of-the line appliances, including an oven with a built-in rotisserie, along with soft close cabinetry and a wine refrigerator. Other upgrades include all-new windows, luxury vinyl plank flooring throughout, fresh interior paint, and hard-wired Ethernet. Every bathroom has been renovated, highlighted by a spa-like primary wet room and a redesigned primary closet. The family room, living room, dining room, and kitchen all look out onto the tropical backyard and pool, so it's easy to entertain or just unwind. The primary suite opens onto a private balcony overlooking the hills, a perfect spot for morning coffee or an evening glass of wine as the sun goes down. Three more bedrooms leave room for guests, hobbies or a home office. Community amenities include a pool and spa, a clubhouse, tennis, basketball, and volleyball courts, a playground, and a picnic area. You're close to the 5 and 73 freeways, Costco, shopping and dining, and only about 6 miles from world-famous beaches. Homes in this community rarely come on the market, so schedule your private showing today.

Save
Ask
Tour
Hide
Share
Listing Snapshot
Price 
$1,995,000
Days On Site 
26 Days
Bedrooms 
4
Inside Area (SqFt) 
2,468 sqft
Total Baths 
3
Full Baths 
2
Partial Baths 
1
Lot Size 
0.1708 Acres
Year Built 
1981
MLS Number 
OC26234280
Status 
Coming Soon
Property Tax 
N/A
HOA/Condo/Coop Fees 
$345 monthly
Sq Ft Source 
Assessor
Friends & Family
Recent Activity
15 hours agoStatus changed to Coming Soon
15 hours agoListing updated with changes from the MLS
4 weeks agoListing first seen on site
General Features
Acres 
0.1708
Attached Garage 
Yes
Disclosures 
HoaDisclosure
Garage 
Yes
Garage Spaces 
3
Land Lease 
No
Levels 
Two
Number Of Stories 
2
Parking 
AttachedConcreteDirect AccessDrivewayGarage Faces FrontGarageGarage Door Opener
Parking Spaces 
3
Property Condition 
Updated/Remodeled
Property Sub Type 
Single Family Residence
Security 
Carbon Monoxide Detector(s)Security GateGated CommunitySmoke Detector(s)
Sewer 
Public Sewer
Special Circumstances 
Standard
Style 
Mediterranean
Utilities 
Electricity ConnectedNatural Gas ConnectedSewer ConnectedWater Connected
Water Source 
Public
Interior Features
Appliances 
DishwasherDisposalMicrowaveRefrigeratorRange HoodWater Heater
Cooling 
Central Air
Fireplace 
Yes
Fireplace Features 
Family RoomGasLiving Room
Heating 
Central
Interior 
Breakfast BarCathedral Ceiling(s)High CeilingsOpen FloorplanPantryRecessed LightingWalk-In Closet(s)
Laundry Features 
InsideLaundry Room
Spa 
Yes
Window Features 
BlindsPlantation Shutters
Bathroom 
Features - Soaking Tub
Bedroom 
Dining Room 
EntryFoyer 
Family Room 
Kitchen 
Laundry 
Living Room 
Master Bathroom 
Master Bedroom 
Other 
Features - Walk-In Closet(s)
Save
Ask
Tour
Hide
Share
Exterior Features
Construction Details 
StuccoWood Siding
Exterior 
Balcony
Fencing 
WoodWrought Iron
Lot Features 
Back YardCul-De-SacFront YardLandscaped
Patio And Porch 
CoveredPatio
Pool Features 
PrivateCommunityHeatedIn GroundAssociation
Private Pool 
Yes
Road Frontage 
City Street
Roof 
Tile
Spa 
Yes
Spa Features 
CommunityIn GroundPrivate
View 
HillsPoolTrees/Woods
Waterview 
HillsPoolTrees/Woods
Windows/Doors 
BlindsPlantation Shutters
Community Features
Association Amenities 
ClubhousePicnic AreaPlaygroundPoolSpa/Hot TubTennis Court(s)
Association Fee 
$345.0
Association Fee Frequency 
Monthly
Community Features 
CurbsParkStreet LightsSidewalksGatedPool
MLS Area 
LNSEA - Sea Country
School District 
Capistrano Unified
Financing Terms Available 
Cash
Building Access 
1
Roads 
Paved
Schools
School District
Capistrano Unified
Elementary School
Marian Bergeson
Middle School
Aliso Viejo
High School
Aliso Niguel


This information is for your personal, non-commercial use and may not be used for any purpose other than to identify prospective properties you may be interested in purchasing. The display of MLS data is usually deemed reliable but is NOT guaranteed accurate by the MLS. Buyers are responsible for verifying the accuracy of all information and should investigate the data themselves or retain appropriate professionals. Information from sources other than the Listing Agent may have been included in the MLS data. Unless otherwise specified in writing, the Broker/Agent has not and will not verify any information obtained from other sources. The Broker/Agent providing the information contained herein may or may not have been the Listing and/or Selling Agent.

Neighborhood & Commute
Source: Walkscore
Save
Ask
Tour
Hide
Share