Orange County Homes for Sale

Save
Ask
Tour
Hide
Share
$849,990
New Listing

433 Glory Avenue
Rancho Mission Viejo, CA92694

For Sale|Condominium|Active
2
Beds
2
Total Baths
2
Full Baths
1,451
SqFt
$586
/SqFt
2026
Built
Subdivision:
Nova
County:
Orange
Listed by Cesi Pagano of Keller Williams Realty [email protected]
433 Glory Avenue433 Glory Avenue433 Glory Avenue433 Glory Avenue
Save
Ask
Tour
Hide
Share

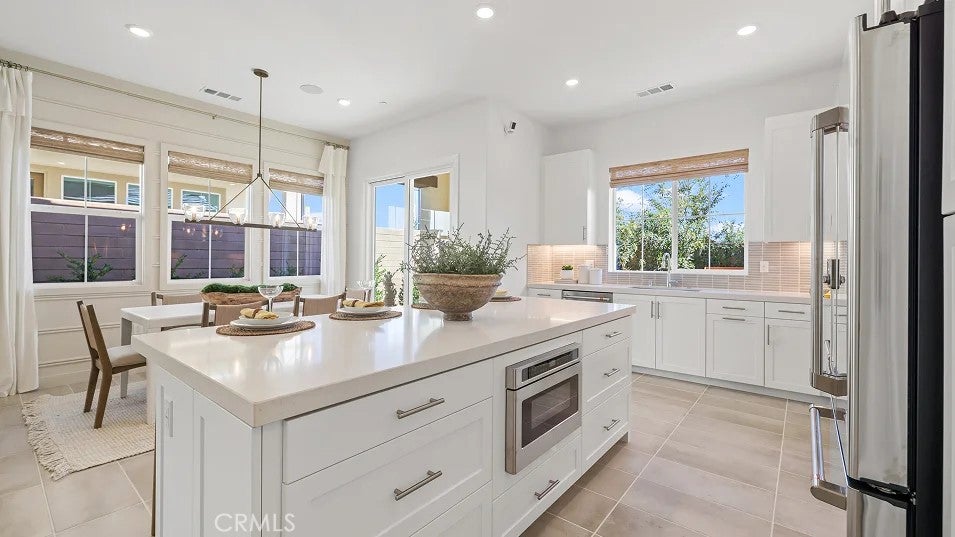
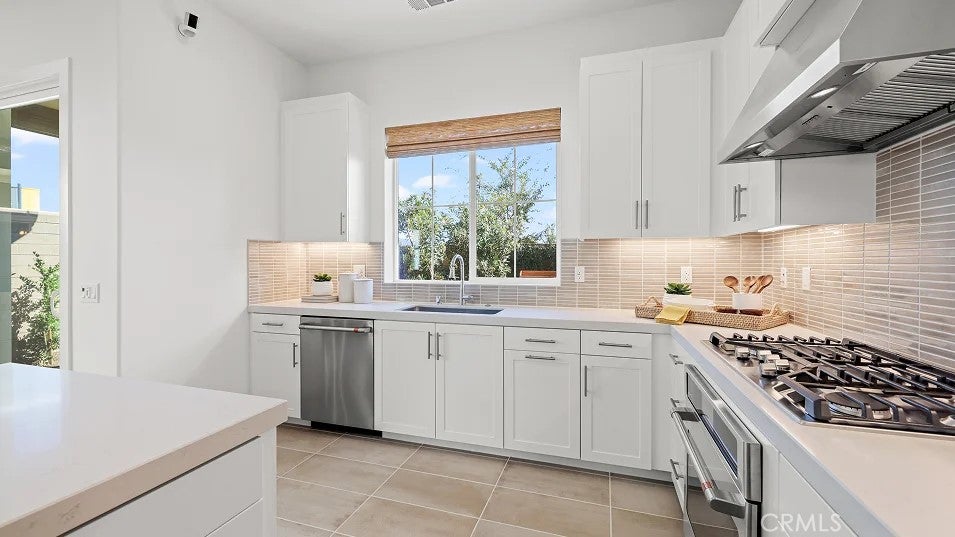
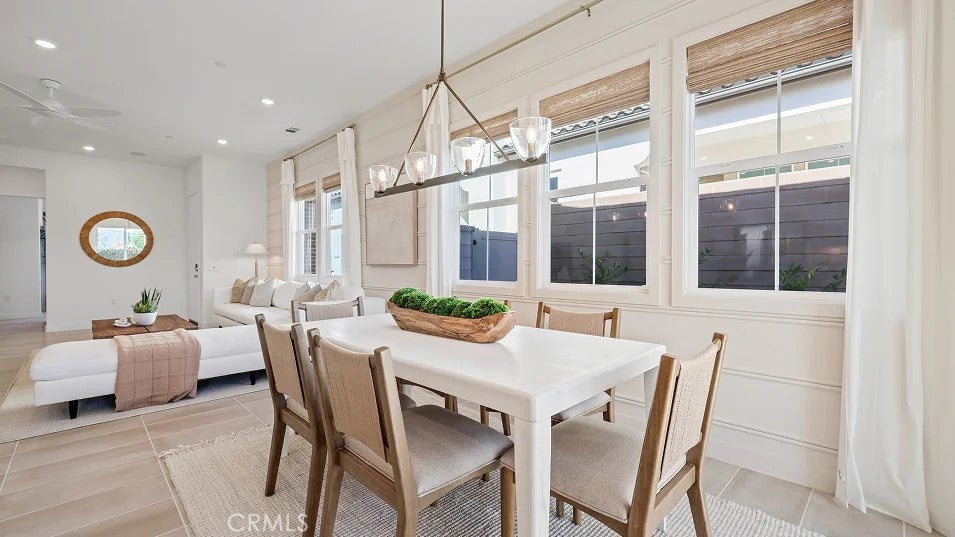
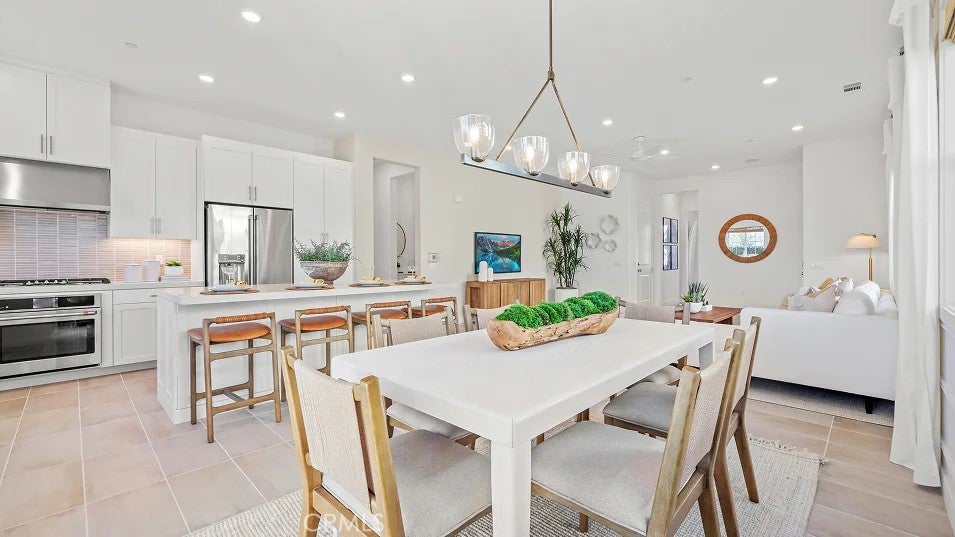
This single story 55+ paired-home offers all the privacy and benefits of a single family residence! Great location with no home directly behind you. This two bedroom home is incredibly well designed and very spacious, seemingly much larger than its 1451 square feet. Ten foot ceilings, open kitchen with plenty of counter space, white cabinets, quartz counter tops, a kitchen island and GE Cafe Series appliances including a refrigerator are included. Brimming with all the "everything included" features that make Lennar Homes such an incredible value this home also includes beautiful designer selected wood flooring (LVP) throughout the main living area with a plush upgraded carpet in the bedrooms. Oversized garage for those who like to tinker or need extra storage. This home is just a short walk across the street to the brand new Gavilan Ridge clubhouse that offers stunning views from the patio, The Sunset Bar open 4-days a week, pool, jacuzzi, gym, clubhouse, BBQ areas and so much more. An active, vibrant social life awaits you at Gavilan Ridge!

Save
Ask
Tour
Hide
Share
Listing Snapshot
Price 
$849,990
Days On Site 
0 Days
Bedrooms 
2
Inside Area (SqFt) 
1,451 sqft
Total Baths 
2
Full Baths 
2
Partial Baths 
N/A
Lot Size 
0.0812 Acres
Year Built 
2026
MLS Number 
OC26231943
Status 
Active
Property Tax 
N/A
HOA/Condo/Coop Fees 
$395 monthly
Sq Ft Source 
N/A
Friends & Family
Recent Activity
13 hours agoListing updated with changes from the MLS
14 hours agoListing first seen on site
General Features
Acres 
0.0812
Attached Garage 
Yes
Disclosures 
CovenantsRestrictionsDisclosureHoaDisclosure
Energy Features 
Solar
Garage 
Yes
Garage Spaces 
2
Green Energy Efficient 
AppliancesConstructionWindows
Land Lease 
No
Levels 
One
Number Of Stories 
1
Parking 
AttachedDirect AccessGarageGarage Door OpenerGarage Faces Side
Parking Spaces 
2
Pets 
Yes
Property Condition 
New Construction
Property Sub Type 
Condominium
Security 
Carbon Monoxide Detector(s)Fire Sprinkler SystemSmoke Detector(s)
Sewer 
Public Sewer
Special Circumstances 
Standard
Water Source 
Public
Interior Features
Appliances 
DishwasherElectric Water HeaterGas CooktopDisposalGas RangeRefrigerator
Cooling 
Central Air
Fireplace Features 
None
Furnished 
Unfurnished
Heating 
CentralForced Air
Interior 
Breakfast BarHigh CeilingsOpen FloorplanRecessed LightingStorageWalk-In Closet(s)Master Downstairs
Laundry Features 
Washer HookupGas Dryer HookupInsideLaundry Closet
Main Level Bedrooms 
2
Spa 
Yes
Window Features 
Double Pane WindowsLow Emissivity WindowsScreens
Bathroom 
Bedroom 
Family Room 
Kitchen 
Features - Kitchen Island
Laundry 
Master Bathroom 
Master Bedroom 
Other 
Features - Walk-In Closet(s)
Save
Ask
Tour
Hide
Share
Exterior Features
Construction Details 
Stucco
Fencing 
Block
Lot Features 
Level
Pool Features 
CommunityAssociation
Road Frontage 
City Street
Spa 
Yes
Spa Features 
Community
View 
Mountain(s)Neighborhood
Waterview 
Mountain(s)Neighborhood
Windows/Doors 
Double Pane WindowsLow Emissivity WindowsScreens
Community Features
Association Amenities 
Fitness CenterBarbecuePicnic AreaPoolSpa/Hot TubTrail(s)
Association Fee 
$395.0
Association Fee Frequency 
Monthly
Community Features 
Street LightsSuburbanSidewalksParkPool
MLS Area 
RIEN - Rienda
School District 
Capistrano Unified
Senior Community 
Yes
Financing Terms Available 
CashConventional
Building Access 
1
Roads 
Paved
Schools
School District
Capistrano Unified
Elementary School
Other
Middle School
Other
High School
Tesoro


This information is for your personal, non-commercial use and may not be used for any purpose other than to identify prospective properties you may be interested in purchasing. The display of MLS data is usually deemed reliable but is NOT guaranteed accurate by the MLS. Buyers are responsible for verifying the accuracy of all information and should investigate the data themselves or retain appropriate professionals. Information from sources other than the Listing Agent may have been included in the MLS data. Unless otherwise specified in writing, the Broker/Agent has not and will not verify any information obtained from other sources. The Broker/Agent providing the information contained herein may or may not have been the Listing and/or Selling Agent.

Neighborhood & Commute
Source: Walkscore
Save
Ask
Tour
Hide
Share