
Orange County Homes for Sale
Save
Ask
Tour
Hide
$1,389,990
New Listing
2011 Wildberry WayRancho Mission Viejo, CA92694
For Sale|Single Family Residence|Active
3
Beds
3
Total Baths
2
Full Baths
1
Partial Bath
2,006
SqFt
$693
/SqFt
2027
Built
Subdivision:
Indigo
County:
Orange
Listed by Cesi Pagano of Keller Williams Realty [email protected]
Save
Ask
Tour
Hide
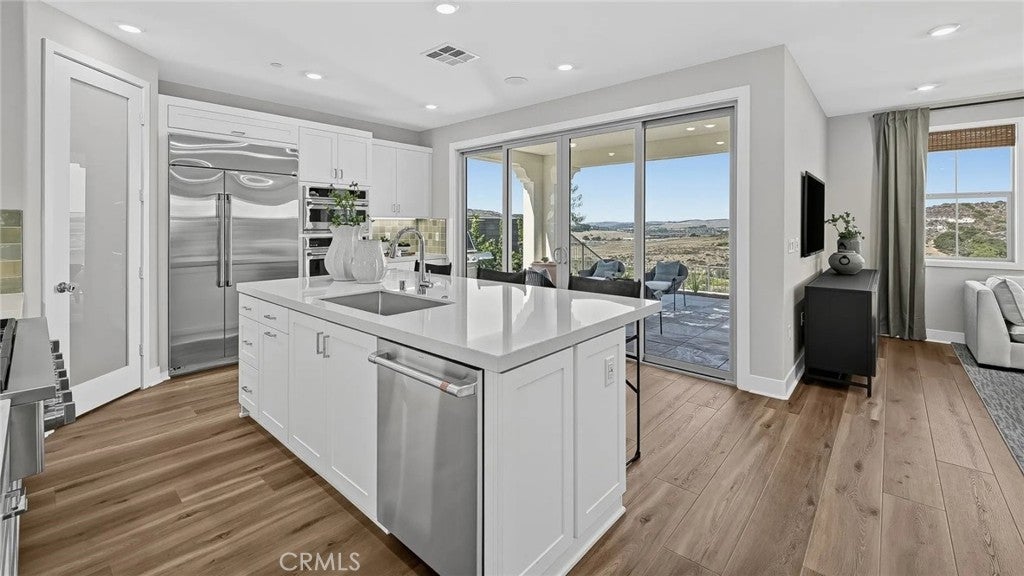
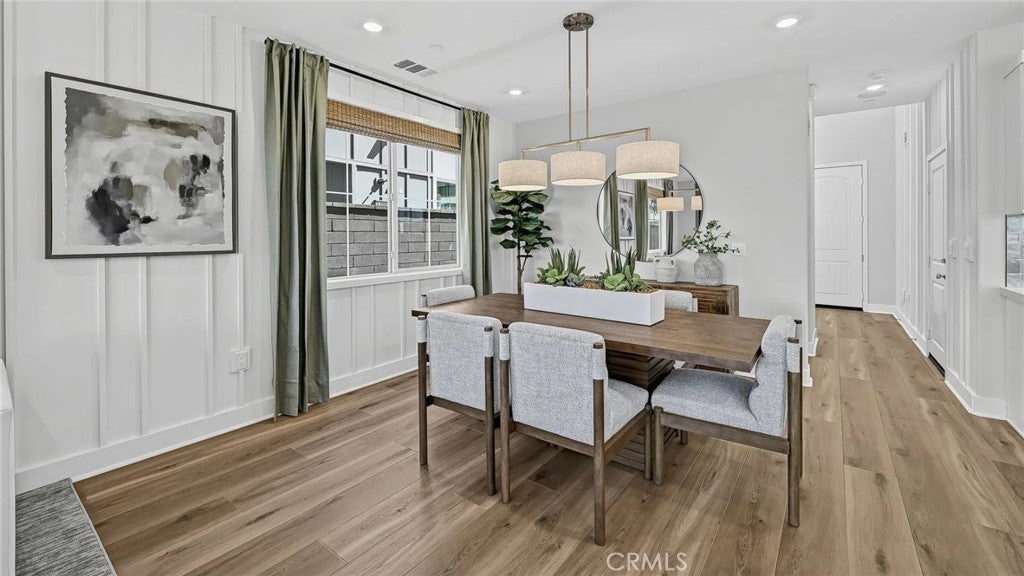
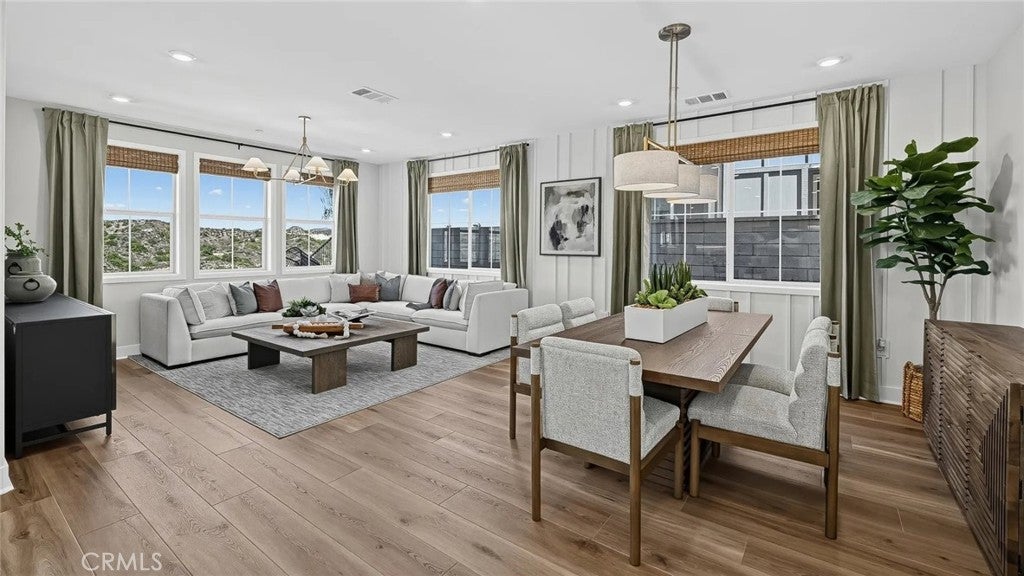
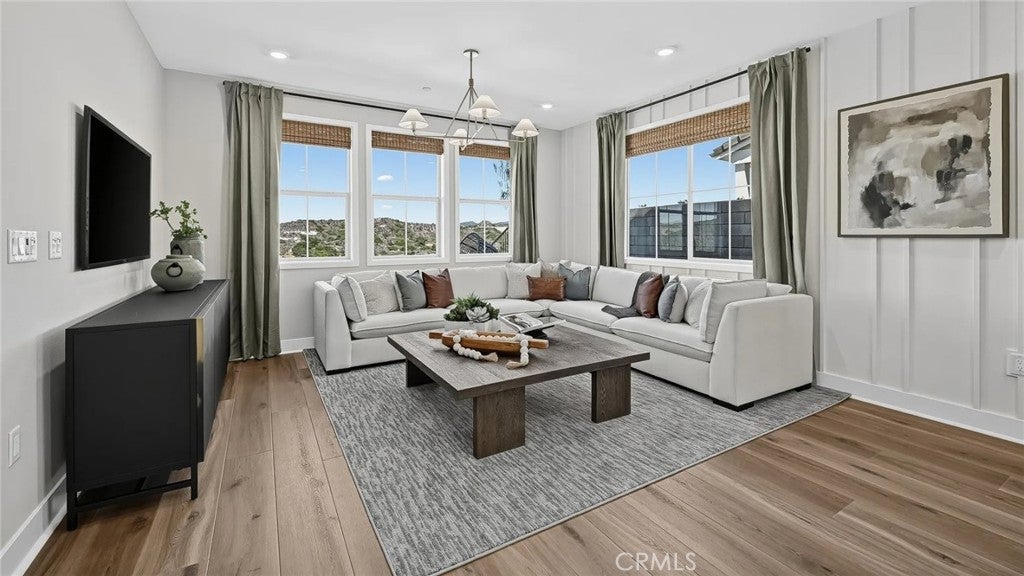
Thoughtfully designed for modern lifestyles, this new two-story home features an inviting main level that flows seamlessly from the kitchen to an open dining room and living room, while the nearby California room extends the living space outdoors for year-round entertainment and leisure. The second floor creates a private space for rest and relaxation between three bedrooms, including the generous owner's suite with a private full bathroom and a generous walk-in closet.
Save
Ask
Tour
Hide
Listing Snapshot
Price
$1,389,990
Days On Site
0 Days
Bedrooms
3
Inside Area (SqFt)
2,006 sqft
Total Baths
3
Full Baths
2
Partial Baths
1
Lot Size
0.0792 Acres
Year Built
2027
MLS Number
OC26231703
Status
Active
Property Tax
N/A
HOA/Condo/Coop Fees
$307.5 monthly
Sq Ft Source
N/A
Friends & Family
Recent Activity
| 17 hours ago | Listing first seen on site | |
| 17 hours ago | Listing updated with changes from the MLS |
General Features
Acres
0.0792
Attached Garage
Yes
Disclosures
CovenantsRestrictionsDisclosureHoaDisclosure
Energy Features
Solar
Garage
Yes
Garage Spaces
2
Land Lease
No
Levels
Two
Number Of Stories
2
Parking
AttachedDirect AccessGarage Faces FrontGarageGarage Door Opener
Parking Spaces
2
Pets
Yes
Property Condition
Under ConstructionNew Construction
Property Sub Type
Single Family Residence
Security
Carbon Monoxide Detector(s)Smoke Detector(s)
Sewer
Public Sewer
Special Circumstances
Standard
Water Source
Public
Interior Features
Appliances
Convection OvenDishwasherGas CooktopDisposalGas OvenGas RangeRefrigeratorRange HoodTankless Water Heater
Cooling
Central Air
Fireplace Features
None
Furnished
Unfurnished
Heating
CentralForced Air
Interior
Breakfast BarHigh CeilingsOpen FloorplanPantryStorageEntrance FoyerWalk-In Closet(s)
Laundry Features
Washer HookupGas Dryer HookupInsideLaundry RoomUpper Level
Spa
Yes
Window Features
Double Pane WindowsLow Emissivity WindowsScreens
Bathroom
Bedroom
EntryFoyer
Foyer
Kitchen
Features - Kitchen Island
Laundry
Living Room
Master Bathroom
Master Bedroom
Office
Other
Features - Walk-In Closet(s)
Save
Ask
Tour
Hide
Exterior Features
Construction Details
Stucco
Fencing
Block
Patio And Porch
CoveredPatio
Pool Features
CommunityAssociation
Road Frontage
City Street
Spa
Yes
Spa Features
Community
View
Neighborhood
Waterview
Neighborhood
Windows/Doors
Double Pane WindowsLow Emissivity WindowsScreens
Community Features
Association Amenities
Fitness CenterBarbecuePicnic AreaPoolSpa/Hot TubTrail(s)
Association Fee
$307.5
Association Fee Frequency
Monthly
Community Features
Street LightsSuburbanSidewalksParkPool
MLS Area
RIEN - Rienda
School District
Capistrano Unified
Financing Terms Available
CashConventional
Building Access
1
Roads
Paved
Schools
School District
Capistrano Unified
Elementary School
Other
Middle School
Other
High School
Tesoro

This information is for your personal, non-commercial use and may not be used for any purpose other than to identify prospective properties you may be interested in purchasing. The display of MLS data is usually deemed reliable but is NOT guaranteed accurate by the MLS. Buyers are responsible for verifying the accuracy of all information and should investigate the data themselves or retain appropriate professionals. Information from sources other than the Listing Agent may have been included in the MLS data. Unless otherwise specified in writing, the Broker/Agent has not and will not verify any information obtained from other sources. The Broker/Agent providing the information contained herein may or may not have been the Listing and/or Selling Agent.
Neighborhood & Commute
Source: Walkscore
Save
Ask
Tour
Hide
Did you know? You can invite friends and family to your search. They can join your search, rate and discuss listings with you.