
Orange County Homes for Sale
1004 Calle ToledoSan Clemente, CA92672
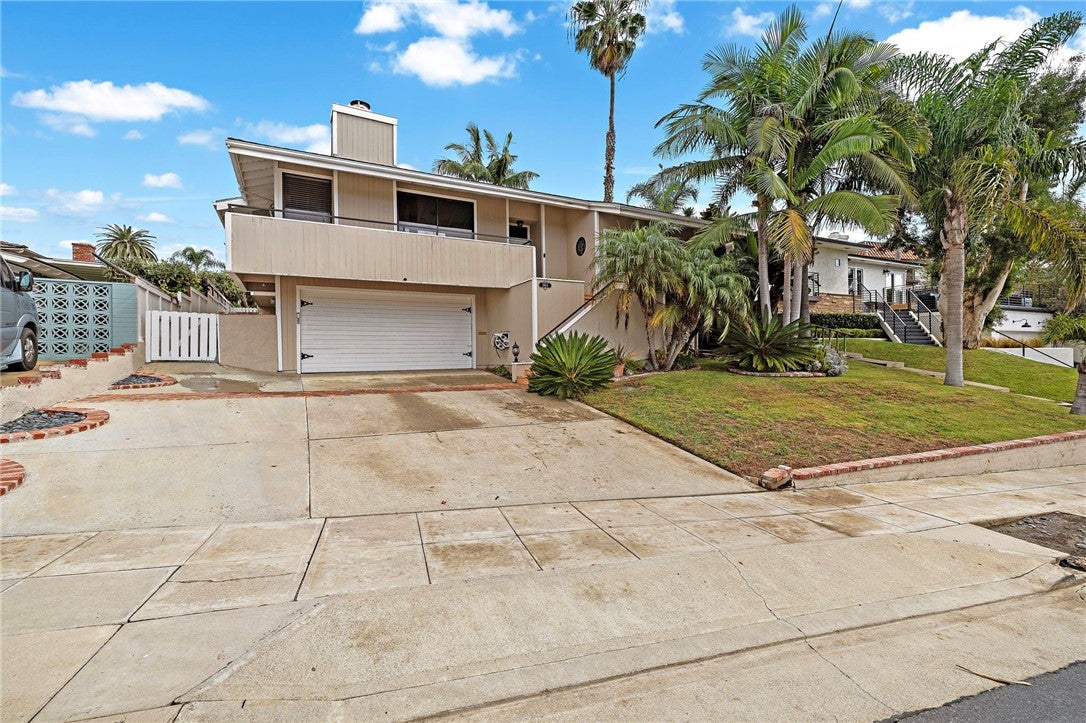
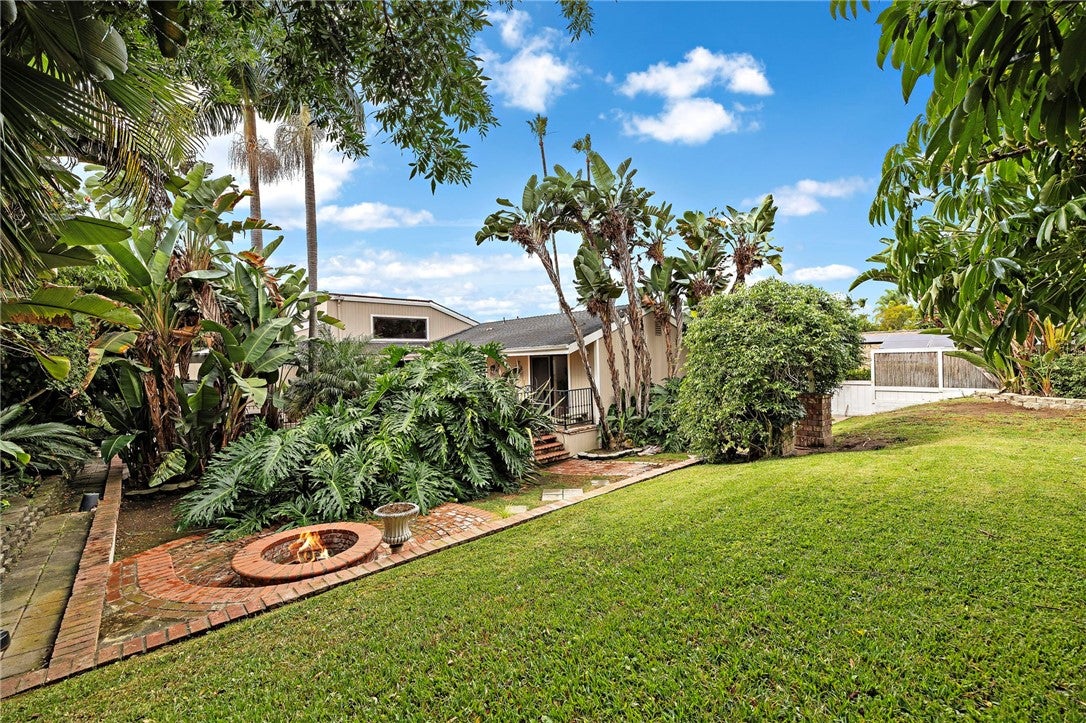
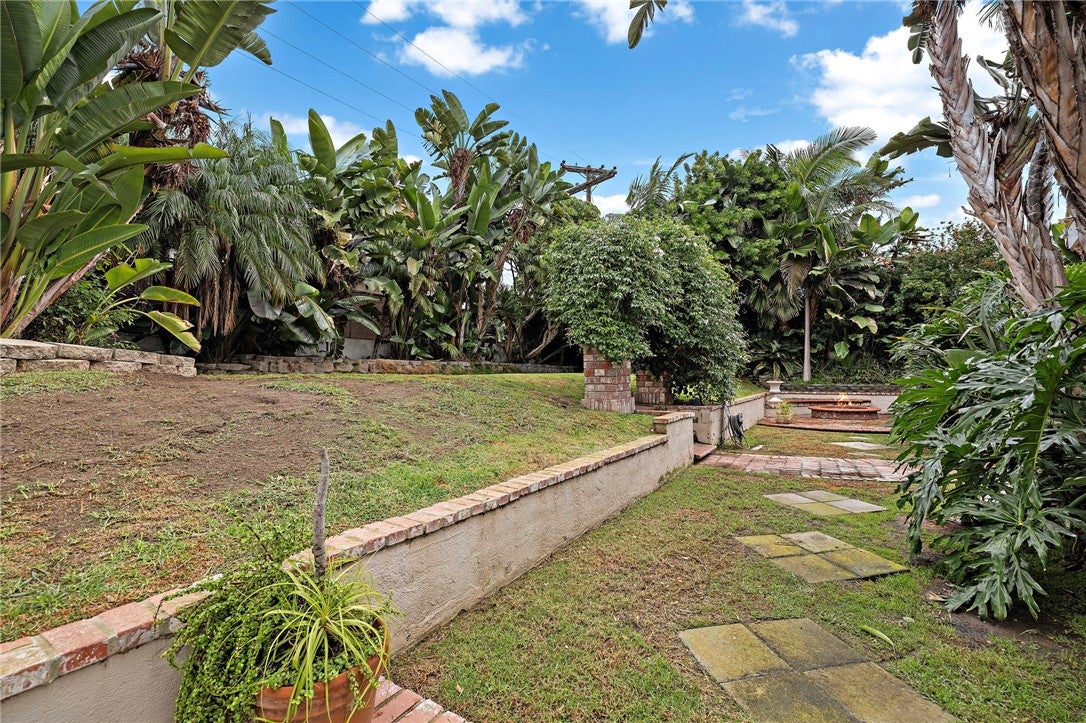
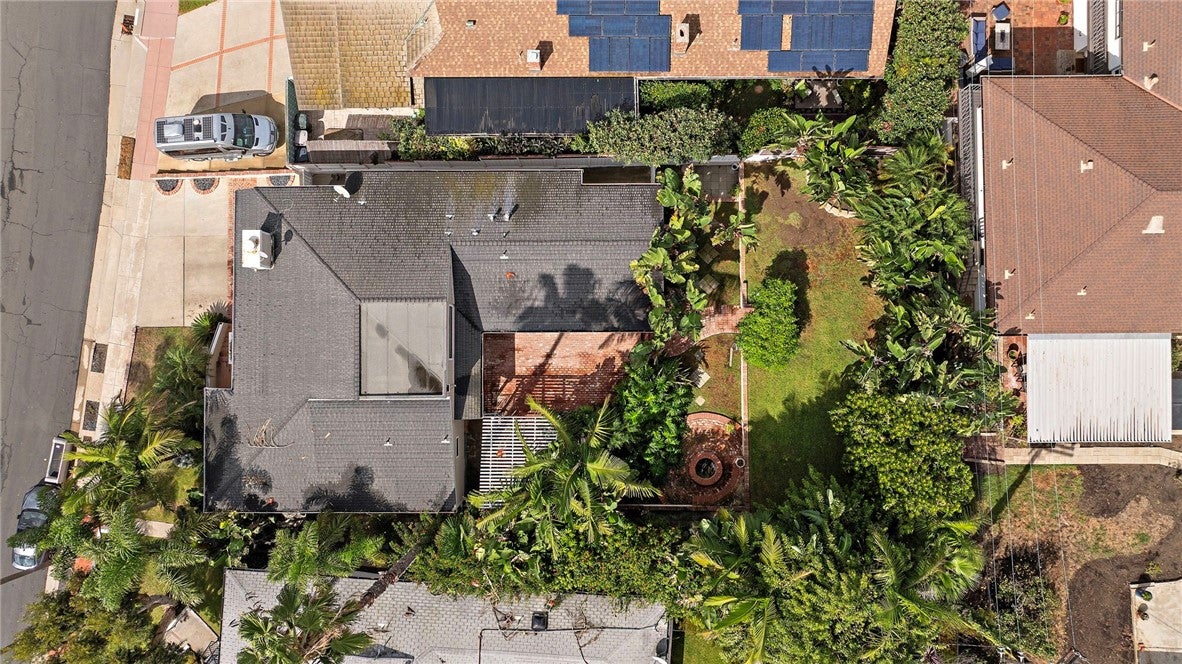
An incredible Southwest San Clemente location, an expansive 8,775 square foot lot, and a huge private backyard make this home a standout just a short walk from popular T-Street Beach and the San Clemente Beach Trail. Set in one of San Clemente’s most desirable neighborhoods, this 3 bedroom, 2 bathroom home with a bonus room offers inviting interiors and generous outdoor space to enjoy the beach lifestyle. Stunning vaulted ceilings and large, sun-filled windows welcome you into the great room, where a balcony extends the living area outdoors. The kitchen features high-end appliances and granite countertops, while the adjacent formal dining area opens through large sliding glass doors to the back patio. Vaulted ceilings continue in the primary bedroom, which includes two walk-in closets and an adjoining bonus room offering flexible space for a home office, retreat, or additional living area. Both secondary bedrooms provide direct access to the backyard. Outside, a spacious lawn, large brick patio, and built-in fire pit with seating create a private backyard oasis with plenty of room to relax, entertain, and gather after a day at the beach. With its generous lot and prime Southwest location, this home brings together space, privacy, and easy access to San Clemente’s celebrated shoreline.
| yesterday | Listing updated with changes from the MLS | |
| yesterday | Listing first seen on site |

This information is for your personal, non-commercial use and may not be used for any purpose other than to identify prospective properties you may be interested in purchasing. The display of MLS data is usually deemed reliable but is NOT guaranteed accurate by the MLS. Buyers are responsible for verifying the accuracy of all information and should investigate the data themselves or retain appropriate professionals. Information from sources other than the Listing Agent may have been included in the MLS data. Unless otherwise specified in writing, the Broker/Agent has not and will not verify any information obtained from other sources. The Broker/Agent providing the information contained herein may or may not have been the Listing and/or Selling Agent.
Did you know? You can invite friends and family to your search. They can join your search, rate and discuss listings with you.