
Orange County Homes for Sale
8566 Phoenix AvenueFountain Valley, CA92708
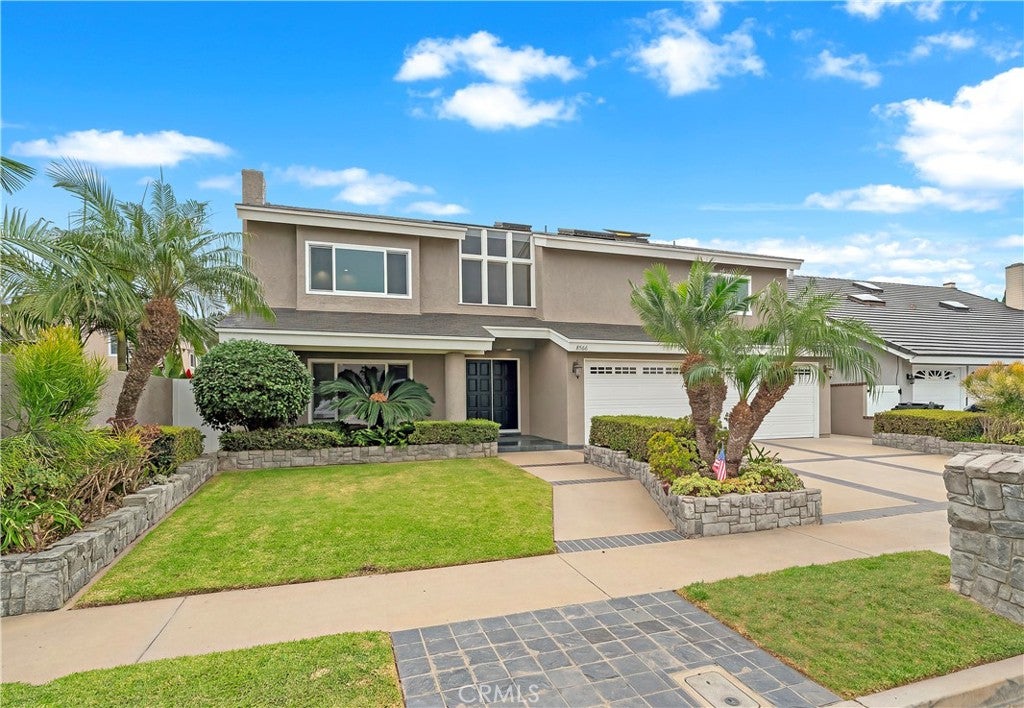
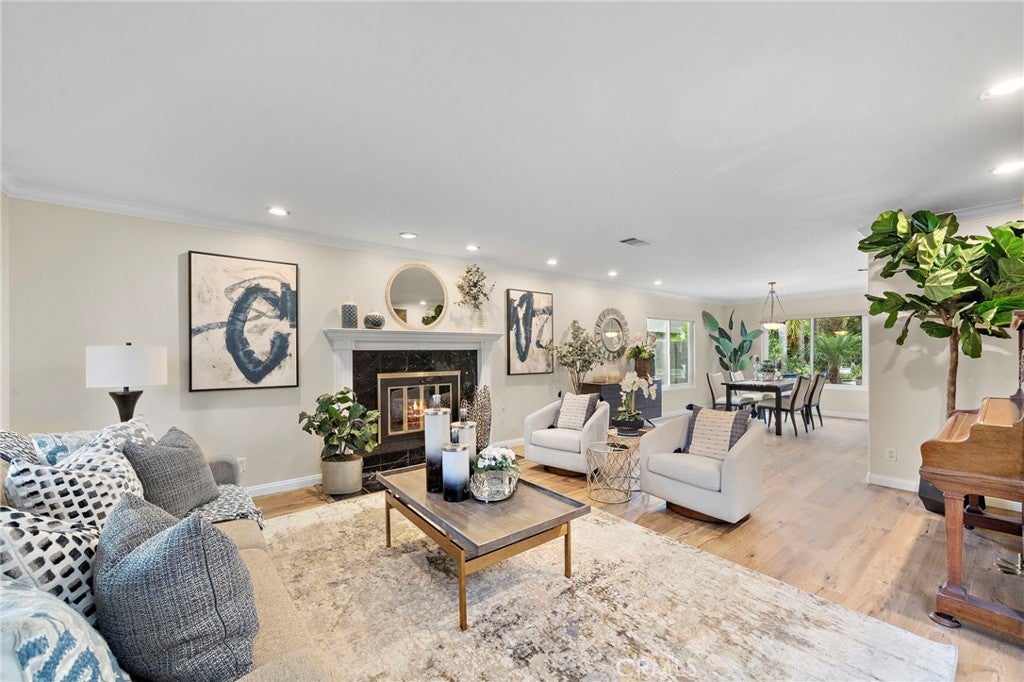
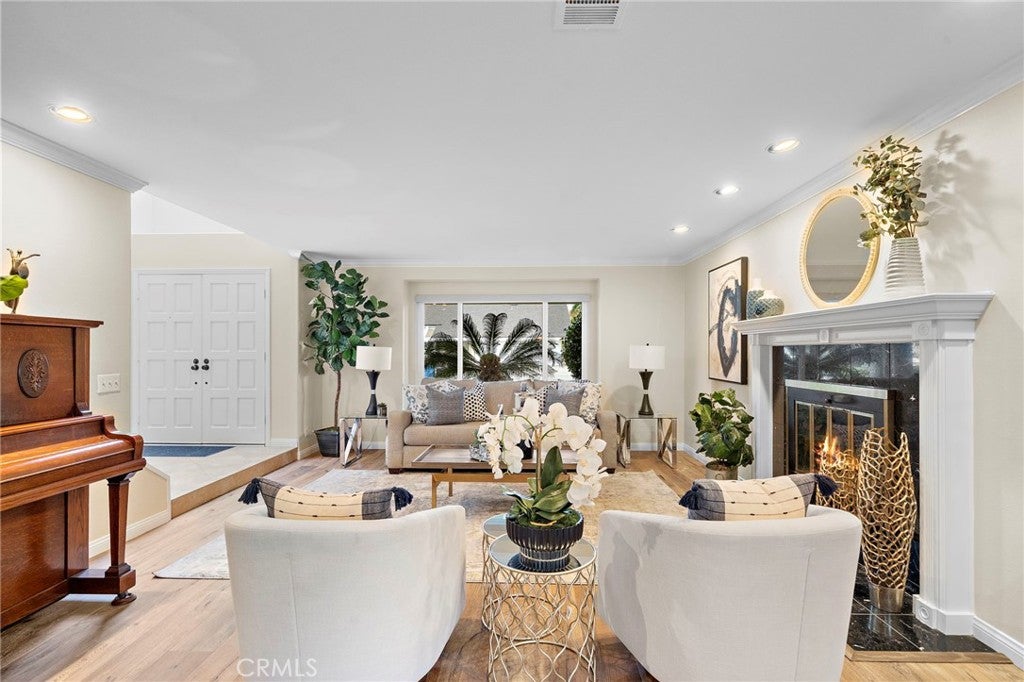
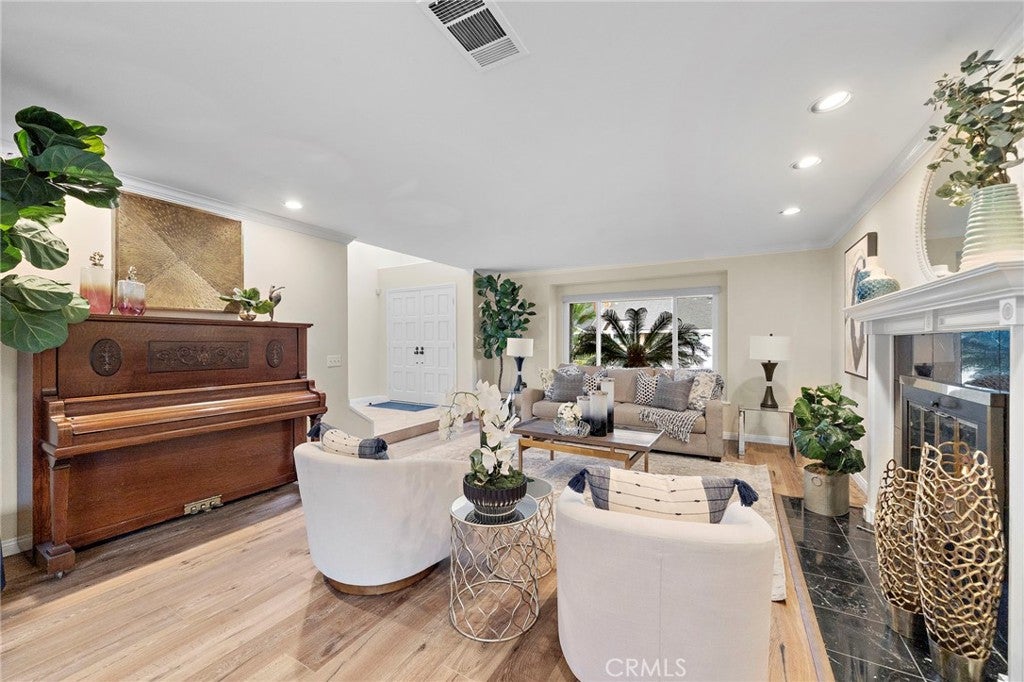
Absolutely majestic expanded Stratford estate with pool and spa on a quiet interior street in one of Fountain Valley’s most coveted neighborhoods! This extraordinary 4-bedroom, 2.5-bath home offers 3,026 sq ft of elegant living on a 7,320 sq ft lot with a spectacular resort-style backyard. Impressive curb appeal features manicured landscaping, brick-accented walkways, raised stone planters, covered porch, and double-door entry to a dramatic 2-story foyer filled with natural light. Luxurious appointments include dual-pane windows, recessed lighting, raised-panel doors, tile and engineered hardwood flooring, and new upstairs carpet. The grand formal living room boasts a bay window with window seat and granite fireplace, adjoining an elegant dining room with pool views. The gourmet kitchen showcases rich wood soft-close cabinetry with pullouts, granite counters, travertine backsplash, stainless appliances, center island with breakfast bar, pendant lighting, and garden window overlooking the tropical yard. An inviting breakfast area opens to the family room with marble fireplace and custom display built-ins, plus a custom-organized walk-in pantry. Ascend the striking wood staircase to an extraordinary expanded primary suite featuring soaring vaulted ceilings, romantic stone fireplace, and spacious sitting retreat. Its spa-inspired bath offers marble floors, dual vanities, soaking tub, oversized marble shower with bench, and soaring ceiling with operable skylight. A massive custom-organized walk-in dressing room boasts built-in cabinetry and center island, while an adjoining private retreat with vaulted ceiling and built-ins is ideal for an executive office, gym, or nursery. Three additional spacious bedrooms offer vaulted ceilings and organized walk-in closets, including one with window seat and built-ins. The upstairs guest bath features granite finishes, tiled shower, and skylight. Escape to a tropical paradise with sparkling pool, spa, cascading water features, expansive tile decking, covered patio, lush lawn, and raised stone planters—perfect for entertaining or relaxing. Complete with a 3-car garage, desirable schools, and a prime location approx. 4 miles from the beach. An exceptional Stratford home offering timeless elegance and the ultimate Southern California lifestyle!
| yesterday | Listing first seen on site | |
| yesterday | Listing updated with changes from the MLS |

This information is for your personal, non-commercial use and may not be used for any purpose other than to identify prospective properties you may be interested in purchasing. The display of MLS data is usually deemed reliable but is NOT guaranteed accurate by the MLS. Buyers are responsible for verifying the accuracy of all information and should investigate the data themselves or retain appropriate professionals. Information from sources other than the Listing Agent may have been included in the MLS data. Unless otherwise specified in writing, the Broker/Agent has not and will not verify any information obtained from other sources. The Broker/Agent providing the information contained herein may or may not have been the Listing and/or Selling Agent.
Did you know? You can invite friends and family to your search. They can join your search, rate and discuss listings with you.