
Orange County Homes for Sale
29321 Paseo PalmarSan Juan Capistrano, CA92675
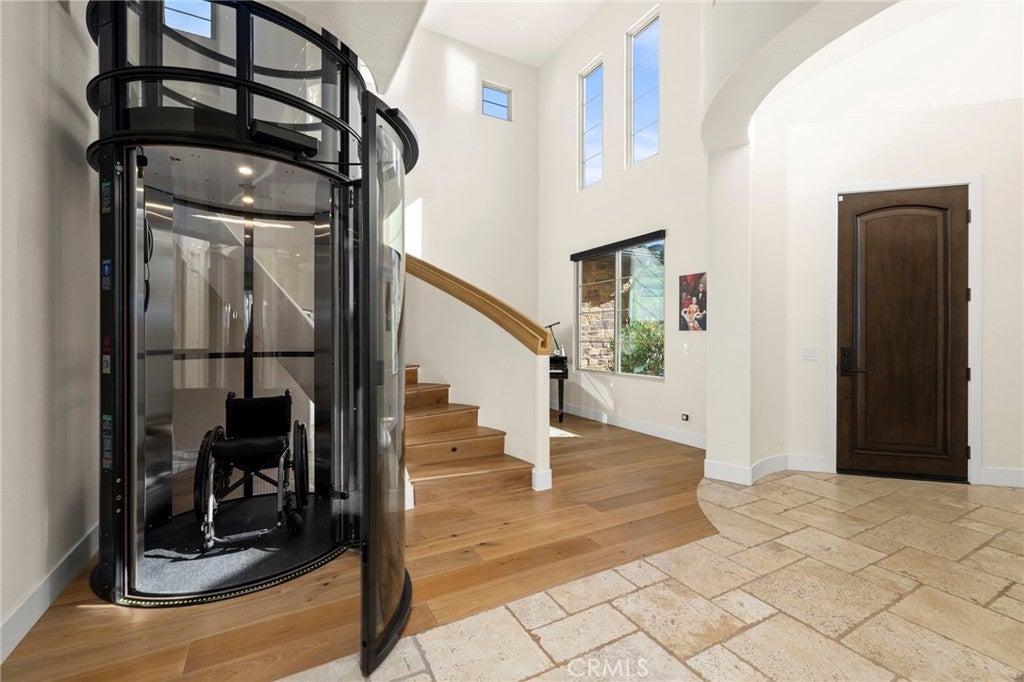
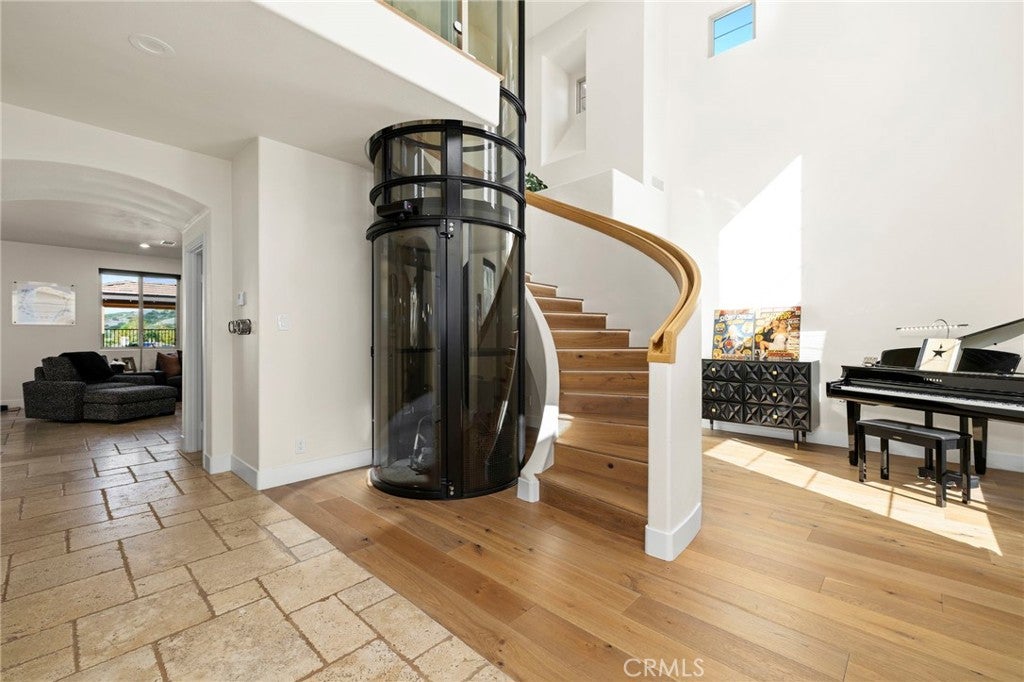
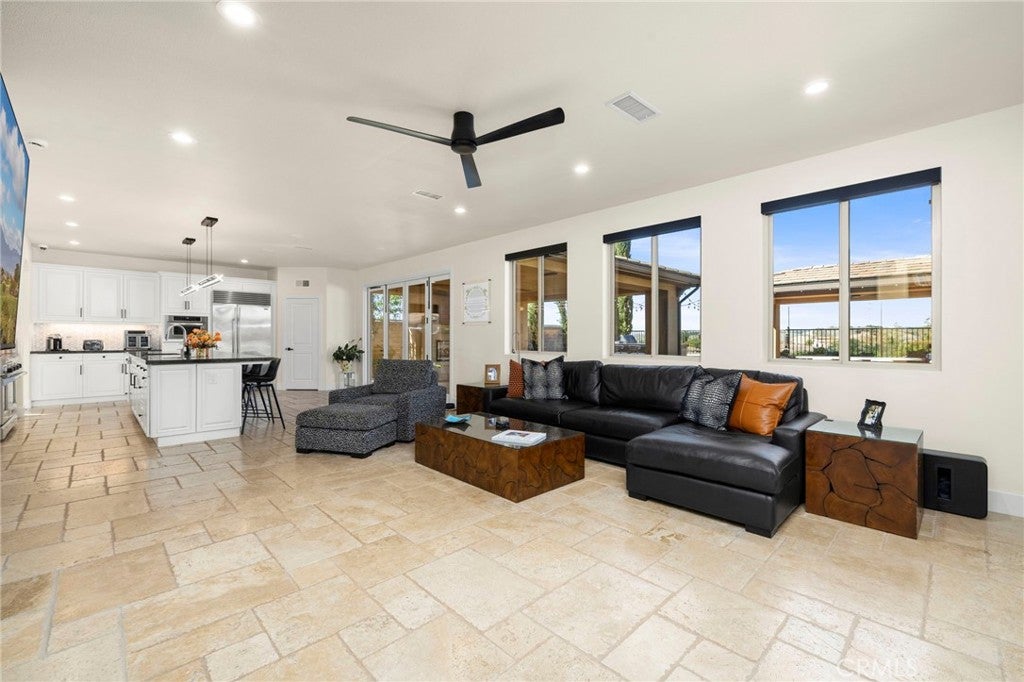
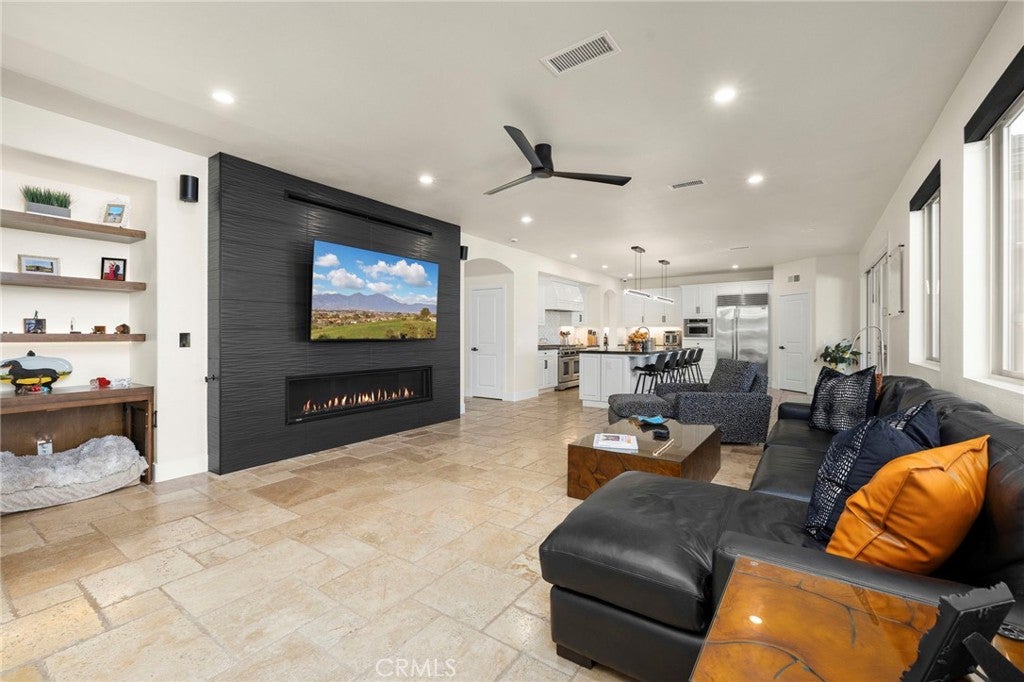
Welcome home to a reimagined luxury residence located in the private gated Valinda Rancho San Juan community. This remarkable San Juan Capistrano home brings together architectural design, advanced technology, exceptional entertaining spaces, and the best of coastal Southern California living. Set at the end a peaceful cul-de-sac with hillside views and stunning sunsets, this approximately 3,852-square-foot home with features five-bedrooms, four-and-a-half-bath floor plan has been extensively transformed, with nearly $1 million invested in thoughtful improvements inside and out. The new architectural staircase with automatic step lighting and a redesigned landing provides a dramatic focal point, while a pneumatic residential elevator adds convenience between levels and makes accessibility a breeze. Spacious elevator can easily fit a wheelchair. New wood floors, a full interior repaint, updated door hardware, new plumbing fixtures, recessed lighting, & ceiling fans create a cohesive refresh throughout the home. A new contemporary fireplace feature wall with a linear fireplace anchors the main living space. Custom motorized shades appear throughout. Professionally designed California Closets systems in the bedrooms, pantry, and wellness room. Large chef’s Kitchen with an expanded island features top of the line appliances. A dedicated professional broadcast studio, complete with its own mini-split climate-control system, is a standout space for media production, podcasting, creative work, or a specialized home office. Resort-Style Outdoor Living area features a private backyard has been thoughtfully refreshed for memorable California days and evenings. Extensive new landscaping preserves mature trees. The private pool & spa provide a resort-like retreat, with new equipment for the saltwater pool—including pumps, heater, & filtration systems. The outdoor entertaining area features an updated BBQ and appliances, plus covered gathering spaces & a sunken fire-pit lounge. An outdoor misting system helps cool those hot days. Specialized coyote-deterrent fencing & snake-prevention measures add a practical layer of perimeter protection. Home has solar panels with additional battery storage support the home’s energy systems, while a commercial-grade monitoring and camera system provides extensive surveillance capability. The home puts the best of South Orange County within easy reach. Please see attachment for a complete list of all home upgrades.
| a week ago | Status changed to Active | |
| a week ago | Listing updated with changes from the MLS | |
| 4 weeks ago | Listing first seen on site |

This information is for your personal, non-commercial use and may not be used for any purpose other than to identify prospective properties you may be interested in purchasing. The display of MLS data is usually deemed reliable but is NOT guaranteed accurate by the MLS. Buyers are responsible for verifying the accuracy of all information and should investigate the data themselves or retain appropriate professionals. Information from sources other than the Listing Agent may have been included in the MLS data. Unless otherwise specified in writing, the Broker/Agent has not and will not verify any information obtained from other sources. The Broker/Agent providing the information contained herein may or may not have been the Listing and/or Selling Agent.
Did you know? You can invite friends and family to your search. They can join your search, rate and discuss listings with you.