
Orange County Homes for Sale
7161 Lullaby LaneStanton, CA90680
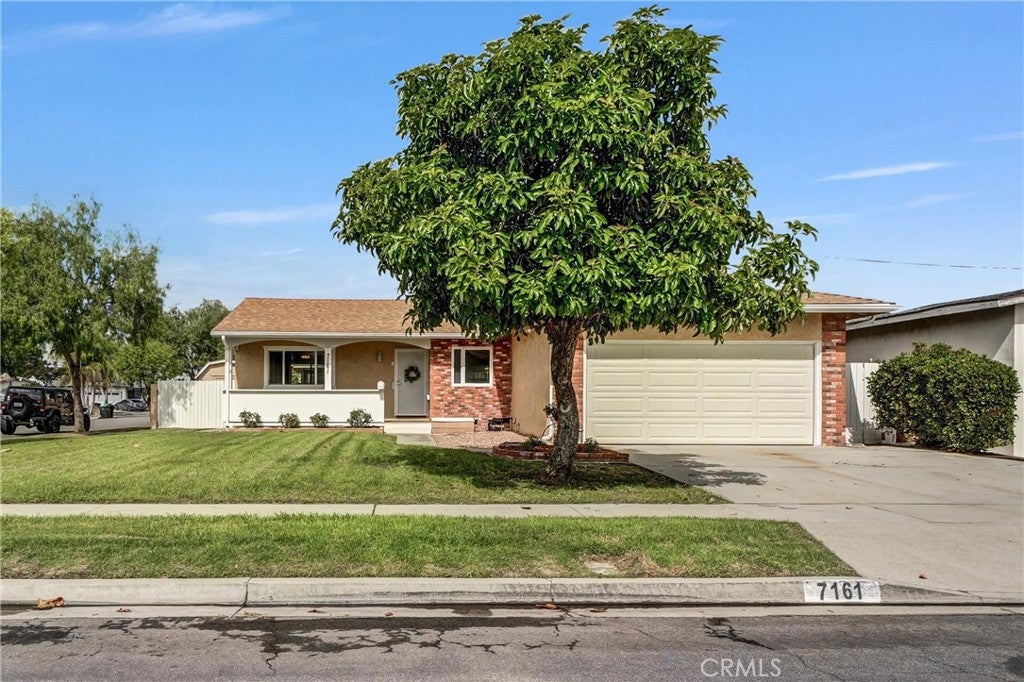
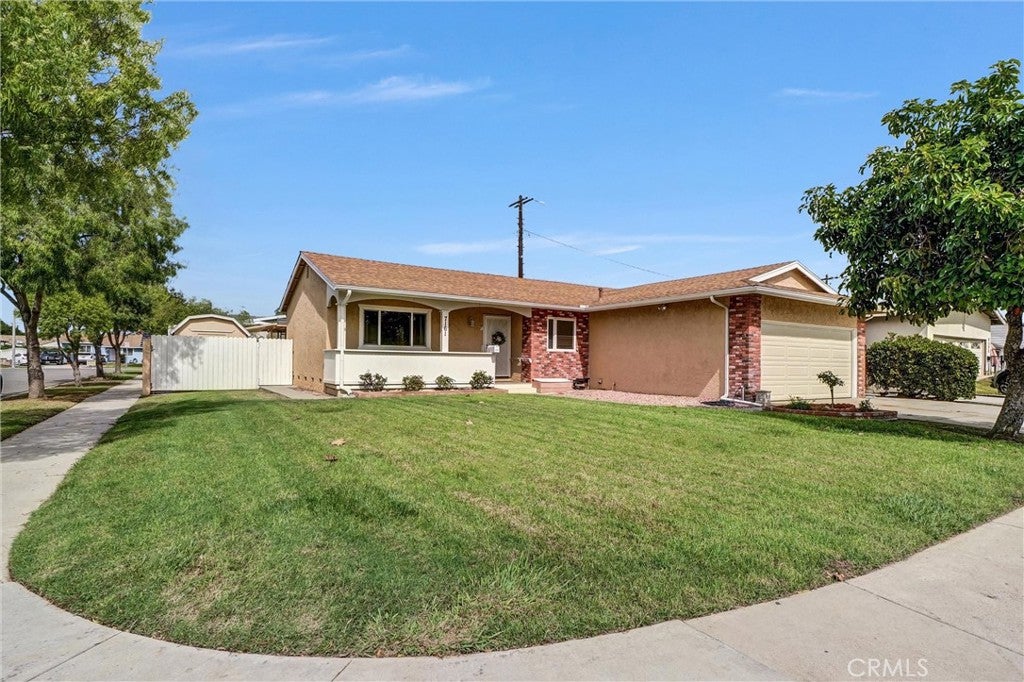
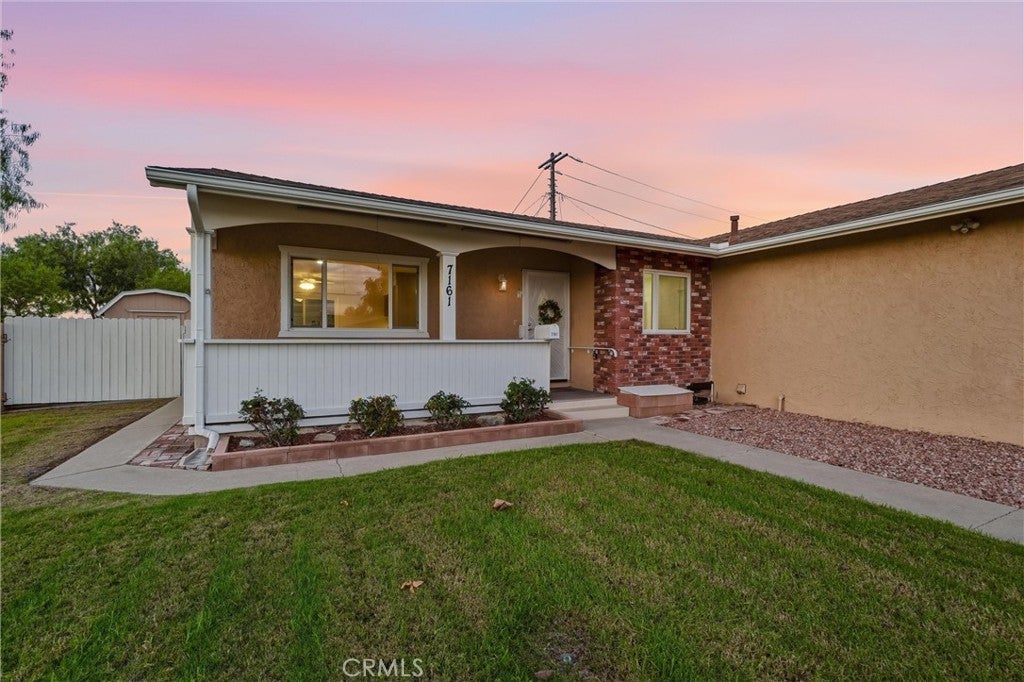
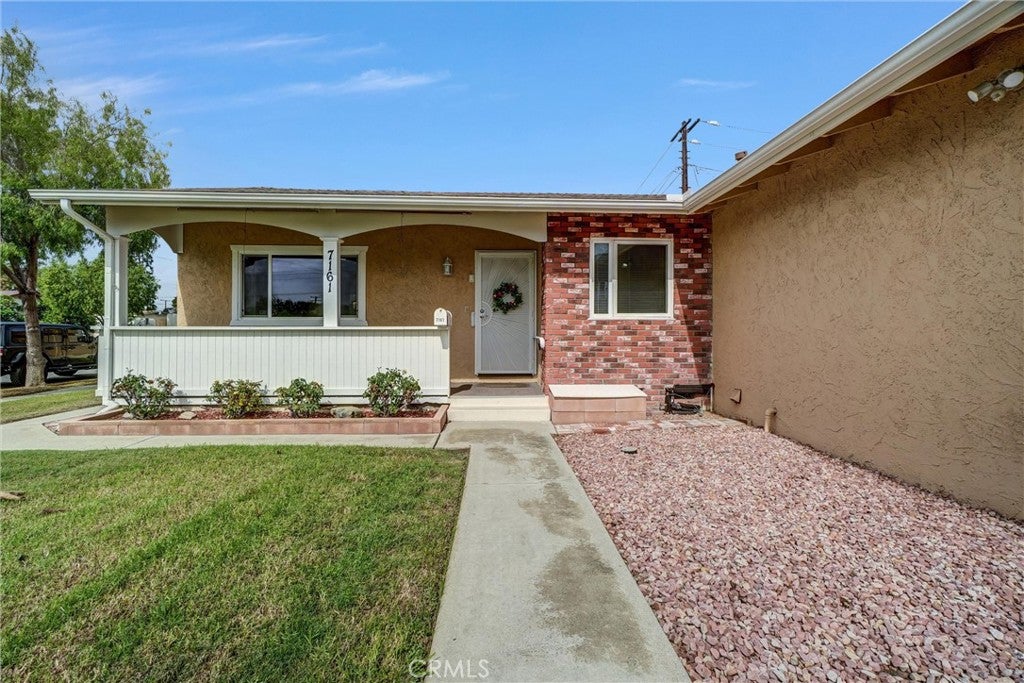
Welcome to 7161 Lullaby Lane, a charming 3-bedroom, 2-bath single-story home offering 1,205 square feet of living space on a spacious 6,600-square-foot corner lot. A beautifully manicured front lawn, mature landscaping, and a lovely fruit-bearing avocado tree that adds shade and character create wonderful curb appeal. Inviting cement walkways lead to a spacious covered front porch, welcoming you home. Step inside to a generous family room featuring new hardwood flooring and recessed lighting, opening naturally to the dining room, where a ceiling fan and sliding glass doors overlooking the backyard create a comfortable space filled with natural light. The adjoining kitchen overlooks the dining area and features beautiful real hardwood cabinetry, a pantry, generous counter space, a decorative tile backsplash, and stainless steel appliances. Down the hallway, you'll find three bedrooms and two bathrooms, including a full hall bathroom with a tub and shower. Both bathrooms feature reglazed showers and sinks, giving them a refreshed appearance. Two bedrooms feature new carpeting, while the third offers vinyl plank flooring, direct access to the garage, and access to a second bathroom with a walk-in shower and an additional entrance from the hallway. The home has been thoughtfully improved with a new roof, new flooring, fresh interior paint, upgraded panel doors, recessed lighting, new windows, sliding glass doors and screens, custom window treatments, and new A/C ducting. Step outside to a beautifully designed backyard perfect for entertaining, featuring a custom wood deck with railing that steps down to a spacious covered patio pavilion, complete with a built-in serving station and cabinetry ready for your barbecue setup. Decorative river rock landscaping, brick planters, mature trees, paved walkways, a custom-built storage shed, and gated side access create an attractive, low-maintenance outdoor setting. Additional features include rain gutters, a wide driveway, and an attached two-car garage with a workshop area. The generous corner lot also offers potential for RV parking or a future ADU, subject to city approval and buyer verification. Conveniently located near shopping, dining, parks, and popular Orange County attractions, including Adventure City, Knott's Berry Farm, and Disneyland, this home offers a wonderful combination of comfort, character, and functionality!
| 2 days ago | Status changed to Active | |
| 2 days ago | Listing updated with changes from the MLS® | |
| 5 days ago | Listing first seen on site |

This information is for your personal, non-commercial use and may not be used for any purpose other than to identify prospective properties you may be interested in purchasing. The display of MLS data is usually deemed reliable but is NOT guaranteed accurate by the MLS. Buyers are responsible for verifying the accuracy of all information and should investigate the data themselves or retain appropriate professionals. Information from sources other than the Listing Agent may have been included in the MLS data. Unless otherwise specified in writing, the Broker/Agent has not and will not verify any information obtained from other sources. The Broker/Agent providing the information contained herein may or may not have been the Listing and/or Selling Agent.
Did you know? You can invite friends and family to your search. They can join your search, rate and discuss listings with you.