
Orange County Homes for Sale
2012 Calle De Los AlamosSan Clemente, CA92672
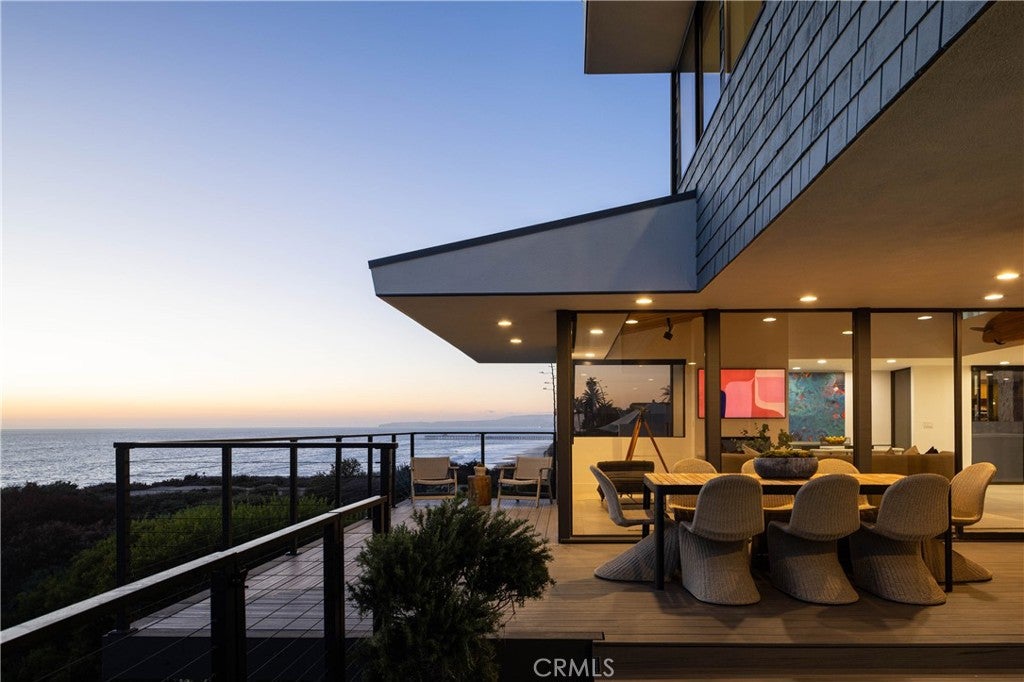
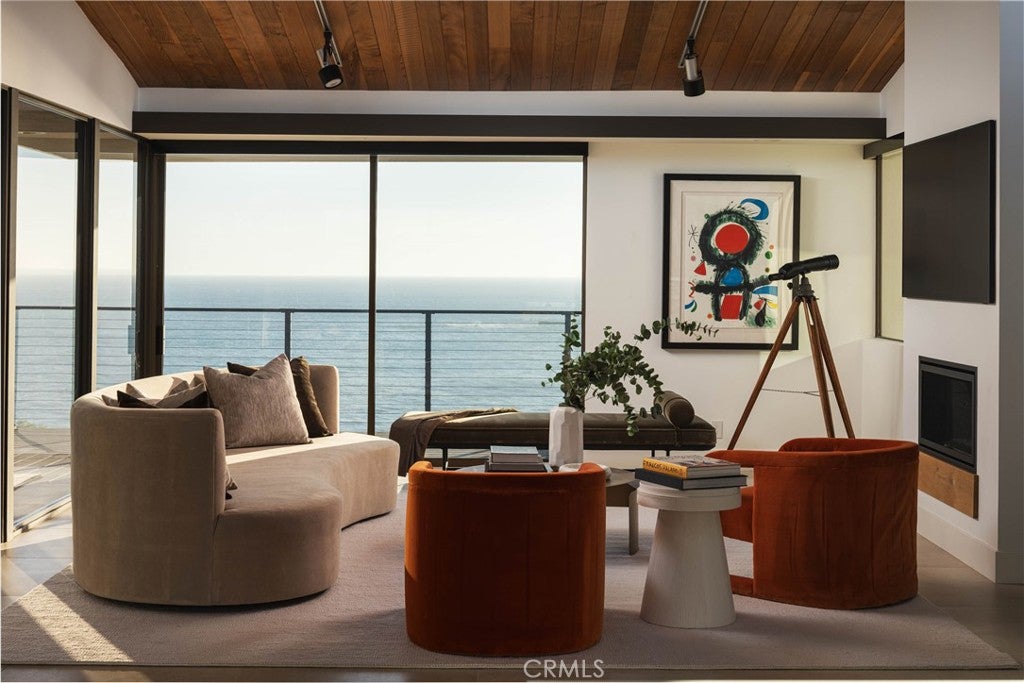
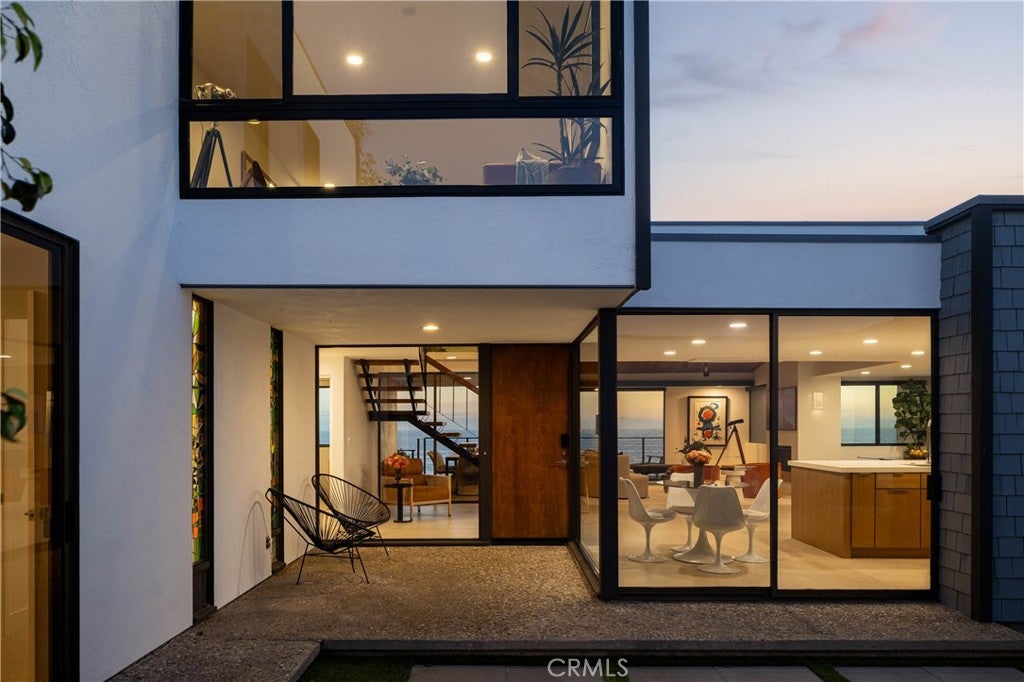
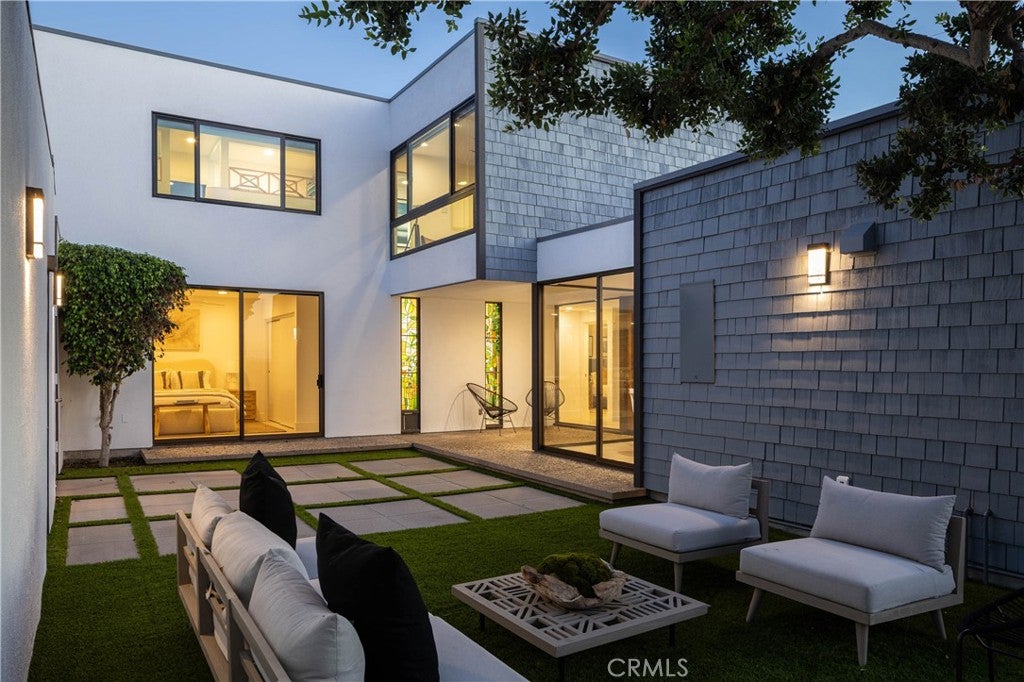
For the first time ever on the open market, an extraordinary opportunity to own one of Southwest San Clemente's most coveted oceanfront properties. Set on one of just 22 oceanfront parcels along Calle de los Alamos, this 4-bedroom, 4-bathroom Mid-Century Modern residence embodies understated California luxury. Originally designed by architect John L. Pugsley, the home was acquired off-market from its original owners and extensively renovated in 2025, preserving its architectural heritage while introducing refined contemporary finishes. Supported by caissons and uniquely positioned on a peninsula lot beyond neighboring sight-lines, the residence captures 180 degree unobstructed Pacific views from Cotton's Point to Dana Point. Reminiscent of the California lifestyle celebrated in vintage Sunset magazine, the home feels both nostalgic and distinctly modern. Original vaulted wood ceilings, a floating staircase and custom stained glass celebrate its architectural roots. Expansive windows frame the Pacific, while Italian porcelain flooring complements the living spaces. The redesigned kitchen features custom solid oak cabinetry, Italian porcelain countertops, Wolf appliances and Dornbracht fixtures. A sculptural Lindsey Adelman eight-light Branching Bulb chandelier, handcrafted with hand-blown glass globes, anchors the dining area. The floor plan offers two bedrooms on each level. Upstairs, natural hardwood floors extend through the primary retreat and a charming bunk room with custom full-size built-in beds, designed for long summers at the beach. Downstairs, an ocean-view ensuite bedroom welcomes guests, while the fourth bedroom opens directly to the courtyard. All four bathrooms feature Dornbracht fixtures and natural limestone shower walls and flooring. An expansive ocean-view deck and private courtyard invite effortless indoor-outdoor living. An oversized two-car garage and four-car driveway accommodate six vehicles, a rare convenience in this beachside enclave. The generous bluff-top parcel offers turnkey enjoyment with potential for future expansion, subject to approvals. Steps from direct beach access to Lost Winds Beach, volleyball courts and San Clemente's coastal trail, the home embraces the quintessential coastal lifestyle. World-class surf breaks, including nearby Trestles, the surfing venue for the 2028 Olympic Games, are minutes away.
| 2 weeks ago | Status changed to Coming Soon | |
| 2 weeks ago | Listing updated with changes from the MLS® | |
| 2 weeks ago | Listing first seen on site |

This information is for your personal, non-commercial use and may not be used for any purpose other than to identify prospective properties you may be interested in purchasing. The display of MLS data is usually deemed reliable but is NOT guaranteed accurate by the MLS. Buyers are responsible for verifying the accuracy of all information and should investigate the data themselves or retain appropriate professionals. Information from sources other than the Listing Agent may have been included in the MLS data. Unless otherwise specified in writing, the Broker/Agent has not and will not verify any information obtained from other sources. The Broker/Agent providing the information contained herein may or may not have been the Listing and/or Selling Agent.
Did you know? You can invite friends and family to your search. They can join your search, rate and discuss listings with you.