
Orange County Homes for Sale
525 E Avenida San JuanSan Clemente, CA92672
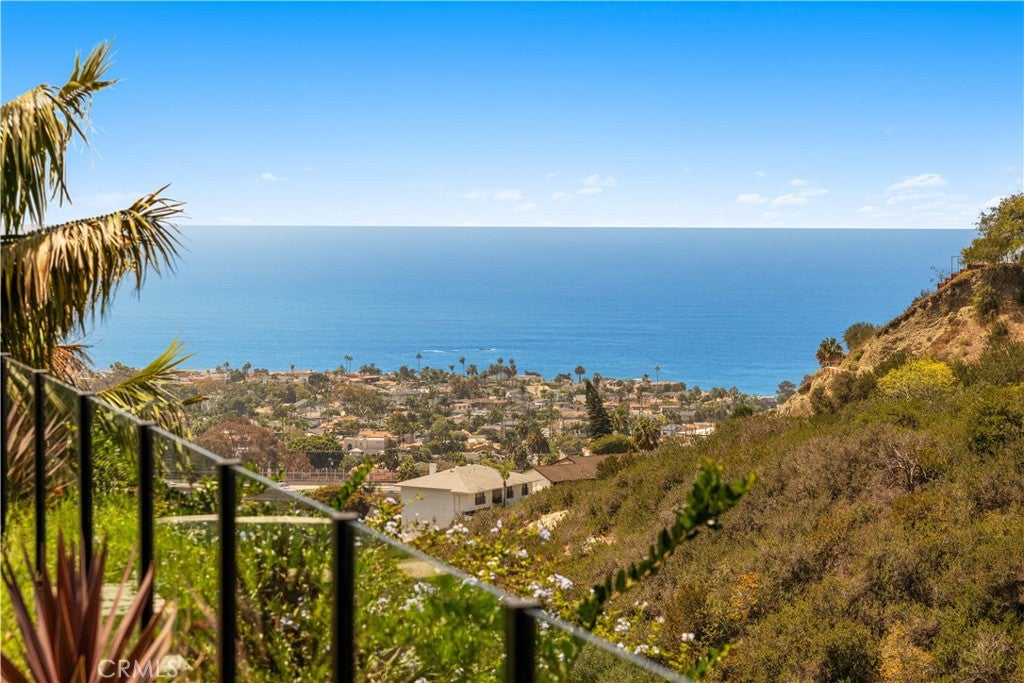
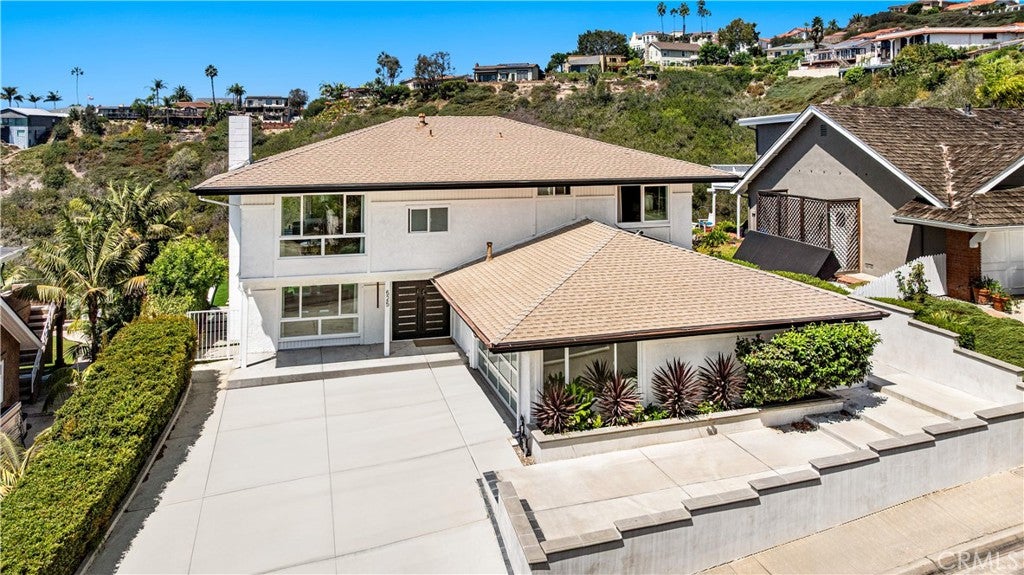
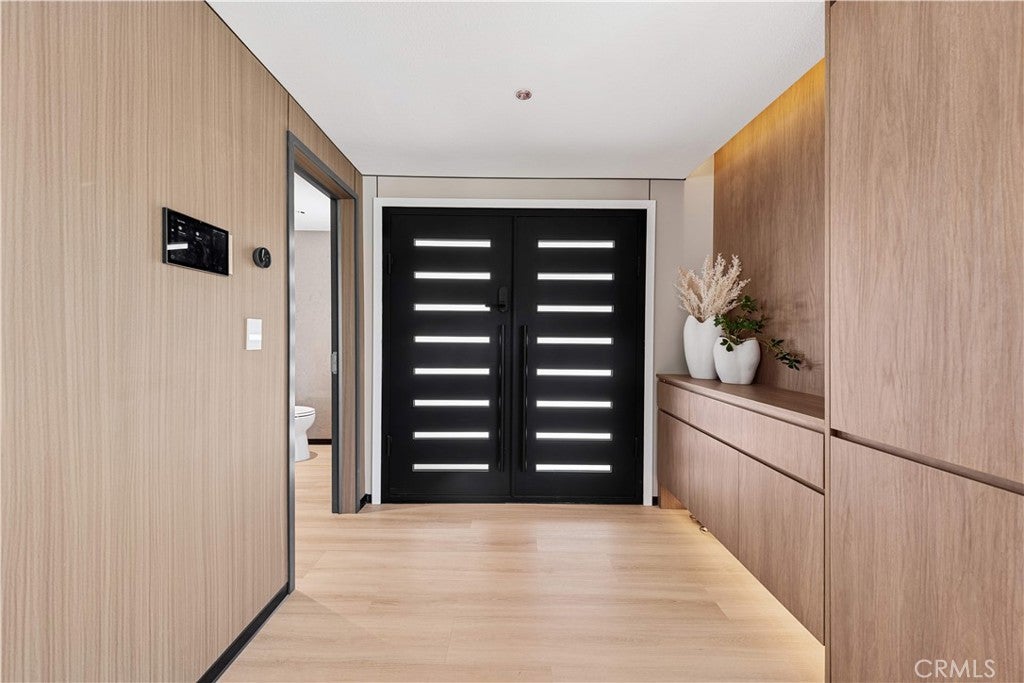
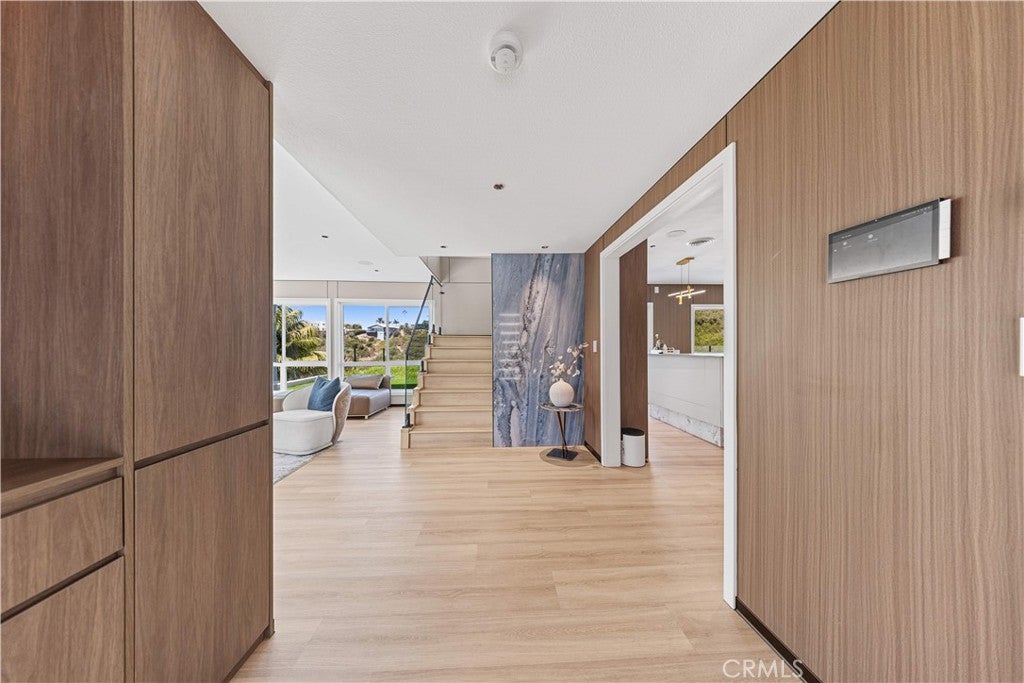
Experience breathtaking panoramic ocean, island, and sunset views from this beautifully reimagined hillside residence, perfectly positioned in a peaceful and serene neighborhood. Surrounded by canyon scenery and set on an expansive lot of over half an acre, this exceptional home offers a rare combination of privacy, tranquility, and spectacular coastal views. The entire property has been extensively remodeled inside and out with sophisticated finishes, thoughtful details, and creative contemporary design. From fresh interior and exterior finishes to beautifully updated living spaces, kitchen, bathrooms, flooring, fixtures, and appliances, nearly every detail has been refreshed to create the look and feel of a brand-new home. The impressive open-concept main level is filled with natural light and designed to take full advantage of the surrounding views. The spacious living room features a fireplace, built-in bookcase, and beautiful ocean views, while the oversized family room flows seamlessly into the newly updated kitchen. Quartz countertops, new appliances, a breakfast bar, charming bistro dining area, pantry, dry bar, and abundant storage make this space both elegant and functional. Double sliding glass doors extend the living area outdoors to a large patio and lawn overlooking the peaceful canyon. Upstairs, the expansive primary suite is a true private retreat, showcasing stunning panoramic ocean and canyon views, a fireplace, dual vanities, generous closets, and a private balcony. Enjoy your morning coffee surrounded by peaceful canyon scenery, then return in the evening to watch the sky transform with unforgettable coastal sunsets. A spacious secondary mini-suite offers a separate bathing area, dual sinks, and excellent closet space, while double-racked closets and additional linen storage provide exceptional functionality throughout the home. Outdoor living is equally impressive, highlighted by a spectacular front patio capturing sweeping south-facing ocean views and beautiful sunsets. A brand-new generous driveway, full two-car garage, and ample street parking complete the property. Perched on the hillside above the canyon, this beautifully remodeled residence feels worlds away from the city while still offering convenient access to everything you need. Peaceful, private, sophisticated, and virtually new from top to bottom—this is a truly special home where exceptional design meets breathtaking Southern California coastal living. Must See.
| a month ago | Status changed to Active | |
| a month ago | Listing updated with changes from the MLS | |
| a month ago | Listing first seen on site |

This information is for your personal, non-commercial use and may not be used for any purpose other than to identify prospective properties you may be interested in purchasing. The display of MLS data is usually deemed reliable but is NOT guaranteed accurate by the MLS. Buyers are responsible for verifying the accuracy of all information and should investigate the data themselves or retain appropriate professionals. Information from sources other than the Listing Agent may have been included in the MLS data. Unless otherwise specified in writing, the Broker/Agent has not and will not verify any information obtained from other sources. The Broker/Agent providing the information contained herein may or may not have been the Listing and/or Selling Agent.
Did you know? You can invite friends and family to your search. They can join your search, rate and discuss listings with you.