
Orange County Homes for Sale
1373 N Coast HighwayLaguna Beach, CA92651
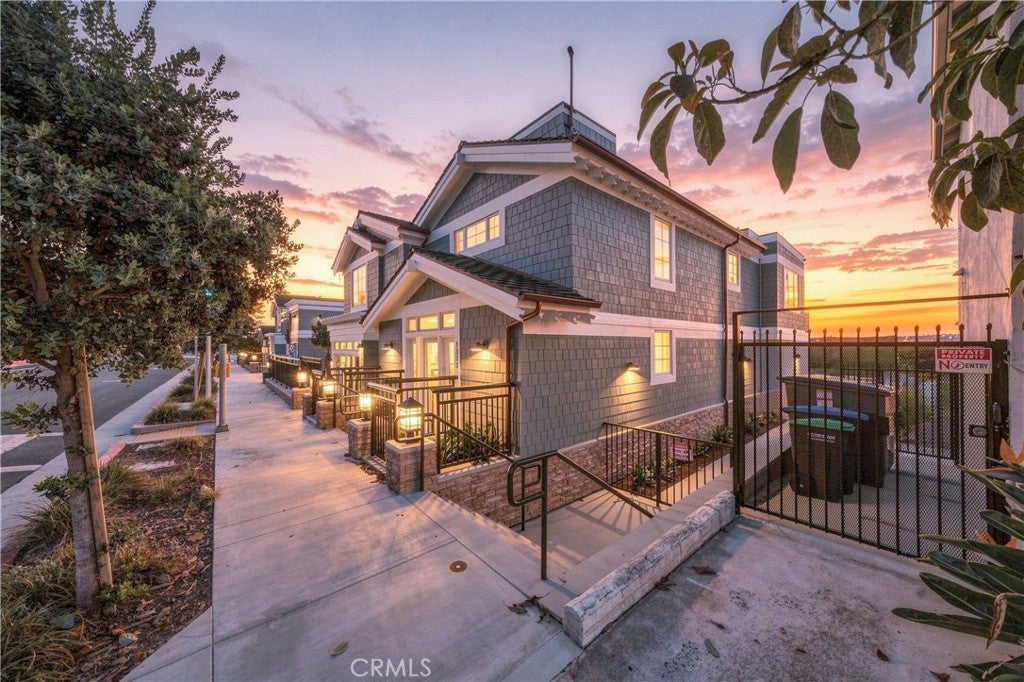
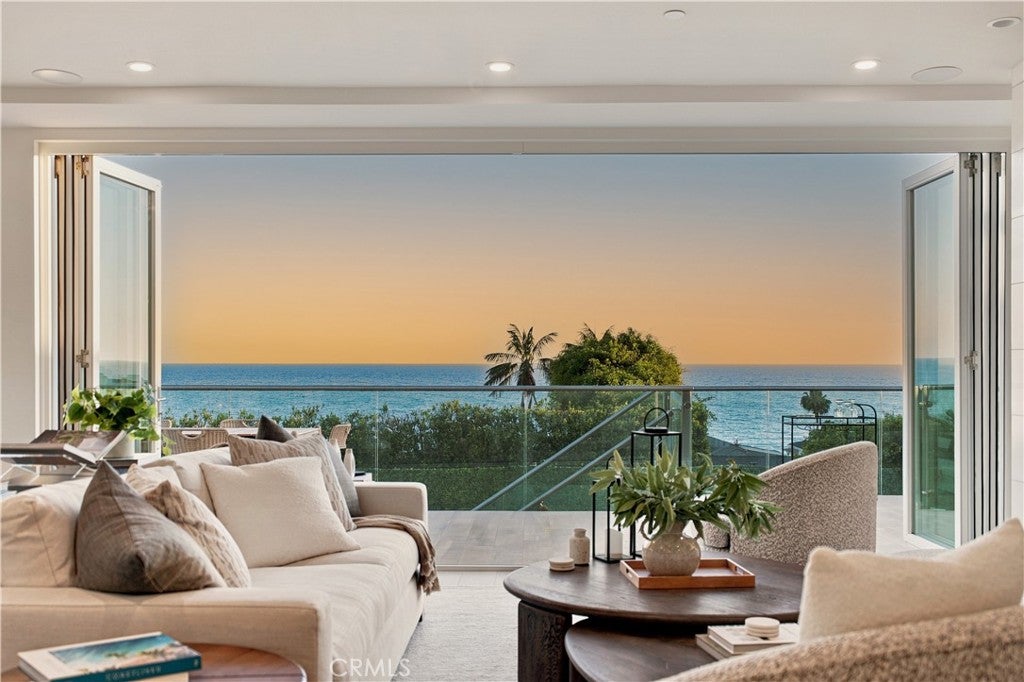
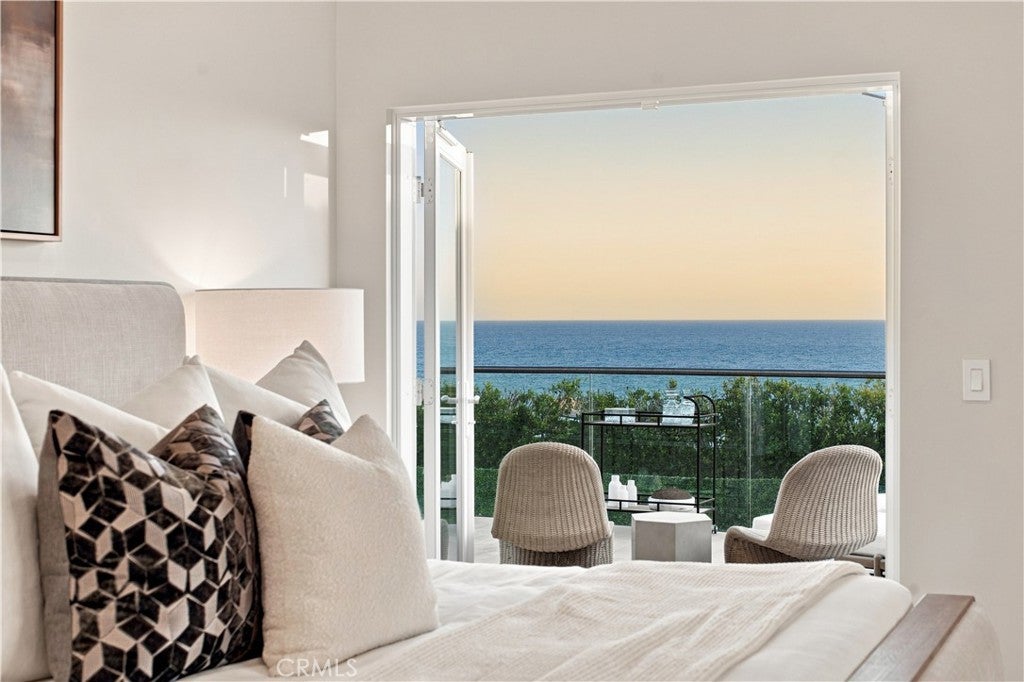
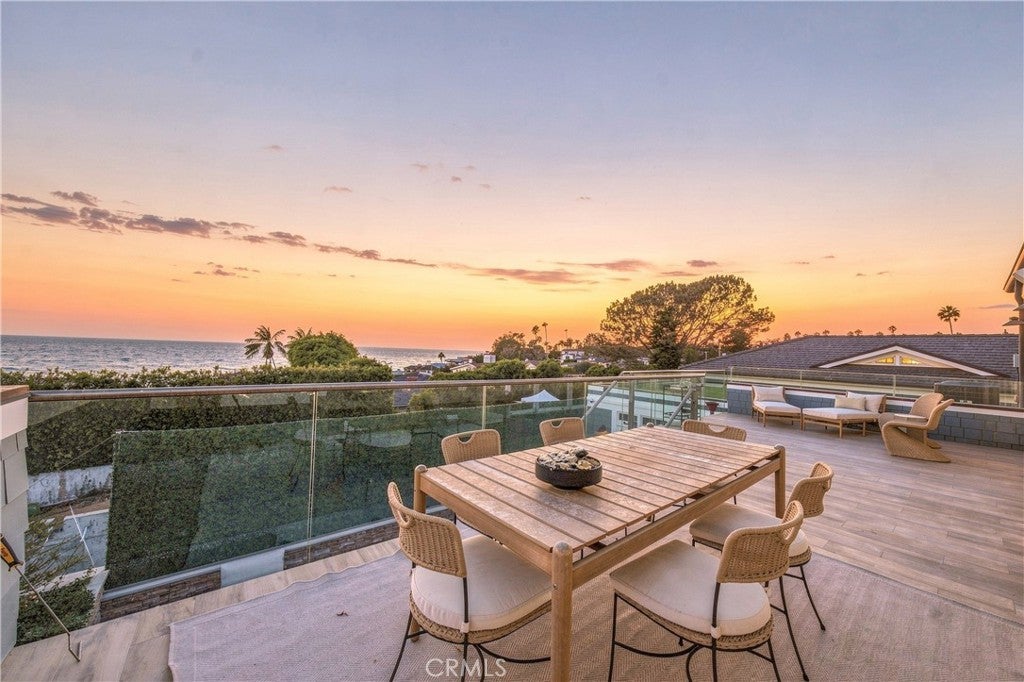
Exceptional pent house splendor only begins to hint at the spectacular opportunity to own a recently built, one-of-a-kind, 4 bedroom, 4 bathroom, sweeping ocean view escape. This one truly has to be seen to be believed. Completely unique in form and placement this sophisticated yet welcoming home sits as part a fully ground up development that includes only one other residential unit and three sizable top-tier high end retail/commercial spaces. A genuine only of its kind opportunity. Starting with the lowest level there is a sweeping family room, game room, media room blank slate that has private access to a single car garage and elegant stairs that continue up three total levels and a swanky private in-unit elevator that also features stops at all three levels. The main living areas, and the primary bedroom, can be found on the second level where sweeping ocean views can be had from everywhere. Stepping into the great room your are captivated by not only the views but the absolutely luxurious features, fixtures and finishes. Set with flooring, colors and styling that continues throughout the residence bathe is the warm settings and soak in the captivating sparkling ocean views. The kitchen features quarts counters, a bar seating entertainer's island, chef's grade stainless steel appliances and ample prep and storage space. This opens to a spacious living room which has a focal point glass fireplace and accordion doors out to an expansive ocean view deck. The definition of coastal indoor/outdoor living. Adjacent is the dining room which features side patio access for when you want the view but not the sun. The Primary suite has private deck access, a must see spa-like dual sink ensuite, and a generous walk-in closet. With views from everywhere, including the soaking tub, and with the living areas on the same level it can be just like single level living. Upstairs are three ensuite bedrooms that each have great space and light and all new baths. With high-end finishes throughout, including recessed lighting and whole home surround sound this is an exceptional opportunity to own a truly unique luxury escape. Welcome to your seaside paradise.
| 2 months ago | Listing first seen on site | |
| 2 months ago | Listing updated with changes from the MLS |

This information is for your personal, non-commercial use and may not be used for any purpose other than to identify prospective properties you may be interested in purchasing. The display of MLS data is usually deemed reliable but is NOT guaranteed accurate by the MLS. Buyers are responsible for verifying the accuracy of all information and should investigate the data themselves or retain appropriate professionals. Information from sources other than the Listing Agent may have been included in the MLS data. Unless otherwise specified in writing, the Broker/Agent has not and will not verify any information obtained from other sources. The Broker/Agent providing the information contained herein may or may not have been the Listing and/or Selling Agent.
Did you know? You can invite friends and family to your search. They can join your search, rate and discuss listings with you.