
12 AshwoodAliso Viejo, CA92656
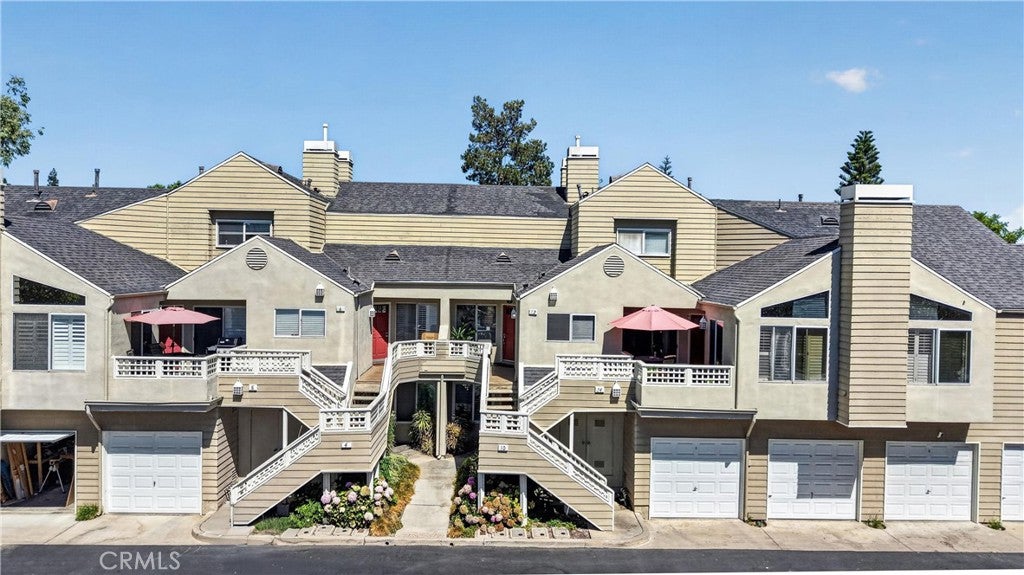
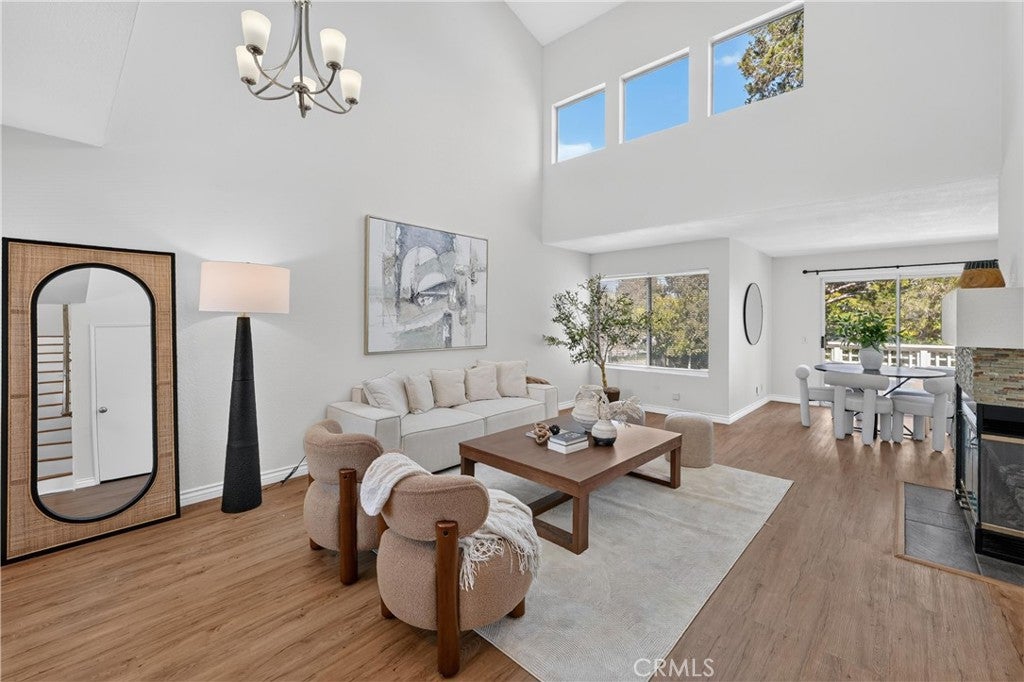
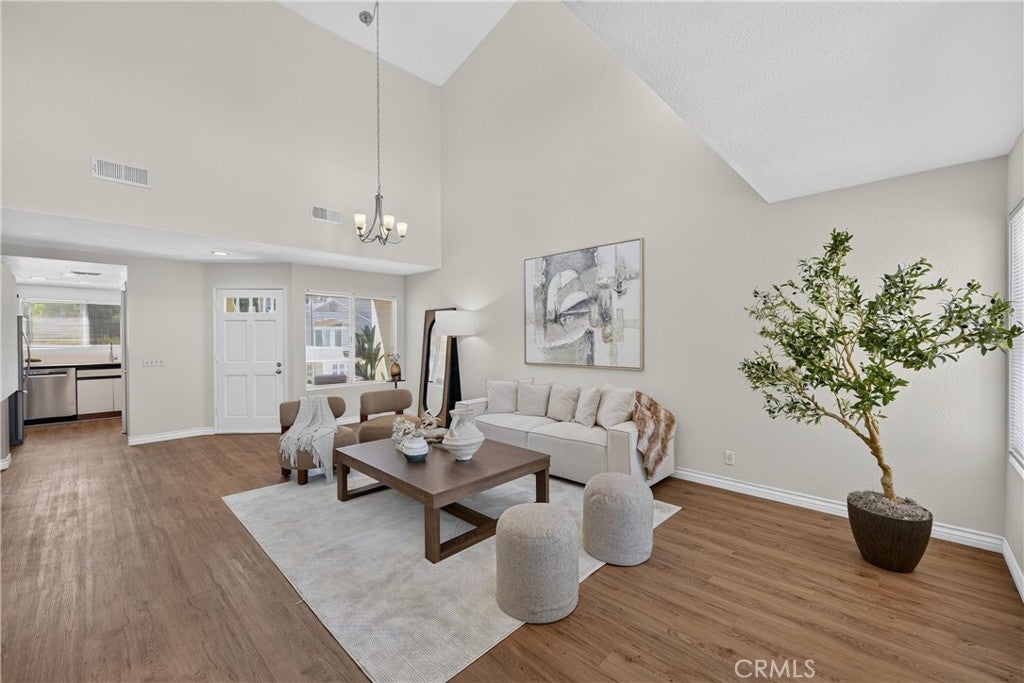
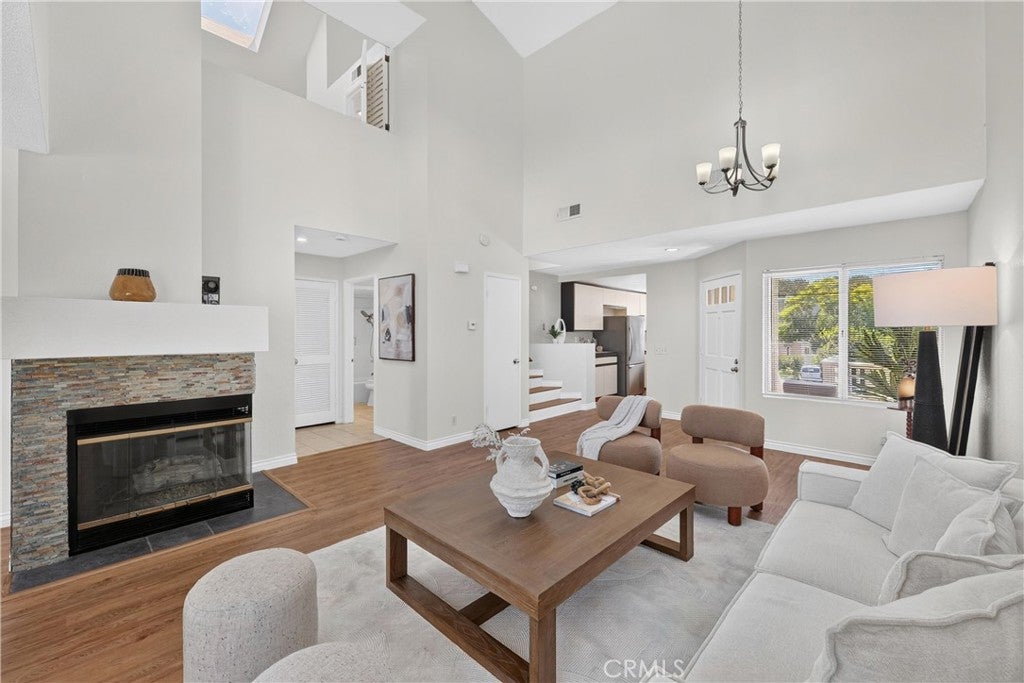
Welcome to 12 Ashwood, a light-filled and inviting home in the desirable Glenwood Village community of Aliso Viejo. This spacious 2-bedroom, 2-bath residence offers approximately 1,129 square feet with a unique two-level floor plan and an open, airy feel. Dramatic vaulted ceilings, expansive windows, beautiful flooring, and a cozy fireplace create a warm and impressive living space filled with natural light. The dining area opens to a large private balcony, perfect for relaxing, entertaining, or enjoying the peaceful surroundings. The thoughtfully designed layout features one bedroom and full bath on the main level, while upstairs you’ll find a private bedroom suite with its own bathroom and walk-in shower. The kitchen includes a brand-new stove and dishwasher, and an inside laundry area and one-car garage add everyday convenience. Enjoy the resort-style amenities of Glenwood Village, including a community pool, spa, clubhouse, fitness center, tennis courts, and beautifully maintained recreational areas. Ideally located just minutes from Aliso Viejo Town Center, shopping, restaurants, parks, walking and biking trails, with convenient access throughout South Orange County. A wonderful opportunity to own a spacious and distinctive home in one of Aliso Viejo’s most established communities.
| 2 weeks ago | Listing first seen on site | |
| 2 weeks ago | Listing updated with changes from the MLS® |

This information is for your personal, non-commercial use and may not be used for any purpose other than to identify prospective properties you may be interested in purchasing. The display of MLS data is usually deemed reliable but is NOT guaranteed accurate by the MLS. Buyers are responsible for verifying the accuracy of all information and should investigate the data themselves or retain appropriate professionals. Information from sources other than the Listing Agent may have been included in the MLS data. Unless otherwise specified in writing, the Broker/Agent has not and will not verify any information obtained from other sources. The Broker/Agent providing the information contained herein may or may not have been the Listing and/or Selling Agent.
Did you know? You can invite friends and family to your search. They can join your search, rate and discuss listings with you.