Orange County Homes for Sale

Save
Ask
Tour
Hide
Share
$419,900
59 Days On Site

12635 Briarglen Loop K
Stanton, CA90680

For Sale|Condominium|Active Under Contract
1
Bed
1
Total Bath
1
Full Bath
672
SqFt
$625
/SqFt
1983
Built
Subdivision:
Crosspointe Village (CPVL)
County:
Orange
Listed by Sophia Tran of Cali Real Estate, Inc. [email protected]
12635 Briarglen Loop K12635 Briarglen Loop K12635 Briarglen Loop K12635 Briarglen Loop K
Save
Ask
Tour
Hide
Share

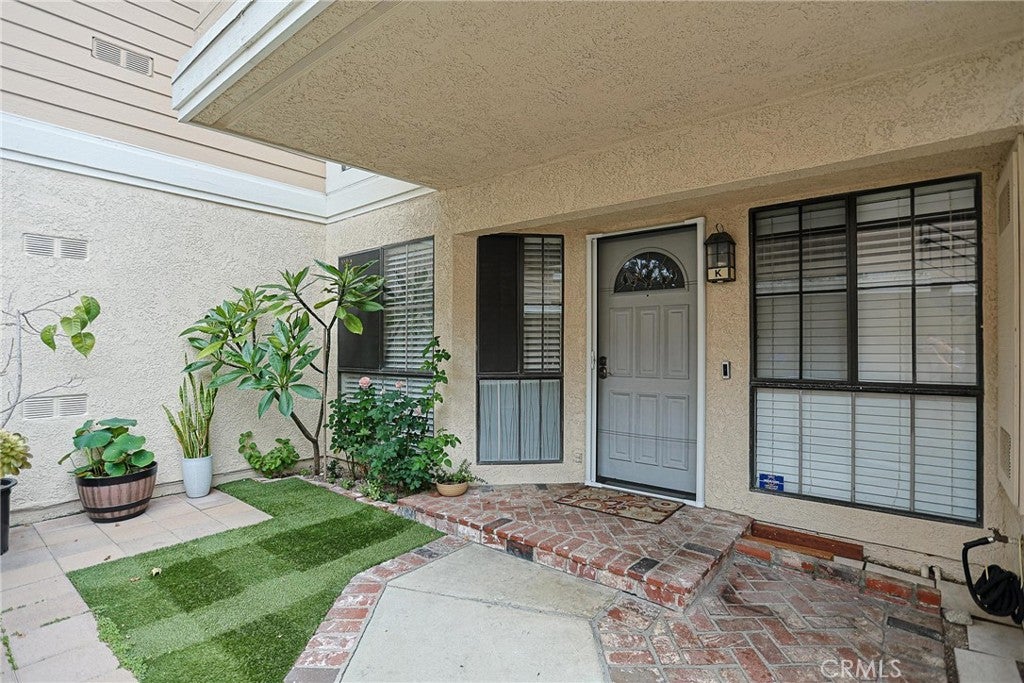
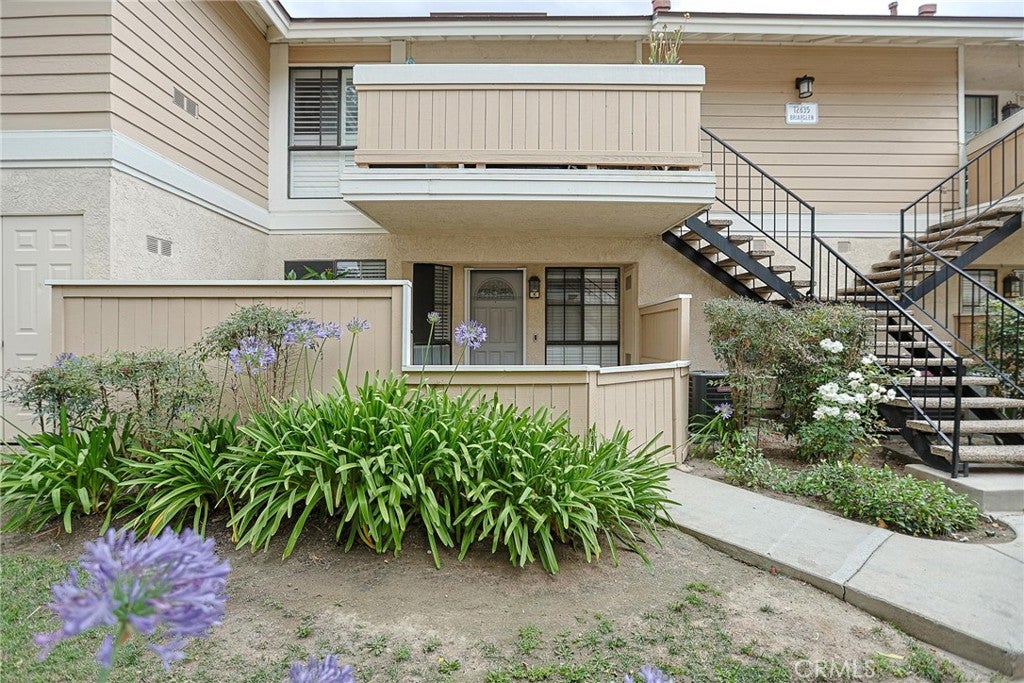
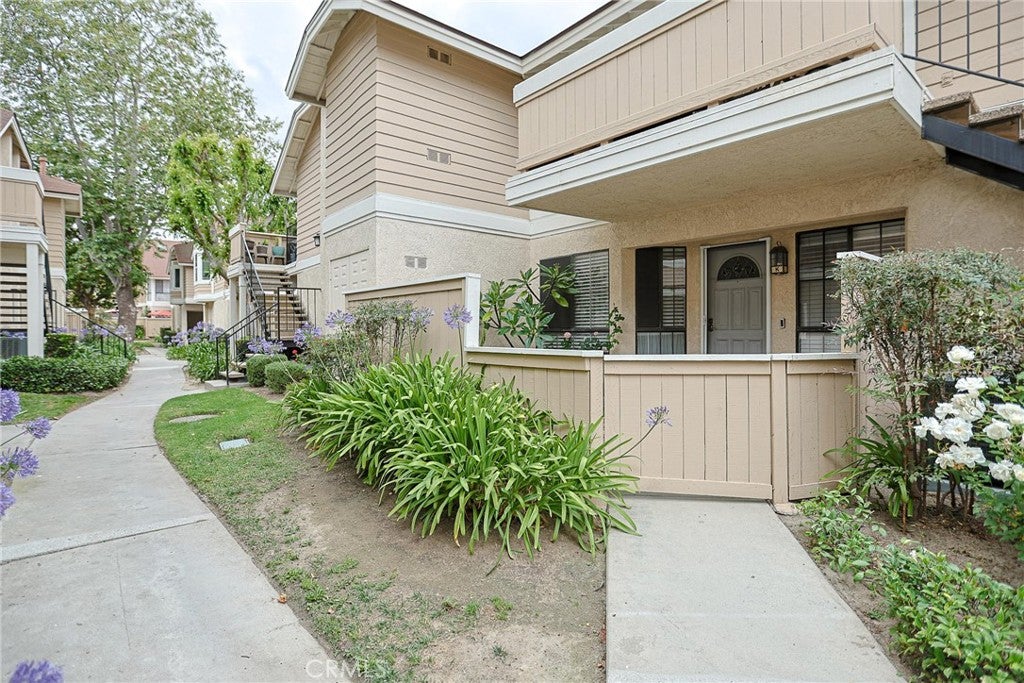
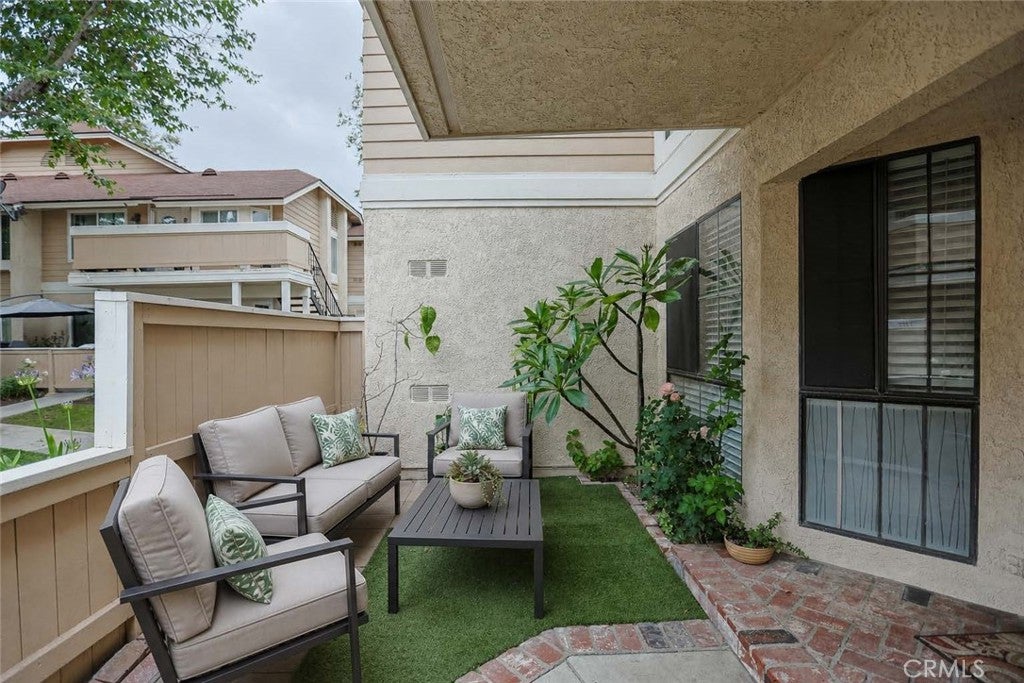
New price improvement! This cozy GROUND LEVEL, single-story condo is located within the desirable Crosspointe Village community which is 24-hour guard-gated. This 1-bedroom, 1-bathroom home offers 672 square feet of comfortable living space with a practical layout. Features include space for a stackable washer and dryer (included in the sale), multiple storage areas, and an enclosed patio which is perfect for enjoying your morning beverage, relaxing outdoors or creating your own private retreat. Crosspointe Village offers a peaceful, park-like setting with beautifully maintained greenbelts, scenic walking paths, and multiple pool and spa areas for residents to enjoy. Ideally located directly across from the popular Rodeo 39 Public Market and just minutes from shopping, dining, entertainment, and major freeways. Experience the convenience of owning a home in a well-located gated community designed for comfortable everyday living!

Save
Ask
Tour
Hide
Share
Listing Snapshot
Price 
$419,900
Days On Site 
59 Days
Bedrooms 
1
Inside Area (SqFt) 
672 sqft
Total Baths 
1
Full Baths 
1
Partial Baths 
N/A
Lot Size 
1.4874 Acres
Year Built 
1983
MLS® Number 
OC26181948
Status 
Active Under Contract
Property Tax 
N/A
HOA/Condo/Coop Fees 
$384 monthly
Sq Ft Source 
Assessor
Friends & Family
Recent Activity
3 days agoStatus changed to Active Under Contract
3 days agoListing updated with changes from the MLS®
3 weeks agoPrice changed to $419,900
2 months agoListing first seen on site
General Features
Acres 
1.4874
Garage 
Yes
Garage Spaces 
1
Land Lease 
No
Levels 
One
Number Of Stories 
2
Parking 
AssignedCarport
Parking Spaces 
1
Property Sub Type 
Condominium
Security 
Carbon Monoxide Detector(s)Gated with GuardGated Community24 Hour Security
Sewer 
Public Sewer
Special Circumstances 
Standard
Utilities 
Electricity ConnectedNatural Gas ConnectedWater Connected
Water Source 
Public
Interior Features
Appliances 
DishwasherGas CooktopGas OvenMicrowaveRefrigeratorDryerWasher
Cooling 
Central Air
Fireplace Features 
None
Flooring 
Laminate
Heating 
Central
Interior 
Ceiling Fan(s)Laminate CountersPantryRecessed LightingStorage
Laundry Features 
Washer HookupElectric Dryer HookupInside
Main Level Bedrooms 
1
Spa 
Yes
Bathroom 
Kitchen 
Master Bathroom 
Master Bedroom 
Save
Ask
Tour
Hide
Share
Exterior Features
Fencing 
Wood
Patio And Porch 
Front Porch
Pool Features 
CommunityAssociation
Spa 
Yes
View 
Neighborhood
Waterview 
Neighborhood
Community Features
Association Amenities 
PoolSpa/Hot TubTrashWater
Association Fee 
$384.0
Association Fee Frequency 
Monthly
Community Features 
ParkStreet LightsSuburbanSidewalksGatedPool
MLS Area 
61 - N of Gar Grv, S Of Ball, E of Knott, W of Dal
School District 
Garden Grove Unified
Financing Terms Available 
CashConventional
Building Access 
Front / First Level
Schools
School District
Garden Grove Unified
Elementary School
Wakeham
Middle School
Alamitos
High School
Pacifica


This information is for your personal, non-commercial use and may not be used for any purpose other than to identify prospective properties you may be interested in purchasing. The display of MLS data is usually deemed reliable but is NOT guaranteed accurate by the MLS. Buyers are responsible for verifying the accuracy of all information and should investigate the data themselves or retain appropriate professionals. Information from sources other than the Listing Agent may have been included in the MLS data. Unless otherwise specified in writing, the Broker/Agent has not and will not verify any information obtained from other sources. The Broker/Agent providing the information contained herein may or may not have been the Listing and/or Selling Agent.

Neighborhood & Commute
Source: Walkscore
Save
Ask
Tour
Hide
Share