Save
Ask
Tour
Hide
Share
$1,199,999
14 Days On Site

27 Las Cruces
Rancho Santa Margarita, CA92688

For Sale|Single Family Residence|Active
4
Beds
3
Total Baths
3
Full Baths
1,975
SqFt
$608
/SqFt
1998
Built
Subdivision:
Santa Fe (SAFE)
County:
Orange
Listed by Sandra Williams of Coldwell Banker Realty [email protected]
27 Las Cruces27 Las Cruces27 Las Cruces27 Las Cruces
Save
Ask
Tour
Hide
Share

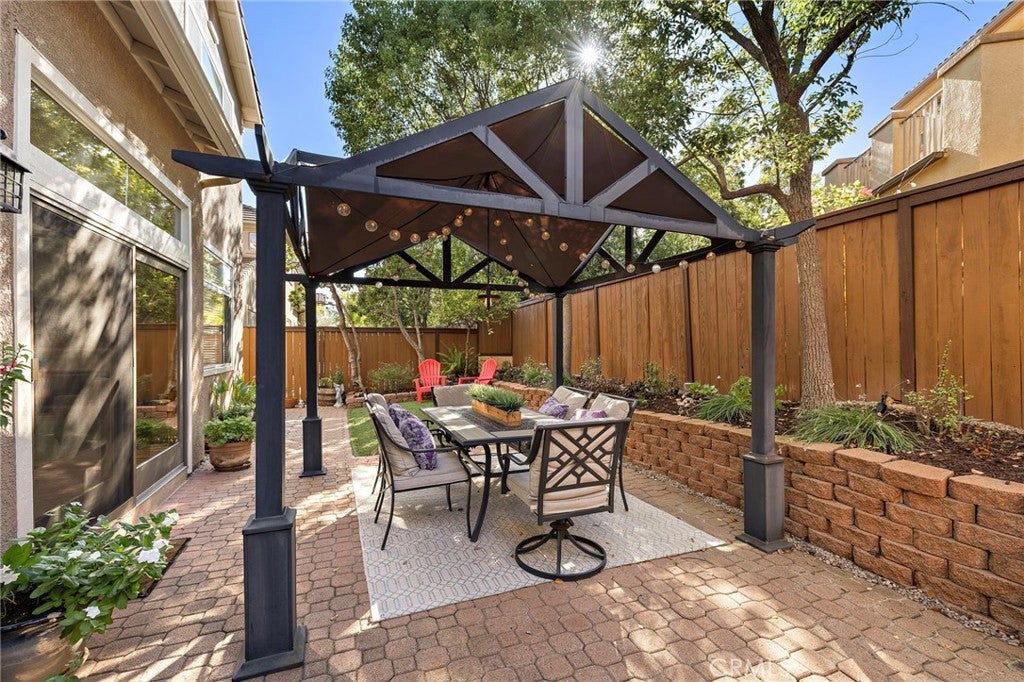
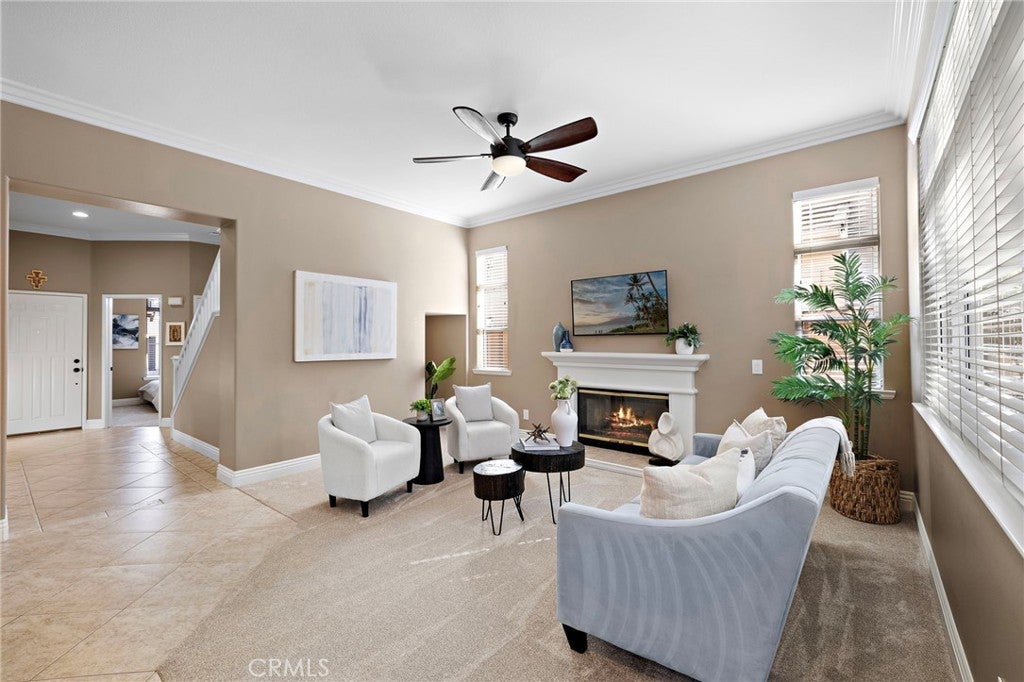
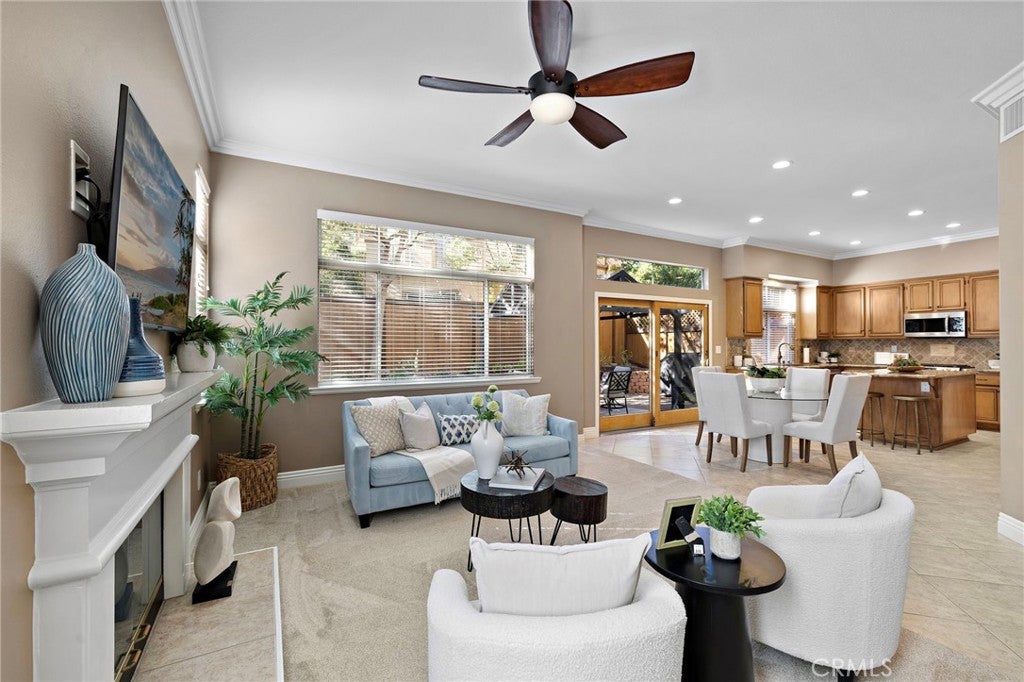
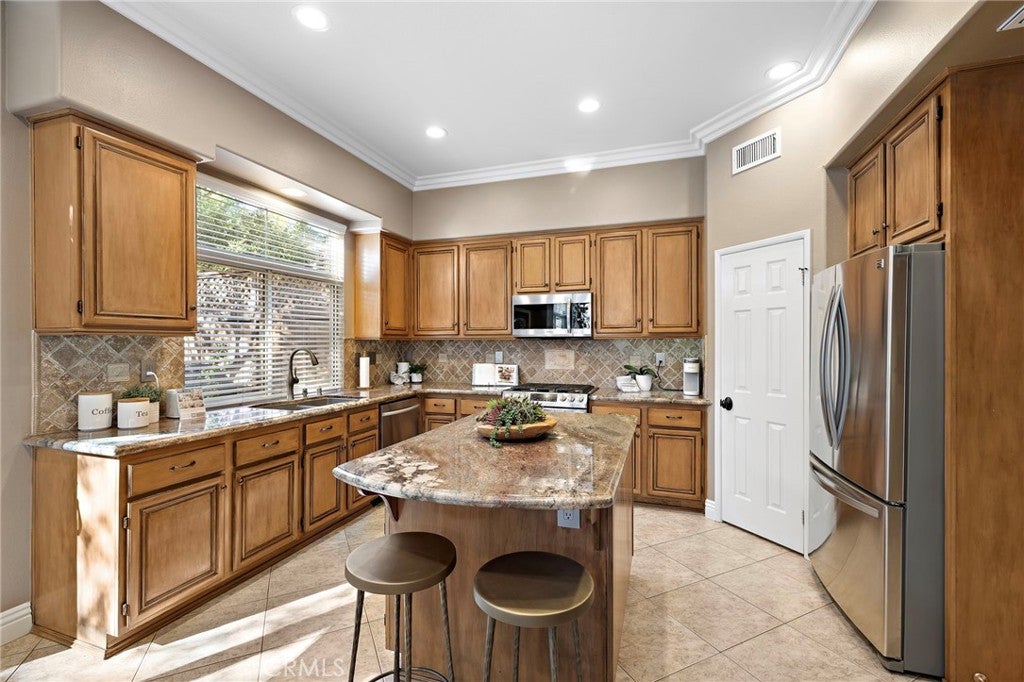
Welcome to 27 Las Cruces! This is the home you've been waiting for! Located in the Santa Fe neighborhood, this upgraded and meticulously maintained home boasts the most sought-after floor plan. The ideal layout offers a downstairs bedroom with a full bathroom and the always popular open concept with tall ceilings, making it light and bright. Upstairs are three additional bedrooms, two full bathrooms, a laundry room, and a small loft for office/homework space. The large primary bedroom boasts two closets (one is a walk-in). The large kitchen offers a center island with a breakfast bar and a walk-in pantry. The spacious living area boasts a fireplace and a convenient nook, while the dining area features a custom sliding door and a built-in buffet. What more could you possibly want in your next home? This gorgeous residence boasts upgrades galore, including granite counters, refinished cabinetry, stainless steel appliances, newer carpet, custom mouldings (base and crown), and ceiling fans in all bedrooms, added storage in the garage, and paid-for solar, which provides a noticeable savings on power expenses. The freshly painted exterior enhances the private backyard, which boasts artificial turf, custom hardscape, and fruit trees. You will love spending time outdoors in this inviting yard. This home truly gives "move-in ready" a whole new meaning! One low monthly association (Samlarc) gives access to the community amenities, including swimming pools, parks, pickleball and tennis courts, and the always popular beach club. Shopping, dining, schools, and more are conveniently in close proximity to the home.

Save
Ask
Tour
Hide
Share
Listing Snapshot
Price 
$1,199,999
Days On Site 
14 Days
Bedrooms 
4
Inside Area (SqFt) 
1,975 sqft
Total Baths 
3
Full Baths 
3
Partial Baths 
N/A
Lot Size 
0.0681 Acres
Year Built 
1998
MLS® Number 
OC26180955
Status 
Active
Property Tax 
N/A
HOA/Condo/Coop Fees 
$91 monthly
Sq Ft Source 
Assessor
Friends & Family
Recent Activity
2 weeks agoStatus changed to Active
2 weeks agoListing updated with changes from the MLS®
2 weeks agoListing first seen on site
General Features
Acres 
0.0681
Attached Garage 
Yes
Disclosures 
CovenantsRestrictionsDisclosure
Energy Features 
Solar
Garage 
Yes
Garage Spaces 
2
Land Lease 
No
Levels 
Two
Number Of Stories 
2
Parking 
AttachedConcreteDirect AccessDrivewayGarage Faces FrontGarageGarage Door Opener
Parking Spaces 
2
Property Sub Type 
Single Family Residence
Security 
Carbon Monoxide Detector(s)Smoke Detector(s)
Sewer 
Public Sewer
Special Circumstances 
Standard
Style 
Spanish
Utilities 
Cable AvailableCable ConnectedElectricity AvailableElectricity ConnectedNatural Gas AvailableNatural Gas ConnectedPhone AvailableSewer AvailableSewer ConnectedUnderground UtilitiesWater AvailableWater Connected
Water Source 
Public
Interior Features
Appliances 
DishwasherDisposalGas OvenGas RangeGas Water HeaterRefrigeratorWater Heater
Cooling 
Central Air
Fireplace 
Yes
Fireplace Features 
ElectricFamily Room
Flooring 
CarpetLaminateTile
Interior 
Breakfast BarBuilt-in FeaturesCeiling Fan(s)Crown MoldingGranite CountersHigh CeilingsOpen FloorplanPantryRecessed LightingStorageWalk-In Closet(s)
Laundry Features 
Gas Dryer HookupInsideLaundry RoomUpper Level
Main Level Bedrooms 
1
Window Features 
BlindsDouble Pane WindowsScreens
Bathroom 
Features - Low Flow Plumbing Fixtures, Soaking Tub
Bedroom 
Family Room 
Kitchen 
Features - Granite Counters, Kitchen Island
Laundry 
Loft 
Master Bathroom 
Master Bedroom 
Other 
Features - Walk-In Closet(s)
Pantry 
Save
Ask
Tour
Hide
Share
Exterior Features
Exterior 
Garden
Lot Features 
Front YardGardenLandscaped
Patio And Porch 
Patio
Pool Features 
Association
Road Frontage 
City Street
View 
Mountain(s)
Waterfront Features 
Lake
Waterview 
Mountain(s)
Windows/Doors 
BlindsDouble Pane WindowsScreens
Community Features
Association Amenities 
Sport CourtDog ParkBarbecuePicnic AreaPlaygroundPoolTennis Court(s)Trail(s)
Association Dues 
91
Building Access 
ground level
Community Features 
CurbsFishingLakeStreet LightsSuburbanSidewalksPark
Financing Terms Available 
CashConventionalFHAVA Loan
HOA Fee Frequency 
Monthly
MLS Area 
R1 - Rancho Santa Margarita North
Roads 
Paved
School District 
Saddleback Valley Unified
Schools
School District
Saddleback Valley Unified
Elementary School
Cielo Vista
Middle School
Rancho Santa Margarita
High School
Trabuco Hills


This information is for your personal, non-commercial use and may not be used for any purpose other than to identify prospective properties you may be interested in purchasing. The display of MLS data is usually deemed reliable but is NOT guaranteed accurate by the MLS. Buyers are responsible for verifying the accuracy of all information and should investigate the data themselves or retain appropriate professionals. Information from sources other than the Listing Agent may have been included in the MLS data. Unless otherwise specified in writing, the Broker/Agent has not and will not verify any information obtained from other sources. The Broker/Agent providing the information contained herein may or may not have been the Listing and/or Selling Agent.

Neighborhood & Commute
Source: Walkscore
Save
Ask
Tour
Hide
Share