
Orange County Homes for Sale
1319 Las LomasBrea, CA92821
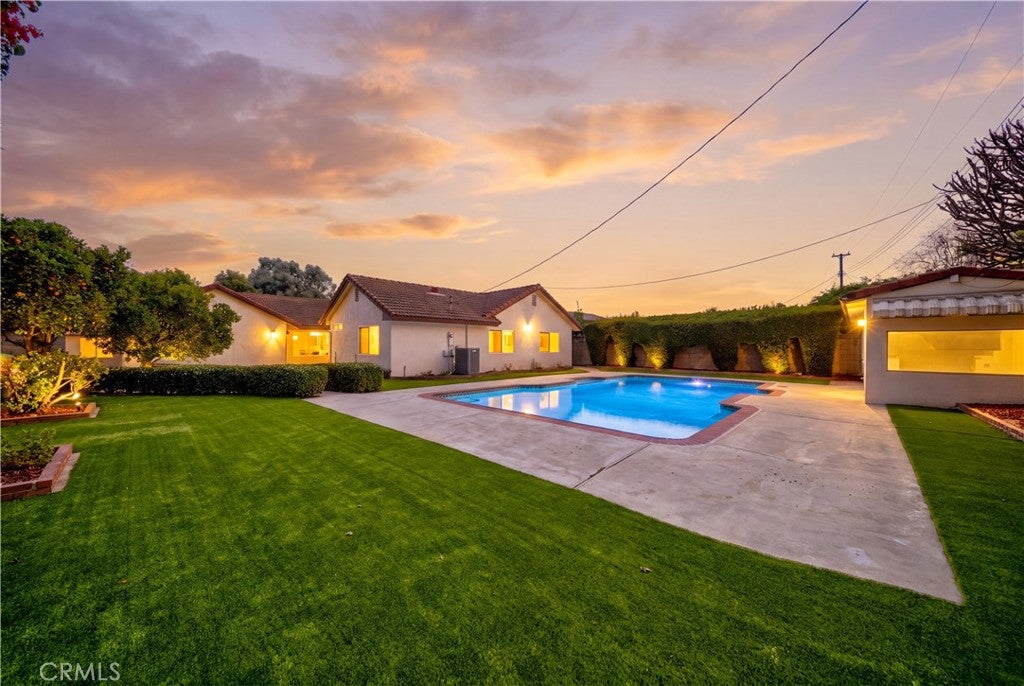
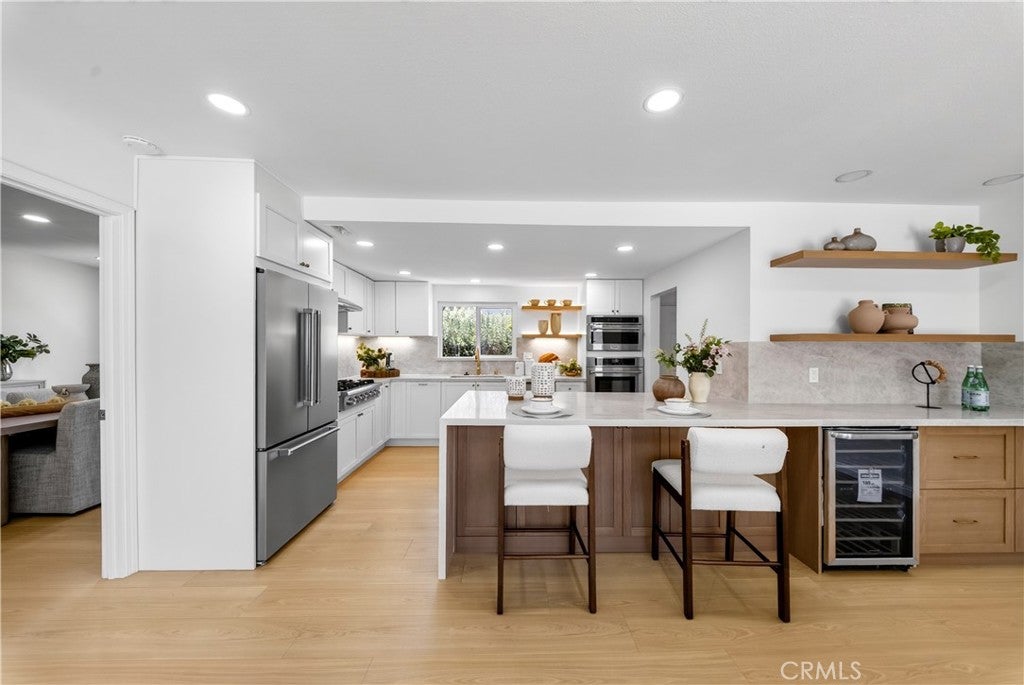
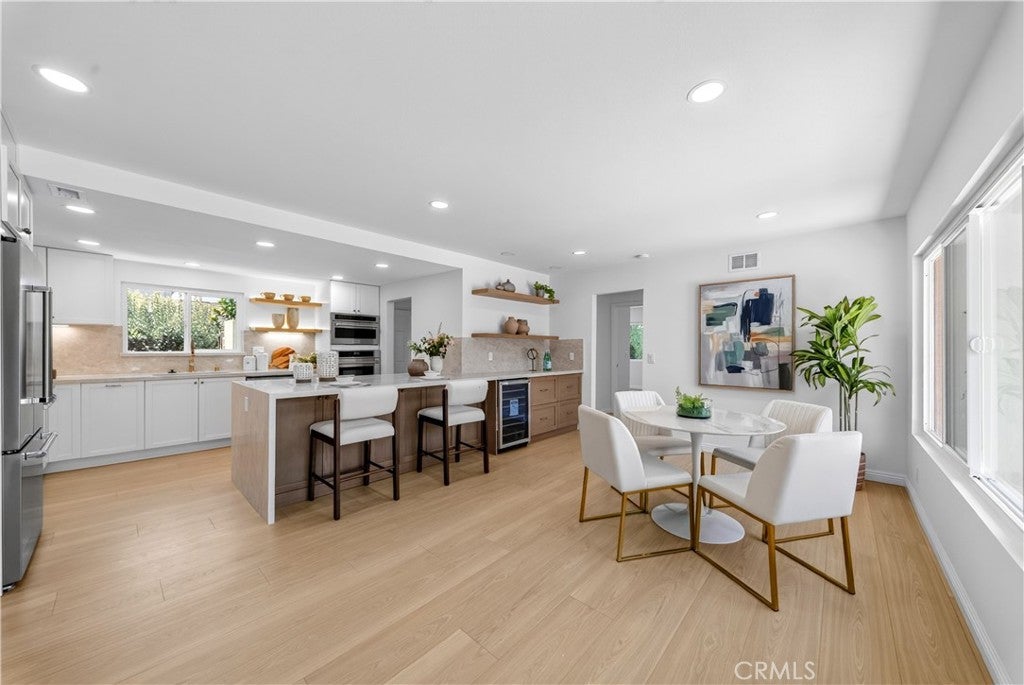
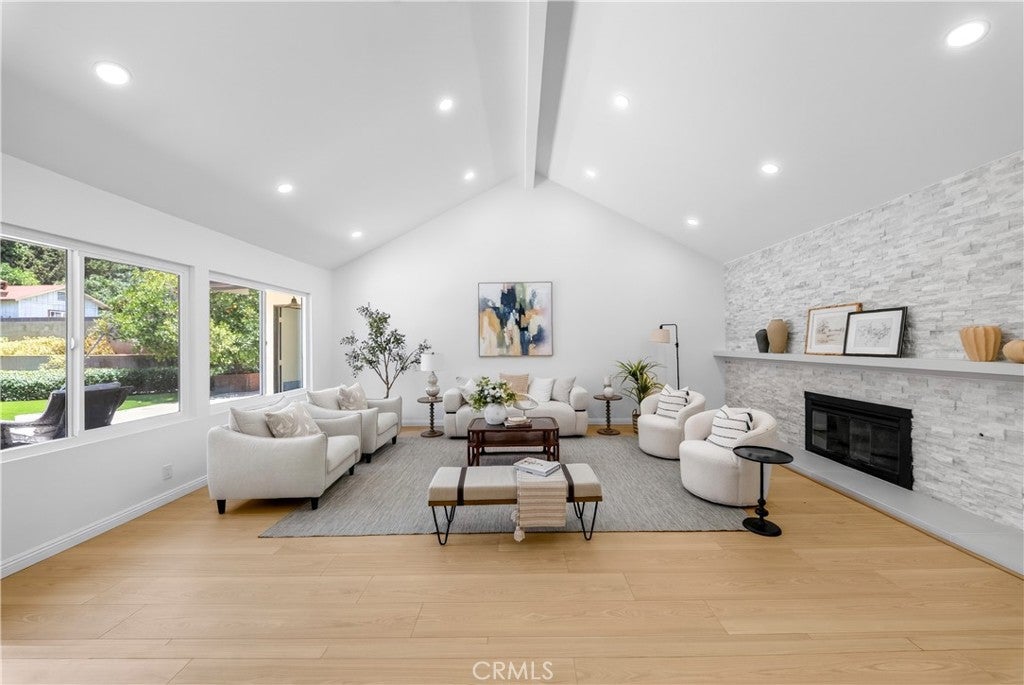
Welcome to 1319 Las Lomas Drive, Brea, a beautifully renovated single-story home situated on an expansive 12,000 sq ft lot with a resort-style backyard. This move-in-ready residence features 4 bedrooms, 3 fully remodeled bathrooms, brand-new luxury vinyl flooring, all-new windows and doors, and a complete repipe for added peace of mind. The thoughtfully designed split floor plan offers exceptional privacy, with the spacious primary suite on one side of the home and three additional bedrooms and two full bathrooms on the opposite side. The designer kitchen showcases elegant waterfall quartz countertops, premium stainless steel appliances, a built-in wine fridge, and a generous walk-in pantry. The formal dining room offers the flexibility to be converted into a fifth bedroom, home office, or guest suite. Step outside to your private backyard oasis featuring a sparkling pool, brand-new artificial turf, and expansive outdoor space for entertaining, relaxing, or future customization—all on an impressive 12,000 sq ft lot. Combining designer finishes, a functional single-level layout, and exceptional indoor-outdoor living, this beautifully upgraded Brea home offers the perfect blend of comfort, style, and privacy in one of the city's most desirable neighborhoods.
| 2 weeks ago | Status changed to Pending | |
| 2 weeks ago | Listing updated with changes from the MLS | |
| 3 weeks ago | Price changed to $1,550,000 | |
| 3 months ago | Listing first seen on site |

This information is for your personal, non-commercial use and may not be used for any purpose other than to identify prospective properties you may be interested in purchasing. The display of MLS data is usually deemed reliable but is NOT guaranteed accurate by the MLS. Buyers are responsible for verifying the accuracy of all information and should investigate the data themselves or retain appropriate professionals. Information from sources other than the Listing Agent may have been included in the MLS data. Unless otherwise specified in writing, the Broker/Agent has not and will not verify any information obtained from other sources. The Broker/Agent providing the information contained herein may or may not have been the Listing and/or Selling Agent.
Did you know? You can invite friends and family to your search. They can join your search, rate and discuss listings with you.