
Orange County Homes for Sale
245 W El Portal BSan Clemente, CA92672
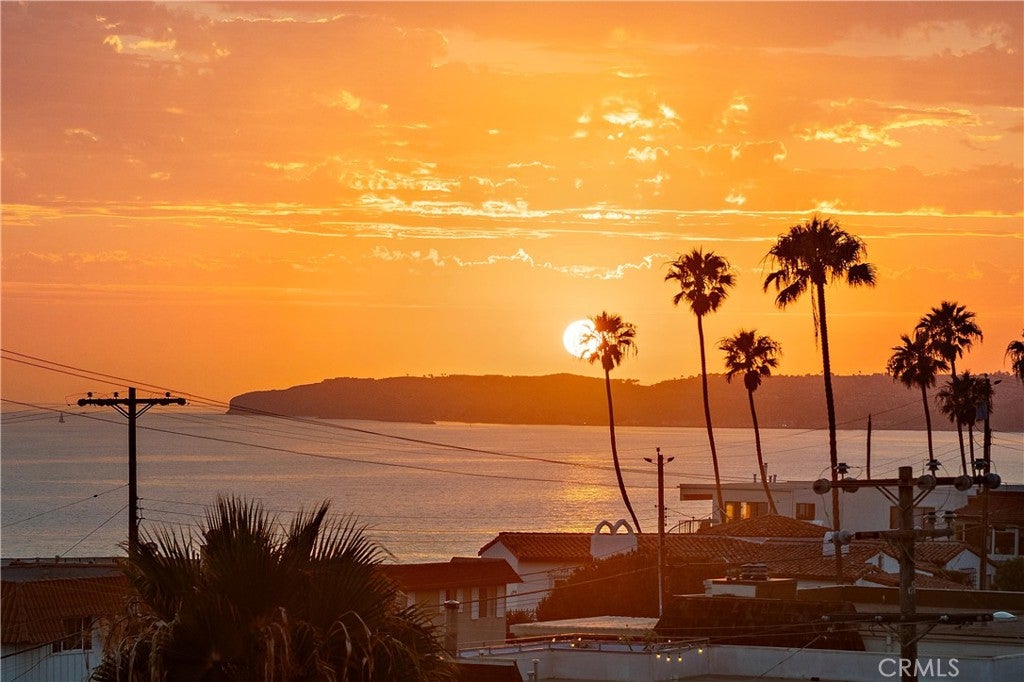
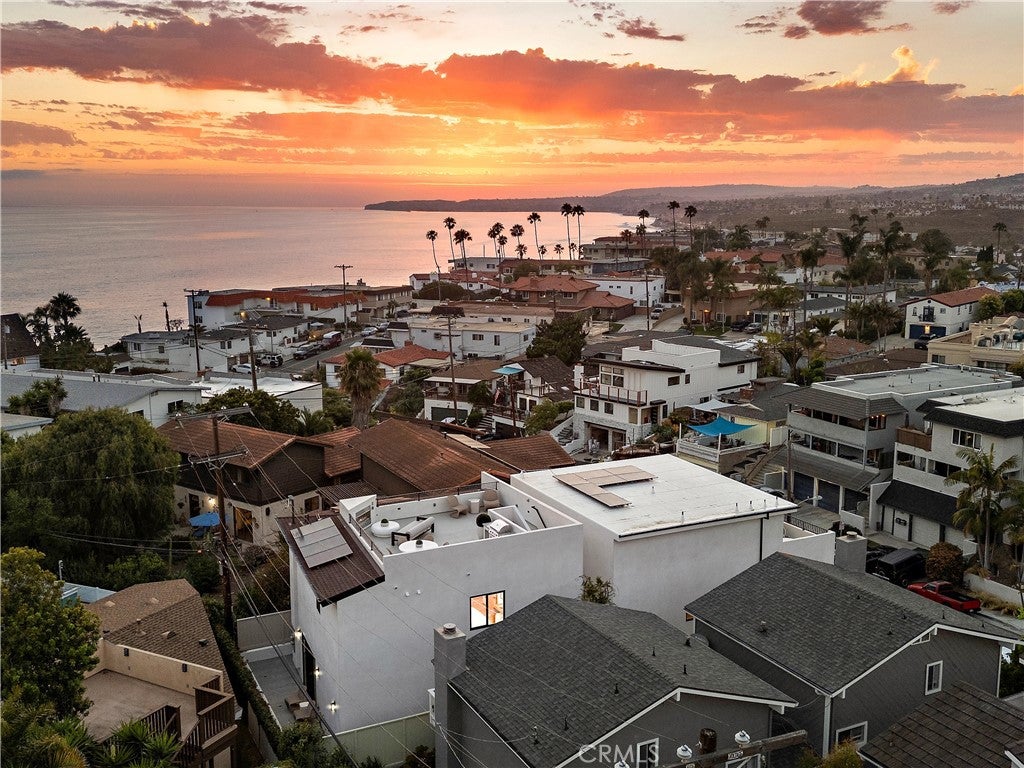
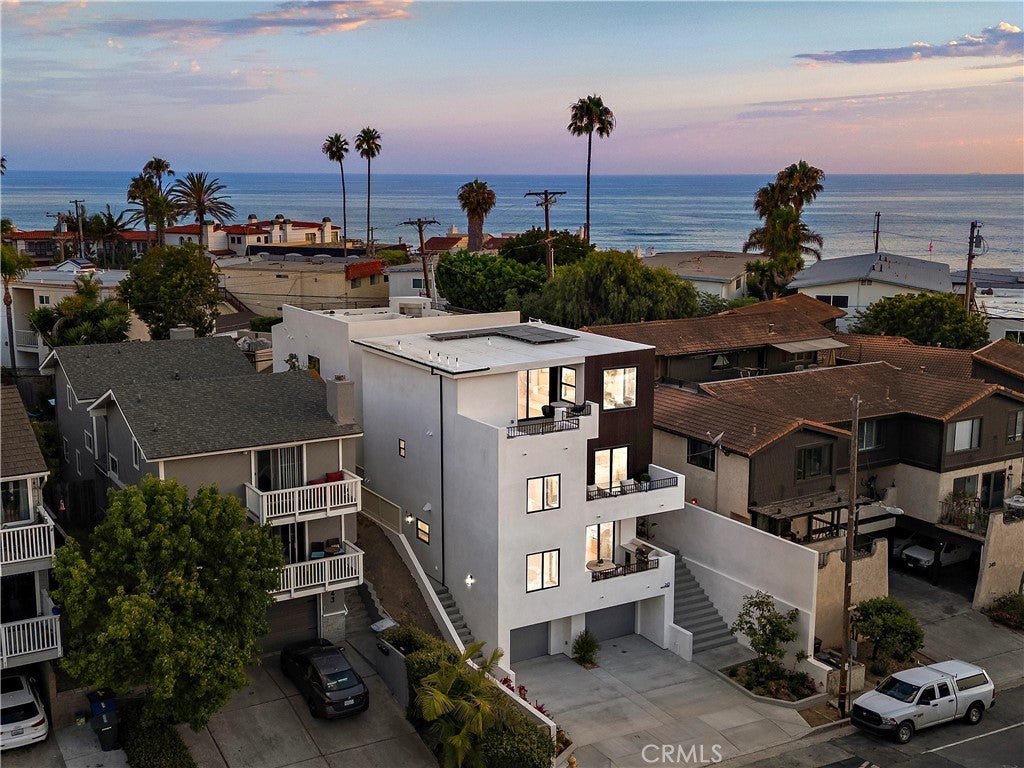
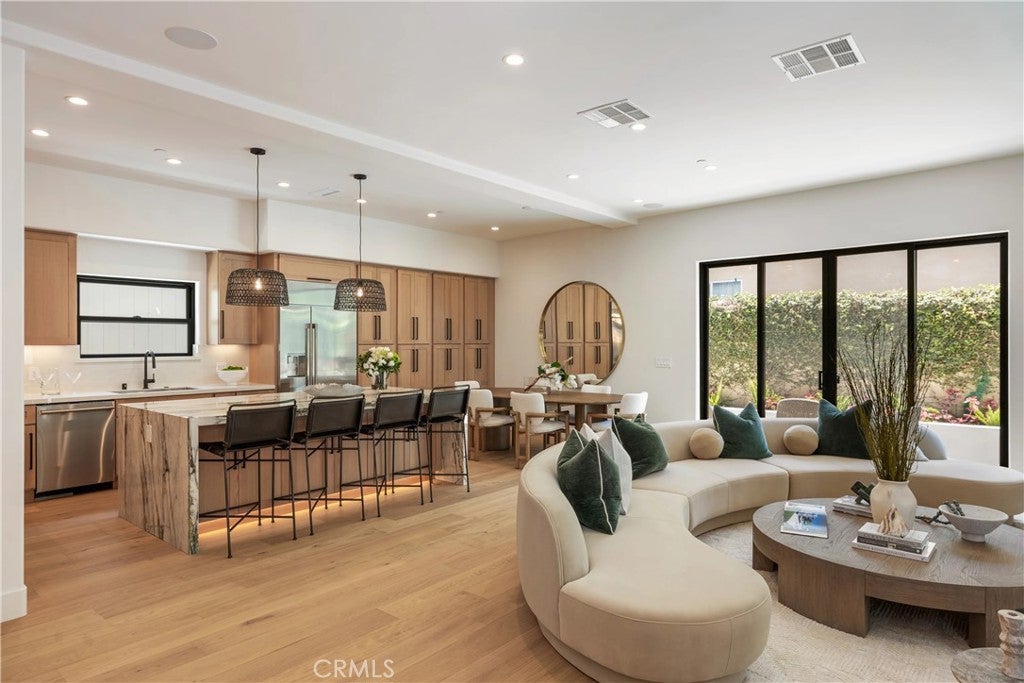
Start your day with a surf check at 204s, coffee by the coast, and a walk along the San Clemente Beach Trail. End it around your rooftop fireplace, taking in ocean views as the sun sets over North Beach. Just four homes from the legendary 204s surf break, this newly built coastal residence puts the best of San Clemente at your doorstep—beach days, scenic walks, cafés, the Miramar Food Hall, and the restaurants and boutiques of Avenida Del Mar. Here, the California coast isn't a getaway. It's your everyday. Designed for effortless indoor-outdoor living, the rooftop terrace is an exceptional gathering place, complete with a statement fireplace, built-in BBQ, refrigerator, and space to lounge, dine, and entertain beneath the open sky. A private elevator connects every level, making it easy to move from peaceful mornings to sunset evenings. The lower-level retreat, with its own entrance, living area, kitchenette with stove and refrigerator, stackable laundry, spacious bedroom, and full bathroom, adds flexibility for extended guests, multigenerational living, or a private media or work space. Behind the lifestyle is something equally special: a brand-new residence meticulously conceived by a luxury design professional, with a level of craftsmanship and finish rarely found in today's coastal market. Offering approximately 2,600 square feet, four bedrooms, and three-and-a-half baths, this home pairs everyday comfort with extraordinary attention to detail. Wide-plank European Oak floors anchor light-filled interiors, complemented by imported materials, designer lighting, carefully considered architectural details, and custom finishes. The chef's kitchen is as beautiful as it is functional, with custom soft-close cabinetry, Restoration Hardware Lambeth knurled hardware, oversized designer pulls, and sophisticated finishes. The primary suite recalls a boutique coastal resort, pairing a tranquil ambiance with custom vanities, quartz surfaces, wall-mounted fixtures, and spa-inspired details. Secondary bathrooms feature imported Spanish and Italian tile and artisan textures. Every room reflects a commitment to thoughtful design, premium materials, and lasting quality. More than a place to live, this is an opportunity to enjoy San Clemente's beach lifestyle in a newly built home where every detail feels intentional.
| 2 months ago | Price changed to $3,295,000 | |
| 2 months ago | Listing updated with changes from the MLS | |
| 3 months ago | Status changed to Active | |
| 4 months ago | Listing first seen on site |

This information is for your personal, non-commercial use and may not be used for any purpose other than to identify prospective properties you may be interested in purchasing. The display of MLS data is usually deemed reliable but is NOT guaranteed accurate by the MLS. Buyers are responsible for verifying the accuracy of all information and should investigate the data themselves or retain appropriate professionals. Information from sources other than the Listing Agent may have been included in the MLS data. Unless otherwise specified in writing, the Broker/Agent has not and will not verify any information obtained from other sources. The Broker/Agent providing the information contained herein may or may not have been the Listing and/or Selling Agent.
Did you know? You can invite friends and family to your search. They can join your search, rate and discuss listings with you.