
Orange County Homes for Sale
20902 BalgairHuntington Beach, CA92646
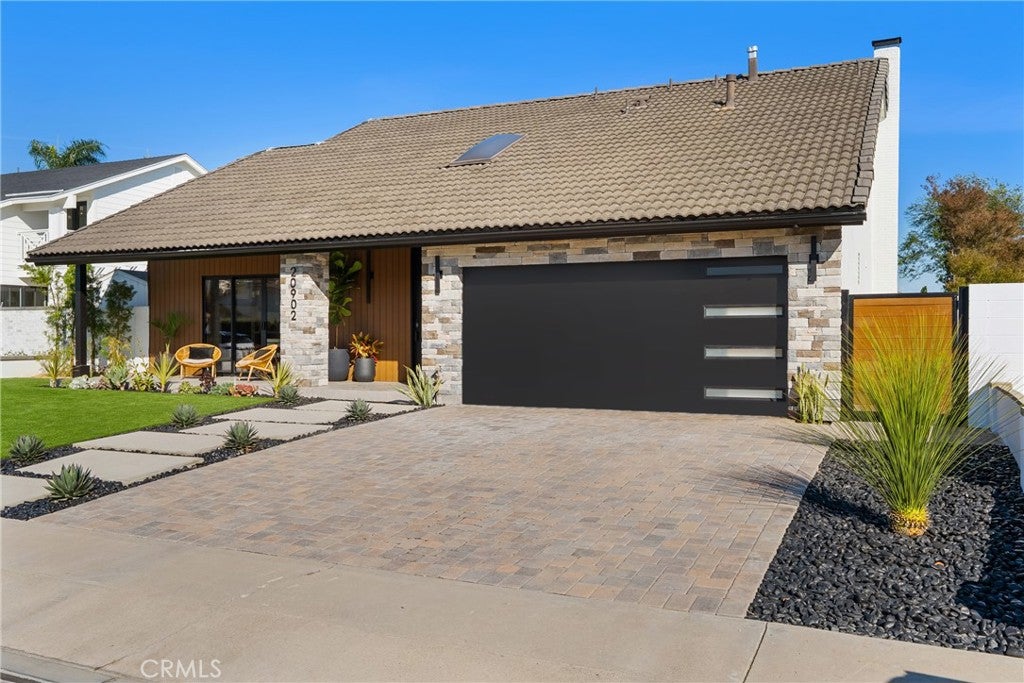
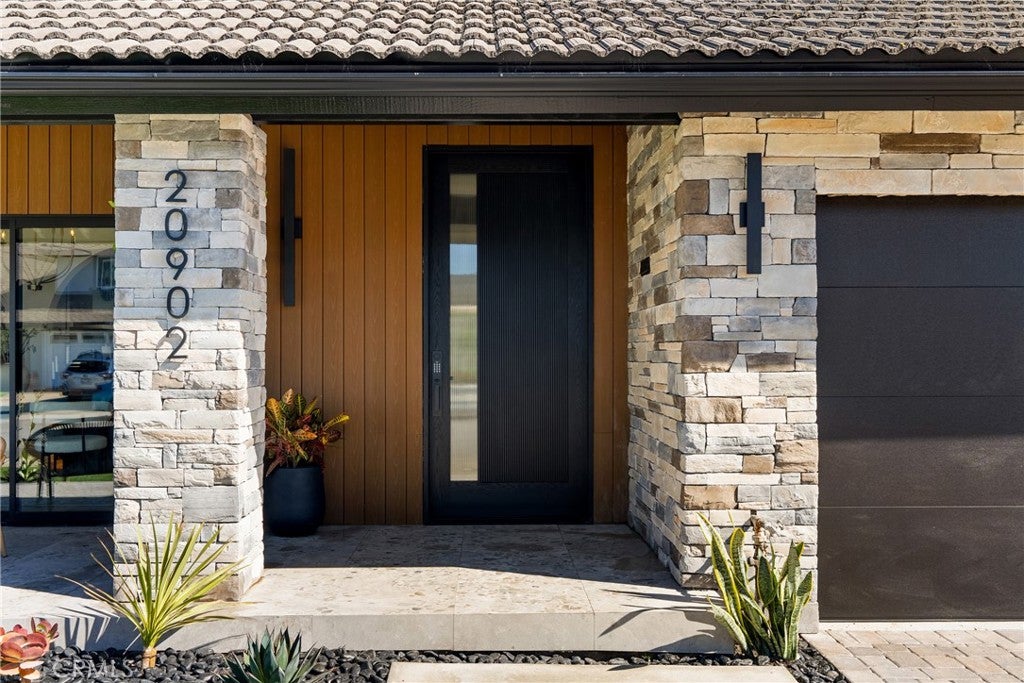
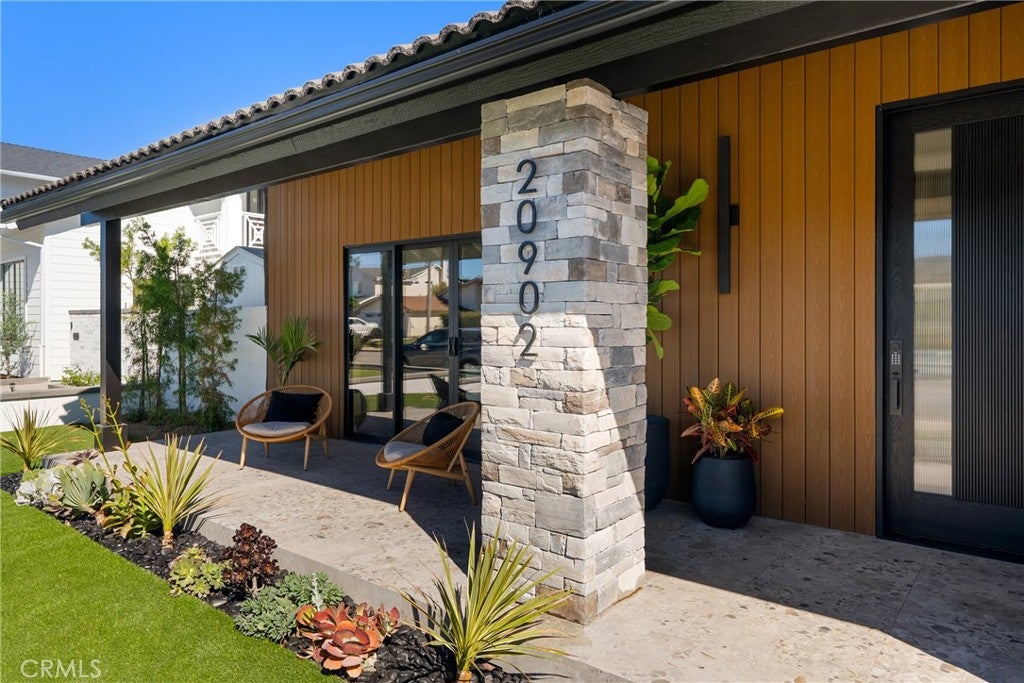
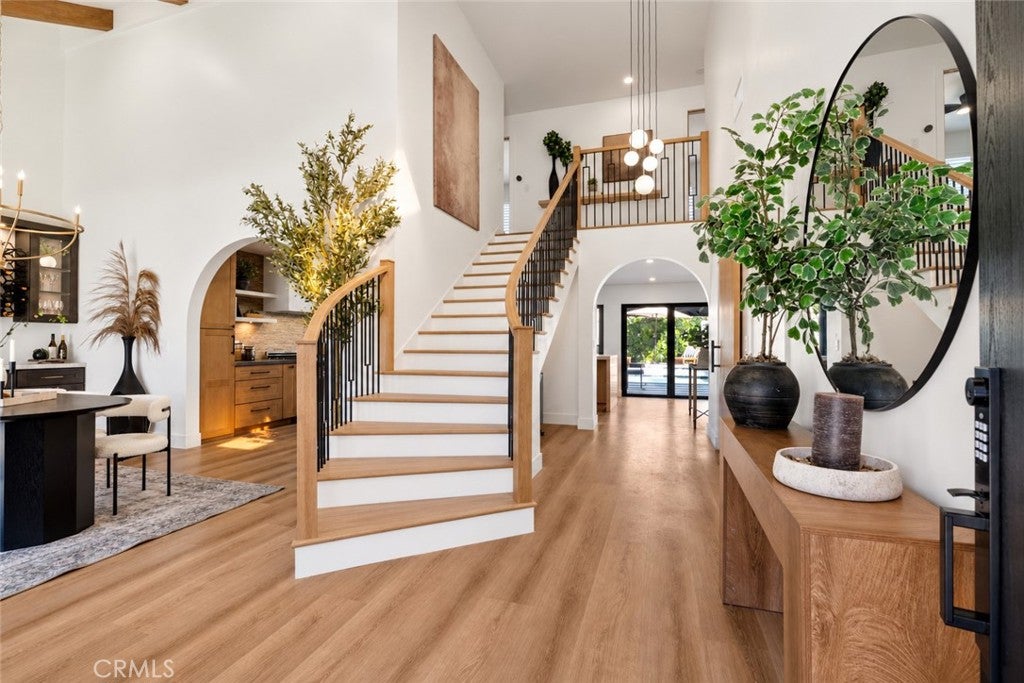
Welcome to 20902 Balgair Circle, a beautifully reimagined Huntington Beach home tucked away on a quiet cul-de-sac in a highly desirable, family-friendly neighborhood just 2 miles from the beach. More than a cosmetic remodel, this home was taken down to the studs and thoughtfully rebuilt with all-new plumbing, electrical, HVAC ductwork, insulation, and extensive upgrades throughout. Step inside to a bright, open interior where airy ceilings accented by custom oak-wrapped beams and a sweeping curved staircase create an immediate sense of character and scale. The gourmet kitchen serves as the heart of the home, anchored by a striking waterfall Taj Mahal quartzite island, stainless steel appliances, and stylish finishes throughout. Expansive accordion doors open directly to the patio, creating a seamless indoor-outdoor flow perfect for everyday living and entertaining. The expanded primary suite overlooks the backyard and pool and features a soaking tub, glass rain shower, walk-in closet, and dedicated vanity area. Throughout the home, imported Italian and Spanish tile and oak doors showcase the attention to detail. The dining space features a fireplace wall with built-in shelving, while large sliding glass doors open to the front patio, bringing in abundant natural light and creating another connection to the outdoors. Outside, the backyard is a true Southern California retreat. The renovated pool features a pebble finish, new tile, coping, stonework, lighting, and filtration. A fully equipped outdoor kitchen offers a built-in BBQ, refrigerator, drawers, and built-in trash, while a fire pit with built-in seating creates the perfect place to gather. New landscaping, hardscape, and patio areas complete the outdoor setting. Ideally located close to local schools and just a quick and easy bike ride to the beach, shopping, restaurants, and everything coastal Huntington Beach has to offer. Enjoy the peace and privacy of a cul-de-sac while still being just minutes from the action. Fully remodeled, move-in ready, and equipped with solar, 20902 Balgair Circle offers an exceptional combination of style, location, energy efficiency, and indoor-outdoor coastal living. Staging furniture is negotiable and may be available for purchase with the home.
| 11 hours ago | Listing first seen on site | |
| 11 hours ago | Listing updated with changes from the MLS |

This information is for your personal, non-commercial use and may not be used for any purpose other than to identify prospective properties you may be interested in purchasing. The display of MLS data is usually deemed reliable but is NOT guaranteed accurate by the MLS. Buyers are responsible for verifying the accuracy of all information and should investigate the data themselves or retain appropriate professionals. Information from sources other than the Listing Agent may have been included in the MLS data. Unless otherwise specified in writing, the Broker/Agent has not and will not verify any information obtained from other sources. The Broker/Agent providing the information contained herein may or may not have been the Listing and/or Selling Agent.
Did you know? You can invite friends and family to your search. They can join your search, rate and discuss listings with you.