
412 Saint Andrews RoadNewport Beach, CA92663
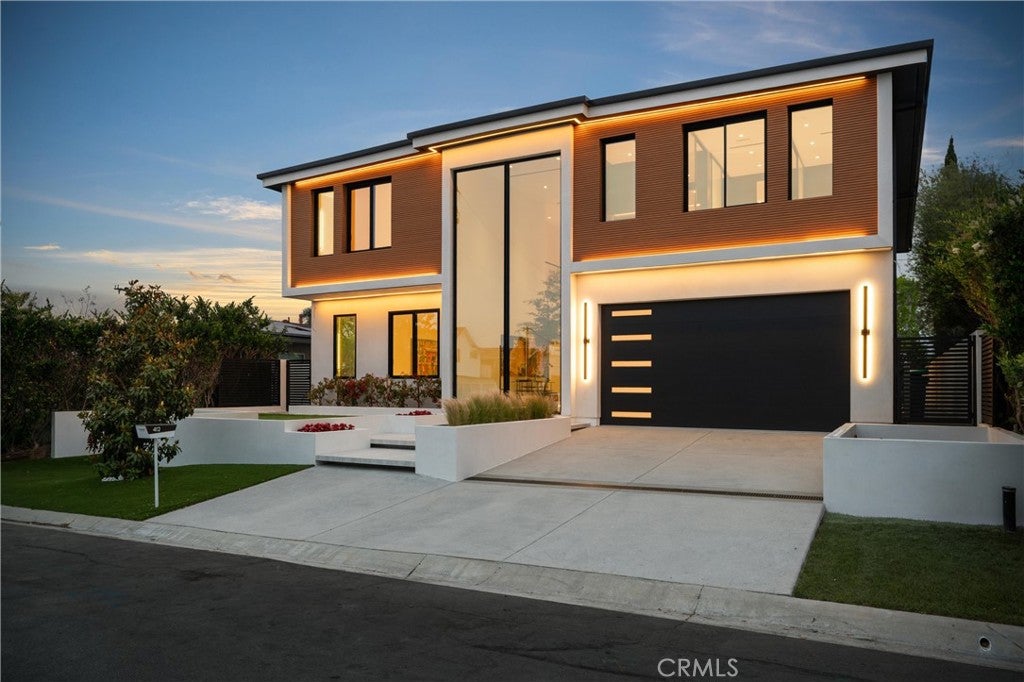
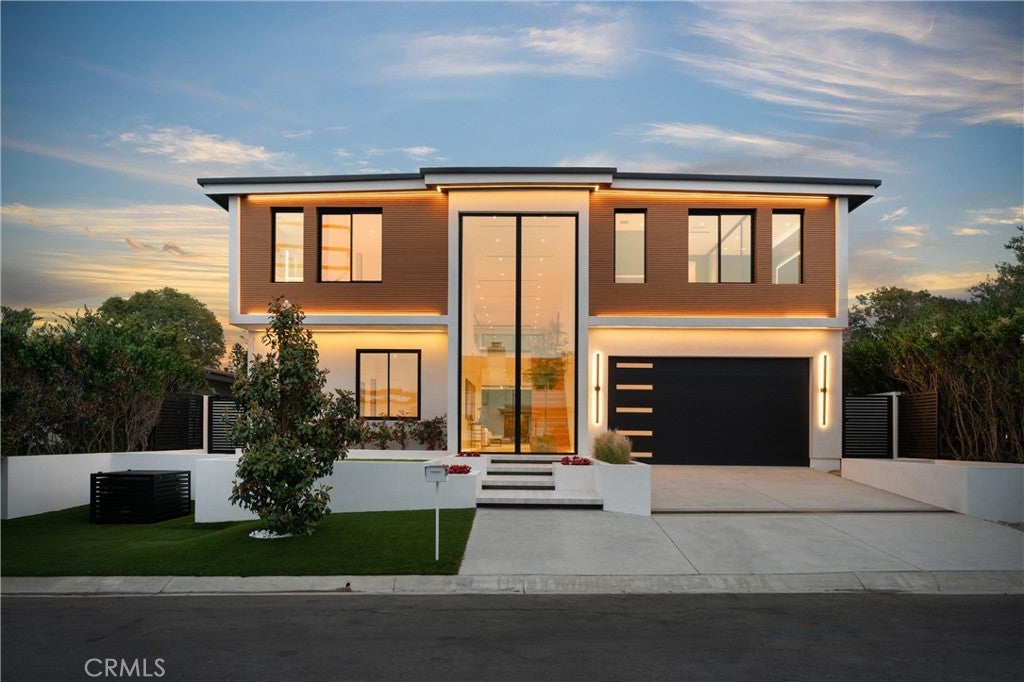
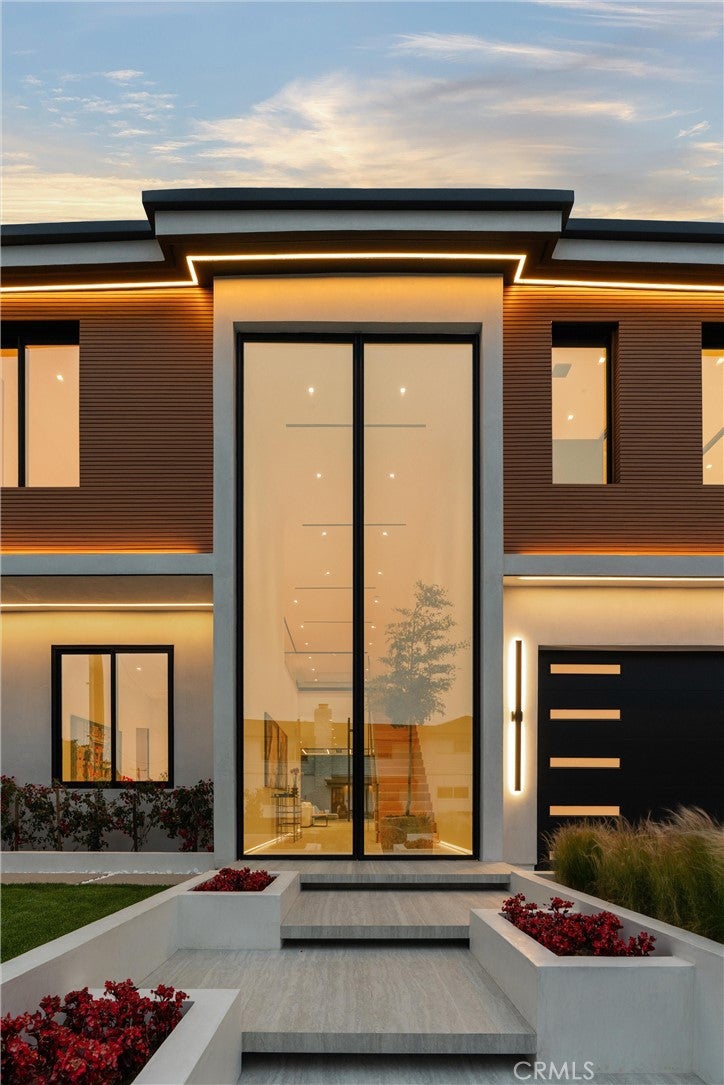
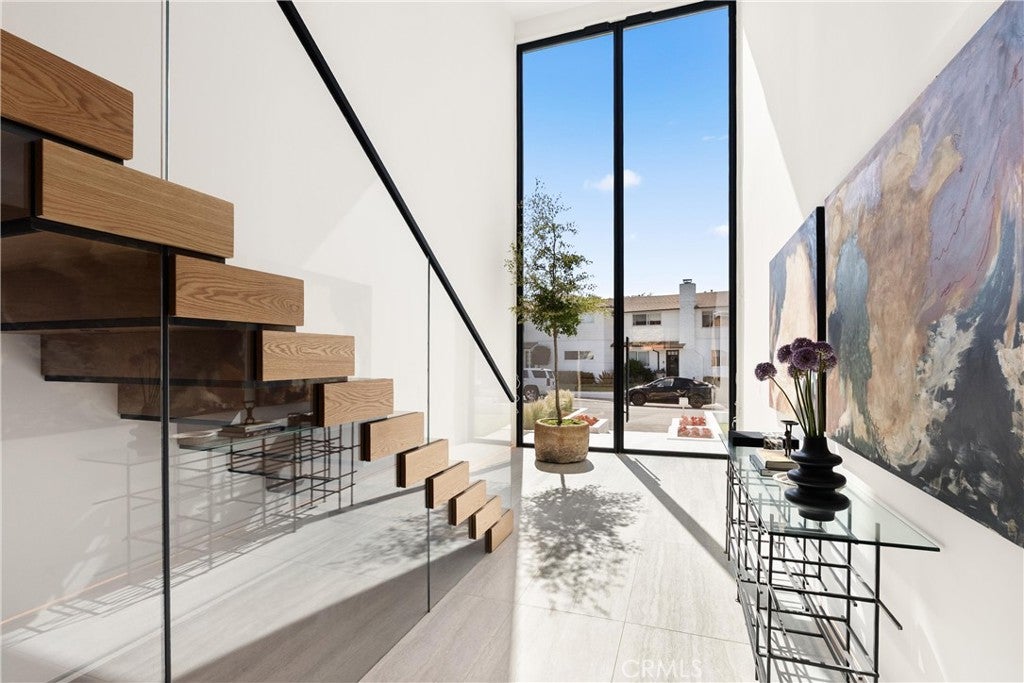
Just completed in 2026, this is currently the only new-construction offering in Cliff Haven — one of Newport Heights’ most tightly held enclaves, with only six streets total. With five bedrooms, 6.5 baths plus an ADU across approximately 6,497 square feet, the property has room to spare for family, guests, or multi-generational living. A dramatic two-story entry with statement doors and temperature-controlled wine storage sets the tone. The great room with bar and a welcoming fireplace opens through walls of glass to a private, flat backyard retreat with a disappearing pool, one of the first of its kind in Newport. The chef’s kitchen anchors it all: a cantilevered seating island, a second prep island, premium Wolf and Sub Zero appliances, and a concealed catering kitchen built for real entertaining. Take the elevator upstairs to the stunning primary suite featuring its own private outdoor lounging deck, a zen bath with his and her vanities, and custom closets. Each secondary bedroom is en-suite with its own closet system. A upstairs bonus room is the perfect spot to enjoy a movie and includes a built-in bar complete with a refrigerator and coffee maker. The pool house acts as additional entertaining space while offering rare flexibility to serve as a guest retreat, a home gym, or multi-generational option, something most new construction in this price range simply doesn’t offer. Steps from local schools and just minutes to the harbor, the beach, and world class shopping and dining, this represents a unique opportunity to enjoy all the amenities of new construction plus the best of the coastal lifestyle.
| 3 months ago | Listing first seen on site | |
| 3 months ago | Listing updated with changes from the MLS® |

This information is for your personal, non-commercial use and may not be used for any purpose other than to identify prospective properties you may be interested in purchasing. The display of MLS data is usually deemed reliable but is NOT guaranteed accurate by the MLS. Buyers are responsible for verifying the accuracy of all information and should investigate the data themselves or retain appropriate professionals. Information from sources other than the Listing Agent may have been included in the MLS data. Unless otherwise specified in writing, the Broker/Agent has not and will not verify any information obtained from other sources. The Broker/Agent providing the information contained herein may or may not have been the Listing and/or Selling Agent.