
10 WindflowerAliso Viejo, CA92656
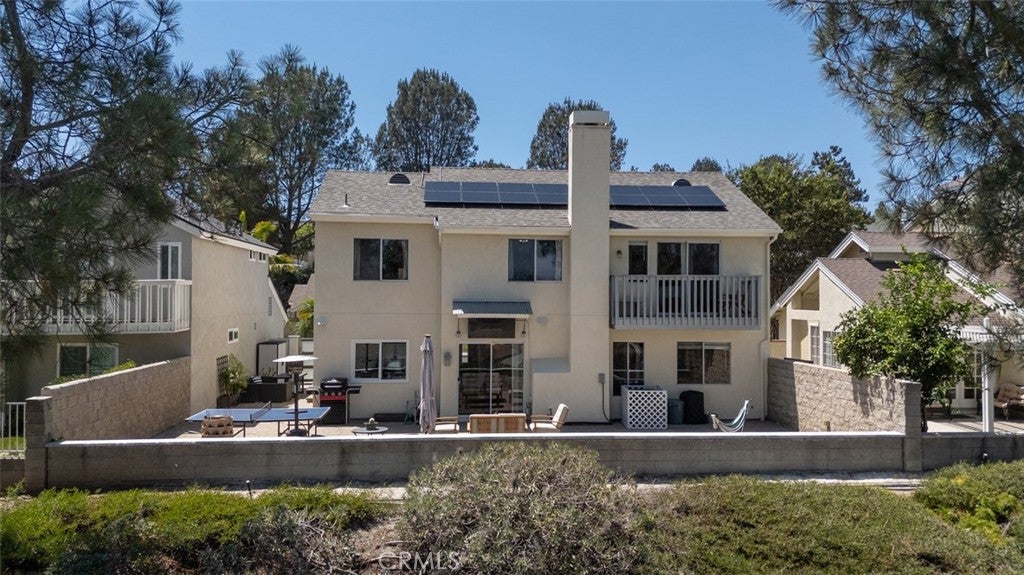
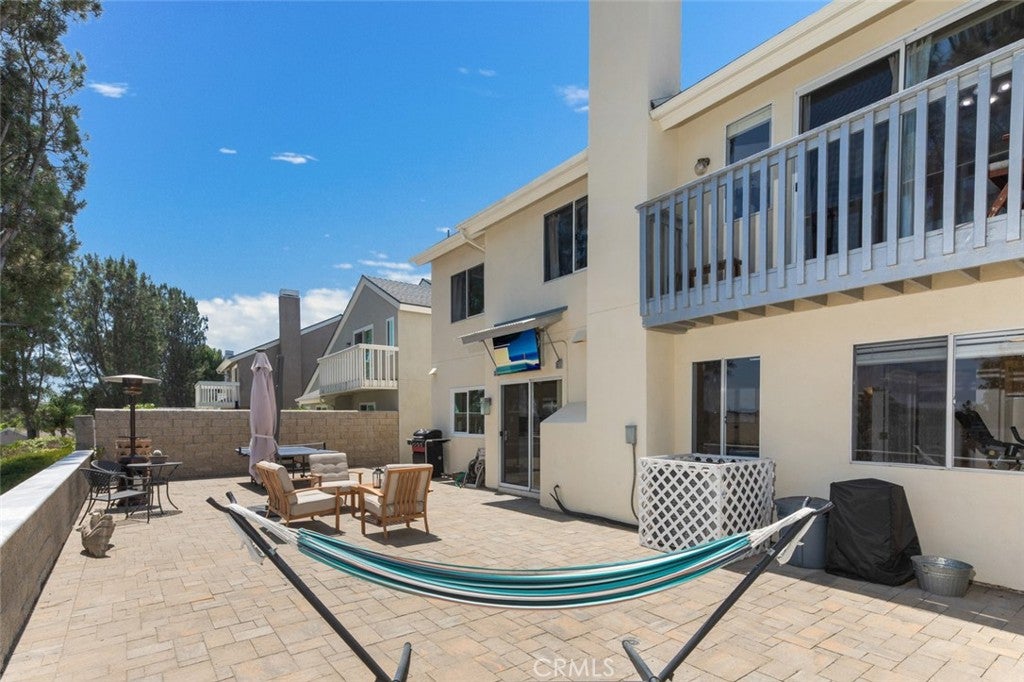
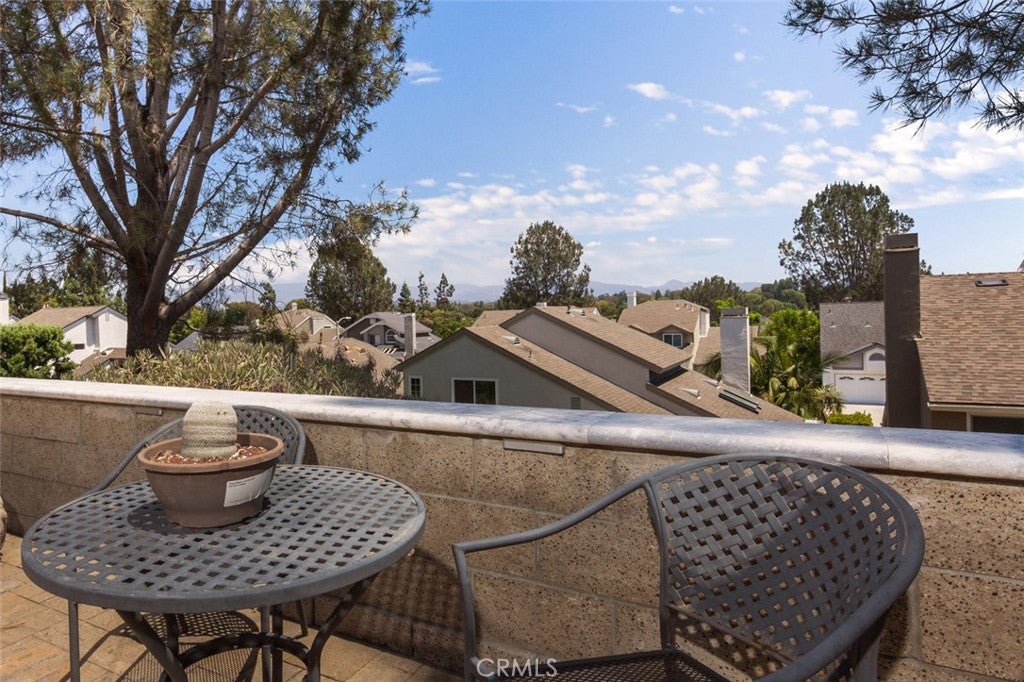
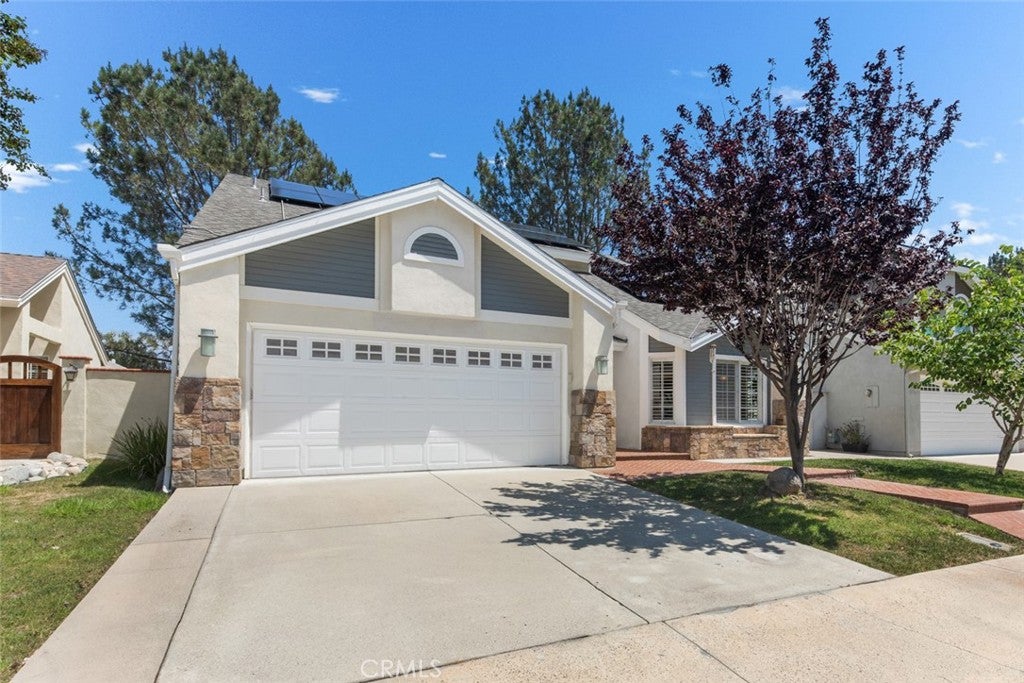
Welcome to 10 Windflower, an ideal Four Bedroom View Home in the coveted Glenwood Terrace neighborhood. This home offers thoughtful design elements, versatile outdoor hardscapes and beautiful South Orange County views from all the bedrooms. Featuring a main-level bedroom and full bathroom, this floorplan is perfect for hosting guests and multigenerational living. Working from home is a breeze with the spacious loft including built-in bookshelves. Energy-efficient features include Owned Solar Panels with solar battery, PEX piping, a newer roof with workmanship warranty, plus replaced A/C ductwork with UV Protection. The remodeled kitchen features crisp white cabinetry, quartz countertops, mosaic tile backsplash and stainless oversized sink. The upstairs primary suite feels spacious with the vaulted ceilings, an added library nook, two separate closets, an ensuite bathroom and City Lights viewed from the balcony. All three bathrooms have been tastefully updated for a fresh, move-in-ready feel. Step outside to enjoy sweeping views of the scenic South Orange County landscape, including the iconic Saddleback Mountain ridgeline and spectacular Fourth of July fireworks. The backyard features paver hardscape with timed lighting along the fence and a private side yard, ideal for evening al fresco dining. Additional value comes from low HOA dues, no Mello-Roos assessments, a low property tax rate and exceptional highly-rated Capistrano Schools. Glenwood Terrace residents enjoy an impressive array of amenities, including a lap pool, spa, fitness center, clubhouse, tennis and pickleball courts, playground, shaded BBQ picnic area and greenbelt walking trails. Homes in this desirable community rarely come to market and four-bedroom view homes are particularly sought after. Save this listing and come Tour at the next Open House!
| 2 weeks ago | Price changed to $1,450,000 | |
| 2 weeks ago | Listing updated with changes from the MLS® | |
| a month ago | Status changed to Active | |
| a month ago | Listing first seen on site |

This information is for your personal, non-commercial use and may not be used for any purpose other than to identify prospective properties you may be interested in purchasing. The display of MLS data is usually deemed reliable but is NOT guaranteed accurate by the MLS. Buyers are responsible for verifying the accuracy of all information and should investigate the data themselves or retain appropriate professionals. Information from sources other than the Listing Agent may have been included in the MLS data. Unless otherwise specified in writing, the Broker/Agent has not and will not verify any information obtained from other sources. The Broker/Agent providing the information contained herein may or may not have been the Listing and/or Selling Agent.
Did you know? You can invite friends and family to your search. They can join your search, rate and discuss listings with you.